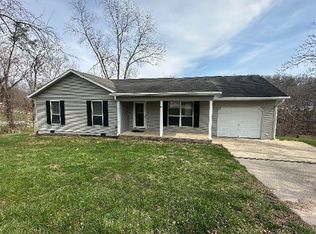
Welcome home to 743 Lee Street, ideally located in the highly desirable Village of Barboursville - one of the area's most sought after communities known for its small-town charm, community events, and convenient access to shopping, dining, parks, and top local amenities. This well-maintained single-level home offers the ease and comfort of one-floor living with a functional layout featuring 3 bedrooms, and one and a half bathrooms. Designed for both everyday living and entertaining, the home provides comfortable living spaces, a practical floor plan, and the convenience of having everything on one level. Whether you are a first time homebuyer, looking to downsize, or simply seeking the convenience of single-story living, this property presents an excellent opportunity to enjoy all that Barboursville has to offer. Relax and enjoy a welcoming neighborhood atmosphere while remaining just minutes from schools, recreation, and major commuter routes. Don't miss your chance to own a home in the Village of Barboursville, where community, convenience and comfort come together.
Pending
$195,000
743 Lee St, Barboursville, WV 25504
3beds
1,242sqft
:
Get pre-qualified$1,246/mo
Single Family Residence
Built in 1963
5,227 Square Feet Lot
$196,300 Zestimate®
$157/sqft
$-- HOA
What's special
Everything on one levelPractical floor planWell-maintained single-level homeComfortable living spaces
- 23 days |
- 888 |
- 24 |
Likely to sell faster than
Zillow last checked:
Listing updated:
Listed by:
Lorre Wilson 304-690-1236,
Old Colony Realtors Huntington
Source: HUNTMLS,MLS#: 184291
Facts & features
Interior
Bedrooms & bathrooms
- Bedrooms: 3
- Bathrooms: 2
- Full bathrooms: 1
- 1/2 bathrooms: 1
- Main level bathrooms: 2
- Main level bedrooms: 3
Bedroom
- Features: Ceiling Fan(s), Wall-to-Wall Carpet
- Level: First
- Area: 147.15
- Dimensions: 13.5 x 10.9
Bedroom 1
- Features: Ceiling Fan(s), Wall-to-Wall Carpet
- Level: First
- Area: 133.65
- Dimensions: 13.5 x 9.9
Bedroom 2
- Features: Ceiling Fan(s), Wall-to-Wall Carpet
- Level: First
- Area: 118.77
- Dimensions: 11.1 x 10.7
Bathroom 1
- Features: Tile Floor, Laundry/Utility
- Level: First
Bathroom 2
- Features: Tile Floor
- Level: First
Dining room
- Level: First
- Area: 114
- Dimensions: 11.4 x 10
Kitchen
- Level: First
- Area: 88
- Dimensions: 11 x 8
Living room
- Level: First
- Area: 148.5
- Dimensions: 16.5 x 9
Appliances
- Included: Range/Oven, Dishwasher, Refrigerator
Features
- Basement: Crawl Space
- Fireplace features: None
Interior area
- Total structure area: 1,242
- Total interior livable area: 1,242 sqft
Video & virtual tour
Property
Parking
- Parking features: No Garage, Carport
- Has carport: Yes
Features
- Levels: One
- Stories: 1
- Patio & porch: Porch, Patio
- Fencing: None
Lot
- Size: 5,227 Square Feet
- Topography: Level
Details
- Parcel number: 060270239.0000
Construction
Type & style
- Home type: SingleFamily
- Property subtype: Single Family Residence
Materials
- Brick
- Roof: Shingle
Condition
- Year built: 1963
Utilities & green energy
- Sewer: Public Sewer
- Water: Public Water
- Utilities for property: Cable Available
Community & HOA
Location
- Region: Barboursville
Financial & listing details
- Price per square foot: $157/sqft
- Tax assessed value: $108,400
- Annual tax amount: $785
- Date on market: 7/2/2026
- Listing terms: Cash,Conventional,FHA,VA Loan
Estimated market value
$196,300
$181,000 - $210,000
$1,435/mo
Price history
| Date | Event | Price |
|---|---|---|
| 7/8/2026 | Pending sale | $195,000$157/sqft |
Source:  HUNTMLS #184291 Report a problem HUNTMLS #184291 Report a problem | ||
| 7/2/2026 | Listed for sale | $195,000+56%$157/sqft |
Source: HUNTMLS #184291 Report a problem | ||
| 2/2/2016 | Sold | $125,000-3.8%$101/sqft |
Source: Agent Provided Report a problem | ||
| 1/14/2016 | Price change | $129,900-3.7%$105/sqft |
Source: Old Colony, REALTORS #153498 Report a problem | ||
| 12/3/2015 | Price change | $134,900-3.6%$109/sqft |
Source: Old Colony, REALTORS #201173 Report a problem | ||
| 11/3/2015 | Price change | $139,900-3.5%$113/sqft |
Source: Old Colony, REALTORS #201173 Report a problem | ||
| 10/13/2015 | Listed for sale | $144,900$117/sqft |
Source: Old Colony, Realtors #201173 Report a problem | ||
Public tax history
| Year | Property taxes | Tax assessment |
|---|---|---|
| 2025 | $785 -1.8% | $65,040 -1.2% |
| 2024 | $799 -0.2% | $65,820 |
| 2023 | $801 +9% | $65,820 +6.5% |
| 2022 | $735 +2% | $61,800 +1.7% |
| 2021 | $720 | $60,780 +4.6% |
| 2020 | -- | $58,080 -9.4% |
| 2019 | $771 -17.7% | $64,140 +19.8% |
| 2018 | $936 0% | $53,520 |
| 2017 | $937 -43.7% | $53,520 +12.5% |
| 2016 | $1,664 +6.7% | $47,580 +6.4% |
| 2015 | $1,560 +309.2% | $44,700 +6.9% |
| 2014 | $381 -0.5% | $41,820 |
| 2013 | $383 | $41,820 |
| 2012 | $383 -0.3% | $41,820 |
| 2011 | $384 -0.7% | $41,820 |
| 2010 | $387 -9.1% | $41,820 -4.9% |
| 2009 | $426 +1.7% | $43,980 +1.1% |
| 2008 | $419 -0.1% | $43,500 |
| 2007 | $419 +12.8% | $43,500 +7.4% |
| 2006 | $371 +3% | $40,500 |
| 2005 | $361 | $40,500 +2.4% |
| 2004 | -- | $39,540 +0.8% |
| 2003 | -- | $39,240 +22% |
| 2002 | -- | $32,160 -1.5% |
| 2001 | -- | $32,640 |
Find assessor info on the county website
Monthly payment
Est. payment
Payment breakdown
Explore the cost of this home by adjusting the details. Changes won't be saved.Climate risks
Neighborhood: 25504
Nearby schools
GreatSchools rating
- 9/10Village Of Barboursville Elementary SchoolGrades: PK-5Distance: 0.2 mi
- 9/10Barboursville Middle SchoolGrades: 6-8Distance: 0.2 mi
- 10/10Cabell Midland High SchoolGrades: 9-12Distance: 5.1 mi
Schools provided by the listing agent
- Elementary: Village of Barboursville Elementary
- Middle: Barboursville
- High: Midland
Source: HUNTMLS. This data may not be complete. We recommend contacting the local school district to confirm school assignments for this home.
- $100,3001 bd1 ba708 sqft721 Lee St #21R, Barboursville, WV 25504Off Market
- $170,3002 bd1 ba1.4k sqft745 Lee St, Barboursville, WV 25504Off Market
- $174,3002 bd1 ba1.4k sqft731 Lee St, Barboursville, WV 25504Off Market
- $279,3008 bd4 ba4k sqft729 Lee St, Barboursville, WV 25504Off Market
- $--2 bd1 ba-- sqft729 Lee St APT 3, Barboursville, WV 25504Off Market
- $115,0002 bd1 ba960 sqft1206 Central Ave, Barboursville, WV 25504Sold
- $219,7003 bd2 ba1.3k sqft728 Barbara St, Barboursville, WV 25504Off Market
- $183,6003 bd2 ba1.3k sqft722 Barbara St, Barboursville, WV 25504Off Market
A local agent can set up tours, give advice and negotiate with sellers.
A local lender can help you make sure your offer is ready when you are.
Similar homes
- $224,5003 bd2 ba1.6k sqft729 Elm St, Barboursville, WV 25504For Sale

 MLS ID #183888, Nate Beasley, Impact Realty Group. HUNTMLS
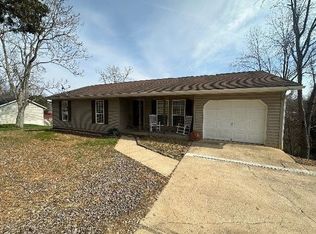
 - $179,9003 bd2 ba1.1k sqft85 Macy Dr, Barboursville, WV 25504For Sale
 MLS ID #183352, Preston Cole, Property Professionals. HUNTMLS
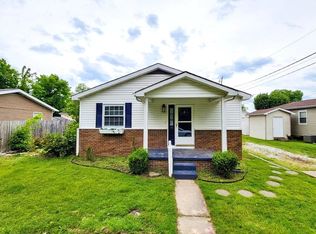
 - $179,9003 bd2 ba1.1k sqft101 Macy Dr, Barboursville, WV 25504For Sale
 MLS ID #183353, Preston Cole, Property Professionals. HUNTMLS
 - $150,0003 bd2 ba1.2k sqft10 2nd North St, Barboursville, WV 25504For Sale
 MLS ID #183852, Jason Cavender, The Property Center. HUNTMLS
 - $159,9003 bd1 ba1k sqft6157 Childers Rd, Barboursville, WV 25504For SaleMLS ID #183350, Preston Cole, Property Professionals. HUNTMLS
- $259,0003 bd3 ba1.6k sqft12 Crestridge Dr, Huntington, WV 25705For SaleMLS ID #184440, Jamie Adkins, Village Realty Group, Inc.. HUNTMLS
- $199,5003 bd2 ba1.4k sqft5581 Shawnee Dr, Huntington, WV 25705For SaleMLS ID #183717, Cody Lobo, Re/Max Clarity. HUNTMLS
- $199,9003 bd2 ba1.7k sqft684 River Park Dr, Ona, WV 25545For SaleMLS ID #95105, Halstead/Ransom, EXIT ELEVATION REALTY. Beckley BOR
- $203,0003 bd1 ba1.7k sqft91 Violet St, Huntington, WV 25705For SaleMLS ID #183950, Kassidy Wallace, Old Colony Realtors Huntington. HUNTMLS
- $185,0003 bd2 ba1.4k sqft46 Thomas Ave, Huntington, WV 25705For SaleMLS ID #183939, Lorre Wilson, Old Colony Realtors Huntington. HUNTMLS
- $285,0004 bd2 ba1.4k sqft217 Bartow Dr, Barboursville, WV 25504For SaleMLS ID #184247, Amber Sansom, Century 21 Excellence Realty. HUNTMLS
- $199,0003 bd2 ba1.1k sqft76 Sunwatch Dr, Huntington, WV 25705For SaleMLS ID #183480, Melanie Slayton, Village Realty Group, Inc.. HUNTMLS
- $149,9003 bd2 ba960 sqft13 Elm St, Barboursville, WV 25504For SaleMLS ID #183367, Preston Cole, Property Professionals. HUNTMLS
- $197,5003 bd2 ba1.8k sqft1329 Mallory Ct, Huntington, WV 25701For SaleMLS ID #184108, James Plymale, Better Homes & Gardens Real Estate Central, LLC 2. HUNTMLS
- $179,9004 bd3 ba1.8k sqft1365 E Pea Ridge Rd, Huntington, WV 25705For SaleMLS ID #283064, Johnna Jones. KVBR
- $185,0003 bd1 ba1.7k sqft132 Sunnycrest Dr, Huntington, WV 25705For SaleMLS ID #183584, Amber Sansom, Century 21 Excellence Realty. HUNTMLS
- $224,9003 bd2 ba1.7k sqft258 E Gate Rd, Huntington, WV 25705For SaleMLS ID #183958, Korey Goad, Century 21 Excellence Realty. HUNTMLS
- $175,0003 bd1 ba1k sqft1447 Spring Valley Cir, Huntington, WV 25704For SaleMLS ID #184430, Matthew Queen, Booton Realty. HUNTMLS
- $224,9003 bd2 ba1.5k sqft25 Yates Crossing Rd, Milton, WV 25541For SaleMLS ID #284414, LORA VANCE. KVBR
- $199,0004 bd3 ba1.7k sqft96 Township Road 1132, Proctorville, OH 45669For SaleMLS ID #183765, Chris Gillispie, Old Colony Realtors Huntington. HUNTMLS
