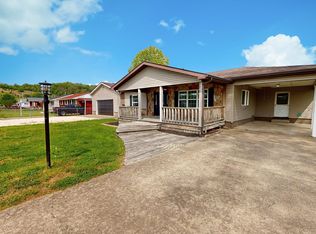
Welcome to 96 TWP RD 1132, a beautifully maintained 4-bedroom, 2.5-bath home that blends comfort, character, and convenience. This home, much larger than it appears, has a welcoming front porch perfect for morning coffee, and a ramp for easy access. Step inside to discover a spacious layout with natural light throughout. The main level offers an open living area, an updated kitchen filled with appliances and plenty of cabinetry and pantry space, a primary bedroom with an en-suite bath, a second bedroom, a half bath and a laundry room with side door access. Upstairs, you’ll find additional bedrooms ideal for family, guests, or a home office, along with another full bathroom with a tub. The second story offers plenty of accessible storage areas. Outside, enjoy a large yard for gardening or play. The yard is perfect for relaxing, entertaining, or letting pets roam. Situated in a less traveled neighborhood near shopping, dining or downtown Huntington. Call and get scheduled to visit today!
Pending
Price cut: $5K (6/22)
$199,000
96 Township Road 1132, Proctorville, OH 45669
4beds
1,716sqft
:
Get pre-qualified$1,304/mo
Single Family Residence
Built in 2002
8,276 Square Feet Lot
$215,600 Zestimate®
$116/sqft
$-- HOA
What's special
- 100 days |
- 287 |
- 13 |
Zillow last checked:
Listing updated:
Listed by:
Chris Gillispie 304-634-0928,
Old Colony Realtors Huntington
Source: HUNTMLS,MLS#: 183765
Facts & features
Interior
Bedrooms & bathrooms
- Bedrooms: 4
- Bathrooms: 3
- Full bathrooms: 2
- 1/2 bathrooms: 1
Rooms
- Room types: Laundry
Bedroom
- Features: Wall-to-Wall Carpet
- Level: First
- Area: 148.8
- Dimensions: 12.4 x 12
Bedroom 1
- Features: Wall-to-Wall Carpet
- Level: First
- Area: 100.56
- Dimensions: 12.4 x 8.11
Bedroom 2
- Features: Wall-to-Wall Carpet
- Level: Second
- Area: 148
- Dimensions: 14.8 x 10
Bedroom 3
- Features: Wall-to-Wall Carpet
- Level: Second
- Area: 181.1
- Dimensions: 18.11 x 10
Bathroom 1
- Level: First
Bathroom 2
- Level: First
Bathroom 3
- Level: Second
Dining room
- Features: Wall-to-Wall Carpet
- Level: First
- Area: 116.48
- Dimensions: 12.8 x 9.1
Kitchen
- Features: Vinyl Floor, Dining Area, Pantry
- Level: First
- Area: 111.86
- Dimensions: 11.9 x 9.4
Living room
- Features: Ceiling Fan(s), Wall-to-Wall Carpet, Balcony/Deck
- Level: First
- Area: 233.7
- Dimensions: 19 x 12.3
Heating
- Electric
Cooling
- Central Air, Ceiling Fan(s)
Appliances
- Included: Range/Oven, Microwave, Dishwasher, Refrigerator, Washer, Dryer
- Laundry: Washer/Dryer Connection
Features
- Flooring: Carpet, Vinyl
- Doors: Storm Door(s)
- Windows: Insulated Windows
- Basement: Crawl Space,Exterior Access
- Fireplace features: None
Interior area
- Total structure area: 1,716
- Total interior livable area: 1,716 sqft
Property
Parking
- Total spaces: 2
- Parking features: No Garage, 2 Cars, Off Street
Features
- Levels: One and One Half
- Stories: 1
- Patio & porch: Deck
- Exterior features: Lighting
- Fencing: None
Lot
- Size: 8,276 Square Feet
- Topography: Level,Sloping
Details
- Additional structures: Storage Shed/Out Building
- Parcel number: 181510100
Construction
Type & style
- Home type: SingleFamily
- Property subtype: Single Family Residence
Materials
- Vinyl
- Roof: Shingle
Condition
- Year built: 2002
Utilities & green energy
- Sewer: Public Sewer
- Water: Public Water
- Utilities for property: Cable Connected
Community & HOA
Community
- Security: Smoke Detector(s)
Location
- Region: Proctorville
Financial & listing details
- Price per square foot: $116/sqft
- Tax assessed value: $137,040
- Annual tax amount: $1,369
- Date on market: 5/1/2026
- Listing terms: Cash,Conventional,FHA,VA Loan,USDA Loan
Estimated market value
$215,600
$190,000 - $239,000
$1,999/mo
Price history
| Date | Event | Price |
|---|---|---|
| 7/30/2026 | Pending sale | $199,000$116/sqft |
Source:  HUNTMLS #183765 Report a problem HUNTMLS #183765 Report a problem | ||
| 6/22/2026 | Price change | $199,000-2.5%$116/sqft |
Source: HUNTMLS #183765 Report a problem | ||
| 5/1/2026 | Listed for sale | $204,000+10.9%$119/sqft |
Source: HUNTMLS #183765 Report a problem | ||
| 11/3/2025 | Listing removed | $184,000$107/sqft |
Source: HUNTMLS #181846 Report a problem | ||
| 10/8/2025 | Price change | $184,000-3.2%$107/sqft |
Source: HUNTMLS #181846 Report a problem | ||
| 8/28/2025 | Price change | $190,000-5%$111/sqft |
Source: HUNTMLS #181846 Report a problem | ||
| 7/31/2025 | Listed for sale | $199,900$116/sqft |
Source: HUNTMLS #181846 Report a problem | ||
Public tax history
| Year | Property taxes | Tax assessment |
|---|---|---|
| 2025 | $1,369 +4.1% | $47,970 +1.7% |
| 2024 | $1,315 0% | $47,150 |
| 2023 | $1,315 +0.2% | $47,150 |
| 2022 | $1,313 +5.4% | $47,150 +7.6% |
| 2021 | $1,245 -4.2% | $43,820 |
| 2020 | $1,300 +0.1% | $43,820 |
| 2019 | $1,298 -0.8% | $43,820 |
| 2018 | $1,309 +0% | $43,820 |
| 2017 | $1,308 +7.7% | $43,820 |
| 2016 | $1,215 +16.9% | $43,820 +18.1% |
| 2015 | $1,039 +0% | $37,090 |
| 2014 | $1,039 +0.1% | $37,090 |
| 2013 | $1,038 +1.3% | $37,090 |
| 2012 | $1,025 +0% | $37,090 |
| 2011 | $1,024 +0.1% | $37,090 |
| 2010 | $1,023 -4.7% | $37,090 +0.1% |
| 2009 | $1,074 -0.7% | $37,050 |
| 2008 | $1,082 +0.1% | $37,050 |
| 2007 | $1,081 +21.1% | $37,050 +23.5% |
| 2006 | $893 +5.3% | $30,000 |
| 2005 | $847 +0.1% | $30,000 |
| 2004 | $847 -2.4% | $30,000 -1.3% |
| 2003 | $868 +633.2% | $30,410 +660.3% |
| 2002 | $118 -0.1% | $4,000 |
| 2001 | $118 +8.7% | $4,000 +9.9% |
| 2000 | $109 | $3,640 |
Find assessor info on the county website
Monthly payment
Est. payment
Payment breakdown
Explore the cost of this home by adjusting the details. Changes won't be saved.Climate risks
Neighborhood: 45669
Nearby schools
GreatSchools rating
- 6/10Fairland West Elementary SchoolGrades: 3-5Distance: 0.7 mi
- 8/10Fairland Middle SchoolGrades: 6-8Distance: 0.8 mi
- 5/10Fairland High SchoolGrades: 9-12Distance: 0.8 mi
Schools provided by the listing agent
- Elementary: Fairland
- Middle: Fairland
- High: Fairland
Source: HUNTMLS. This data may not be complete. We recommend contacting the local school district to confirm school assignments for this home.
- $91,6002 bd1 ba1k sqft90 Township Road 1132, Proctorville, OH 45669Off Market
- $65,0003 bd2 ba1.1k sqft78 Township Road 1132, Proctorville, OH 45669Sold

- $207,7004 bd2 ba1.9k sqft87 Township Road 1132, Proctorville, OH 45669Off Market
- $227,9003 bd1 ba1.3k sqftTownship Road 1134, Proctorville, OH 45669Sold
- $86,8002 bd1 ba952 sqftTownship Road 1134, Proctorville, OH 45669Off Market
- $226,0003 bd1 ba2k sqft90 Township Road 1134, Proctorville, OH 45669Off Market
- $12,140-- bd-- ba-- sqftTownship Road 1134, Proctorville, OH 45669Off Market
- $9,720-- bd-- ba-- sqftTownship Road 1134, Proctorville, OH 45669Off Market
A local agent can set up tours, give advice and negotiate with sellers.
A local lender can help you make sure your offer is ready when you are.
Similar homes
- $199,9003 bd1 ba1.2k sqft177 Township Road 1167, Proctorville, OH 45669For Sale

 MLS ID #184560, Karen Tillis, Bunch Real Estate Associates. HUNTMLS
 - $229,9004 bd2 ba952 sqft111 Township Road 1134, Proctorville, OH 45669For Sale
 MLS ID #183836, Tracy Bunch, Bunch Real Estate Associates. HUNTMLS
 - $229,9002 bd2 ba1.4k sqft56 Township Road 1131, Proctorville, OH 45669For Sale
 MLS ID #183653, Tracy Bunch, Bunch Real Estate Associates. HUNTMLS
 - $249,0003 bd3 ba1.8k sqft112 Private Drive 203, Proctorville, OH 45669For Sale
 MLS ID #184197, Chris Gillispie, Old Colony Realtors Huntington. HUNTMLS
 - $169,0003 bd1 ba1.2k sqft11 Elizabeth St, Proctorville, OH 45669For SaleMLS ID #184333, Chris Gillispie, Old Colony Realtors Huntington. HUNTMLS
- $195,0003 bd2 ba1.4k sqft5581 Shawnee Dr, Huntington, WV 25705For SaleMLS ID #183717, Cody Lobo, Re/Max Clarity. HUNTMLS
- $205,0005 bd3 ba1.6k sqft168 Campbell Dr, Huntington, WV 25705For SaleMLS ID #183909, Mark Napier, Old Colony Realtors Huntington. HUNTMLS
- $199,0004 bd2 ba1.4k sqft218 Court St W, Huntington, WV 25704For SaleMLS ID #184562, Melanie Gleason, Century 21 Excellence Realty. HUNTMLS
- $204,0004 bd3 ba1.6k sqft400 Paradise Ln, Huntington, WV 25704For SaleMLS ID #184198, Haley Chmel, Century 21 Excellence Realty. HUNTMLS
- $185,0003 bd1 ba1.7k sqft132 Sunnycrest Dr, Huntington, WV 25705For SaleMLS ID #183584, Amber Sansom, Century 21 Excellence Realty. HUNTMLS
- $180,0002 bd2 ba1.5k sqft5118 State Route 7, Chesapeake, OH 45619For SaleMLS ID #183835, Haley Simpkins, Century 21 Excellence Realty. HUNTMLS
- $212,0003 bd2 ba1.5k sqft641 S Terrace Ave, Huntington, WV 25705For SaleMLS ID #184483, Danielle Bowen, Century 21 Excellence Realty. HUNTMLS
- $189,9003 bd2 ba1.7k sqft684 River Park Dr, Ona, WV 25545For SaleMLS ID #95105, Halstead/Ransom, EXIT ELEVATION REALTY. Beckley BOR
- $209,0004 bd2 ba1.7k sqft151 Edison Dr, Huntington, WV 25705For SaleMLS ID #184130, Jill Nelson, Re/Max Clarity. HUNTMLS
- $185,0003 bd2 ba1.4k sqft46 Thomas Ave, Huntington, WV 25705For SaleMLS ID #183939, Lorre Wilson, Old Colony Realtors Huntington. HUNTMLS
- $197,5003 bd2 ba1.8k sqft1329 Mallory Ct, Huntington, WV 25701For SaleMLS ID #184108, James Plymale, Better Homes & Gardens Real Estate Central, LLC 2. HUNTMLS
- $194,0003 bd2 ba1.2k sqft2301 Sarah Rd, Ashland, KY 41101For Sale
 MLS ID #60599, Jaime Brown, EXECUTIVE PROPERTIES, LLC. AABR
 - $249,0004 bd2 ba1.9k sqft664 Pine Hill Estates Rd, Kenova, WV 25530For SaleMLS ID #184556, Richelle Eddy Walters, Century 21 Excellence Realty. HUNTMLS
- $169,9004 bd2 ba1.5k sqft1037 Geiger Ln, Ashland, KY 41101For Sale
 MLS ID #26011096, Teresa Brown, CENTURY 21 Advantage Realty. Imagine MLS
 - $260,0004 bd2 ba2k sqft127 Birkewood Rd, Huntington, WV 25705For SaleMLS ID #184042, Gina Vickers, Century 21 Excellence Realty. HUNTMLS
