Golf course living in Barboursville! Enjoy views of the 2nd fairway from this meticulously maintained 4-bedroom, 2.5-bath Colonial offering timeless charm and thoughtful updates. The main level features new luxury vinyl plank flooring, updated lighting, a half bath, and French doors leading to a new concrete patio overlooking the backyard and golf course. The refreshed kitchen includes stone flooring and stainless steel appliances. Upstairs offers four spacious bedrooms, including a primary suite with private bath, plus an updated hall bath with double vanities. Fresh paint, updated flooring, premium stair carpeting, and new lighting make this home truly move-in ready. Additional features include a 20-kW whole-home Generac generator with a 300-gallon propane tank, double-pane windows, new shutters, a 2-car garage, ample parking, and a 12-month First American Home Warranty.
For sale
Price cut: $14K (7/28)
$345,000
378 Big Bend Rd, Barboursville, WV 25504
4beds
2,100sqft
Single Family Residence
Built in 1970
7,405 Square Feet Lot
$339,200 Zestimate®
$164/sqft
$-- HOA
What's special
Attached garageSeparate living spaceSpacious bedrooms
- 111 days
- 631
- 31
Zillow last checked:
Listing updated:
Listed by:
Cara James,
Village Realty Group, Inc. 304-955-5017
Source: KVBR,MLS#: 283838 Originating MLS: Kanawha Valley Board of REALTORS
Originating MLS: Kanawha Valley Board of REALTORSFacts & features
Interior
Bedrooms & bathrooms
- Bedrooms: 4
- Bathrooms: 3
- Full bathrooms: 2
- 1/2 bathrooms: 1
Primary bedroom
- Description: Primary Bedroom
- Level: Upper
- Dimensions: 14'2 x 12'3
Bedroom 2
- Description: Bedroom 2
- Level: Upper
- Dimensions: 12'3 x 10'8
Bedroom 3
- Description: Bedroom 3
- Level: Upper
- Dimensions: 13'1 x 11'11
Bedroom 4
- Description: Bedroom 4
- Level: Upper
- Dimensions: 13'1 x 12'11
Dining room
- Description: Dining Room
- Level: Main
- Dimensions: 11'5 x 10'7
Family room
- Description: Family Room
- Level: Main
- Dimensions: 22'3 x 11'
Kitchen
- Description: Kitchen
- Level: Main
- Dimensions: 10'7 x 9'6
Living room
- Description: Living Room
- Level: Main
- Dimensions: 16'2 x 12'3
Heating
- Heat Pump
Cooling
- Central Air
Appliances
- Included: Dishwasher, Electric Range, Microwave, Refrigerator
Features
- Separate/Formal Dining Room, Eat-in Kitchen
- Flooring: Carpet, Tile, Vinyl
- Basement: None
- Has fireplace: No
Interior area
- Total interior livable area: 2,100 sqft
Property
Parking
- Total spaces: 2
- Parking features: Attached, Garage, Two Car Garage
- Attached garage spaces: 2
Features
- Levels: Two
- Stories: 2
Lot
- Size: 7,405 Square Feet
- Dimensions: 90 x 90 x 80 x 80
Details
- Parcel number: 085B00004300000000
Construction
Type & style
- Home type: SingleFamily
- Architectural style: Two Story
- Property subtype: Single Family Residence
Materials
- Vinyl Siding
Condition
- Year built: 1970
Utilities & green energy
- Sewer: Community/Coop Sewer
- Water: Public
Community & HOA
Community
- Subdivision: Esquire
HOA
- Has HOA: No
Location
- Region: Barboursville
Financial & listing details
- Price per square foot: $164/sqft
- Annual tax amount: $1,455
- Date on market: 6/4/2026
- Cumulative days on market: 112 days
Estimated market value
$339,200
$322,000 - $356,000
$2,071/mo
Price history
| Date | Event | Price |
|---|---|---|
| 7/28/2026 | Price change | $345,000-3.9%$164/sqft |
Source:  HUNTMLS #184043 Report a problem HUNTMLS #184043 Report a problem | ||
| 6/2/2026 | Listed for sale | $359,000$171/sqft |
Source: HUNTMLS #184043 Report a problem | ||
Public tax history
Tax history is unavailable.
Monthly payment
Est. payment
Payment breakdown
Explore the cost of this home by adjusting the details. Changes won't be saved.Climate risks
Neighborhood: 25504
Nearby schools
Schools provided by the listing agent
- Elementary: Martha
- Middle: Barboursville
- High: Cabell Midland
Source: KVBR. This data may not be complete. We recommend contacting the local school district to confirm school assignments for this home.

Similar homes
- $349,9993 bd2 ba2.2k sqft3611 Cyrus Creek Rd, Barboursville, WV 25504For Sale
 MLS ID #282827, Emily Valenti. KVBR
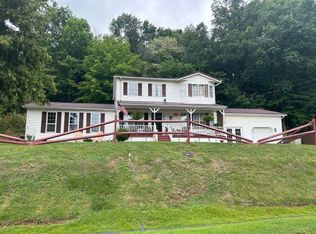
 - $350,0003 bd3 ba2.1k sqft268 Doss Hill Rd, Barboursville, WV 25504For Sale
 MLS ID #184281, Darik Adkins, Booton Realty. HUNTMLS
 - $269,9003 bd2 ba1.4k sqft140 Big Bend Rd, Barboursville, WV 25504For Sale
 MLS ID #285346, Todd Nelson. KVBR
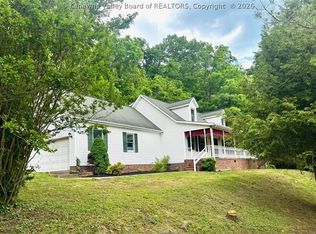
 - $405,0004 bd3 ba2.3k sqft4307 McComas Rd, Barboursville, WV 25504For Sale
 MLS ID #283516, Apryll Boggs. KVBR
 - $449,0004 bd3 ba2.8k sqft106 Regal Oaks Dr, Barboursville, WV 25504For SaleMLS ID #184863, Allison Goble, Remax Realty Connection Of The Tri-State. HUNTMLS
- $235,0004 bd3 ba2.1k sqft5 Lakeview Dr, Barboursville, WV 25504For SaleMLS ID #184351, Brody Nash, Century 21 Homes And Land. HUNTMLS
- $269,0003 bd2 ba1.4k sqft1122 Ralston Ave, Barboursville, WV 25504For SaleMLS ID #184874, Chris Gillispie, Old Colony Realtors Huntington. HUNTMLS
- $325,0003 bd2 ba1.1k sqft6159 Childers Rd, Barboursville, WV 25504For SaleMLS ID #183349, Preston Cole, Property Professionals. HUNTMLS
- $365,0004 bd3 ba2.3k sqft12 Deer View Ln, Huntington, WV 25705For SaleMLS ID #184293, Kelli Sobonya, Century 21 Homes And Land. HUNTMLS
- $435,0003 bd3 ba2.8k sqft27 Hickory Dr, Barboursville, WV 25504For SaleMLS ID #184624, Lorre Wilson, Old Colony Realtors Huntington. HUNTMLS
- $349,9004 bd3 ba2.6k sqft225 Township Road 1212, Proctorville, OH 45669For SaleMLS ID #184793, Ashley Washington, Old Colony Realtors Huntington. HUNTMLS
- $345,0004 bd3 ba2.2k sqft451 Township Road 1533, Proctorville, OH 45669For SaleMLS ID #184310, Debi Reynolds, Century 21 Excellence Realty. HUNTMLS
- $365,0003 bd3 ba2.4k sqft1055 Valley Ct, Huntington, WV 25704For SaleMLS ID #184300, HANNAH NGUMIRE, Bunch Real Estate Associates. HUNTMLS
- $179,9003 bd2 ba1.1k sqft101 Macy Dr, Barboursville, WV 25504For SaleMLS ID #183353, Preston Cole, Property Professionals. HUNTMLS
