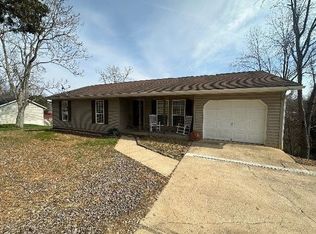
Tucked away on Lakeview Drive in Barboursville, this distinctive A-frame home offers 4 bedrooms, 3 full baths, and 2,195 square feet of finished living space on nearly half an acre. The wood construction and unique design give it a character you simply will not find in a typical listing, and the fully finished walk-out basement adds flexible space for a rec room, home office, or guest quarters, with both interior and garage access. Inside, you will find a cozy fireplace and wood burning stove, laminate flooring, and a kitchen that comes equipped with the range, microwave, dishwasher, and refrigerator. Outside, enjoy a porch, a deck, and a patio for relaxing or entertaining, plus a storage shed. The built-in garage and large driveway provide plenty of off-street parking. Located in the Barboursville area with public water and cable broadband available, this home is convenient to schools, shopping, and everything the village has to offer.
For sale
Price cut: $5K (7/27)
$245,000
5 Lakeview Dr, Barboursville, WV 25504
4beds
2,195sqft
:
Get pre-qualified$1,567/mo
Single Family Residence
Built in 1988
0.43 Acres Lot
$244,200 Zestimate®
$112/sqft
$-- HOA
What's special
Cozy fireplaceWood burning stoveFully finished walk-out basementStorage shedA-frame homeBuilt-in garageNearly half an acre
- 18 days |
- 2,025 |
- 176 |
Likely to sell faster than
Zillow last checked:
Listing updated:
Listed by:
Brody Nash 304-208-6190,
Century 21 Homes And Land
Source: HUNTMLS,MLS#: 184351
Facts & features
Interior
Bedrooms & bathrooms
- Bedrooms: 4
- Bathrooms: 3
- Full bathrooms: 3
Heating
- Electric
Cooling
- Central Air, Window Unit(s), Ceiling Fan(s)
Appliances
- Included: Range/Oven, Microwave, Dishwasher, Refrigerator
- Laundry: Washer/Dryer Connection
Features
- High Speed Internet, Workshop
- Flooring: Laminate
- Windows: Some Window Treatments
- Basement: Finished,Walk-Out Access,Interior Entry,Exterior Access
- Attic: Pull Down Stairs
- Has fireplace: Yes
- Fireplace features: Fireplace, Stove
Interior area
- Total structure area: 2,195
- Total interior livable area: 2,195 sqft
Property
Parking
- Total spaces: 4
- Parking features: Basement, Garage Door Opener, Built-In, 1 Car, 3+ Cars, Off Street
- Attached garage spaces: 1
Features
- Patio & porch: Porch, Deck, Patio
- Fencing: None
Lot
- Size: 0.43 Acres
- Topography: Sloping
Details
- Additional structures: Storage Shed/Out Building
- Parcel number: 43.7 & 43.10
Construction
Type & style
- Home type: SingleFamily
- Architectural style: A-Frame
- Property subtype: Single Family Residence
Materials
- Wood
- Roof: Shingle
Condition
- Year built: 1988
Utilities & green energy
- Sewer: Private Sewer
- Water: Public Water
Community & HOA
Location
- Region: Barboursville
Financial & listing details
- Price per square foot: $112/sqft
- Tax assessed value: $114,000
- Annual tax amount: $662
- Date on market: 7/10/2026
- Listing terms: Cash,Conventional,FHA,VA Loan,USDA Loan
Estimated market value
$244,200
$232,000 - $256,000
$2,181/mo
Price history
| Date | Event | Price |
|---|---|---|
| 7/27/2026 | Price change | $245,000-2%$112/sqft |
Source:  HUNTMLS #184351 Report a problem HUNTMLS #184351 Report a problem | ||
| 7/10/2026 | Listed for sale | $250,000+117.4%$114/sqft |
Source: HUNTMLS #184351 Report a problem | ||
| 11/29/2005 | Sold | $115,000$52/sqft |
Source: Public Record Report a problem | ||
Public tax history
| Year | Property taxes | Tax assessment |
|---|---|---|
| 2025 | $662 +7.1% | $68,410 +5% |
| 2024 | $619 +16% | $65,170 +10.8% |
| 2023 | $533 +7.8% | $58,810 +5.5% |
| 2022 | $494 +3.9% | $55,750 +2.9% |
| 2021 | $476 | $54,190 +12.5% |
| 2020 | -- | $48,190 |
| 2019 | $387 -0.2% | $48,190 |
| 2018 | $388 -42.3% | $48,190 -1.4% |
| 2017 | $672 +0.1% | $48,850 +0% |
| 2016 | $671 +1.2% | $48,840 +1% |
| 2015 | $663 -0.1% | $48,370 |
| 2014 | $664 -5.8% | $48,370 |
| 2013 | $704 | $48,370 -5.2% |
| 2012 | $704 -0.3% | $51,010 |
| 2011 | $707 -0.8% | $51,010 |
| 2010 | $713 -0.2% | $51,010 |
| 2009 | $714 +7.5% | $51,010 +8% |
| 2008 | $664 -0.1% | $47,230 |
| 2007 | $665 -6.9% | $47,230 -5% |
| 2006 | $714 +25.2% | $49,690 +20.7% |
| 2005 | $570 | $41,170 |
| 2004 | -- | $41,170 +5.9% |
| 2003 | -- | $38,880 -5.5% |
| 2002 | -- | $41,160 |
| 2001 | -- | $41,160 |
Find assessor info on the county website
Monthly payment
Est. payment
Payment breakdown
Explore the cost of this home by adjusting the details. Changes won't be saved.Climate risks
Neighborhood: 25504
Nearby schools
GreatSchools rating
- 9/10Village Of Barboursville Elementary SchoolGrades: PK-5Distance: 1.7 mi
- 9/10Barboursville Middle SchoolGrades: 6-8Distance: 1.4 mi
- 10/10Cabell Midland High SchoolGrades: 9-12Distance: 4.9 mi
- $285,0003 bd3 ba1.9k sqft10 Cedarwood Ln, Barboursville, WV 25504Sold
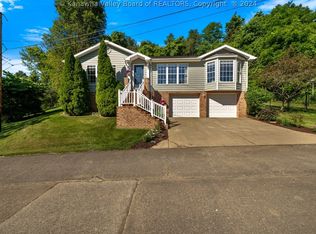
- $3,6003 bd2 ba1.5k sqft12 Cedarwood Ln, Barboursville, WV 25504Sold
- $1,650,000-- bd-- ba-- sqft1 Lowell Dr, Barboursville, WV 25504For Sale
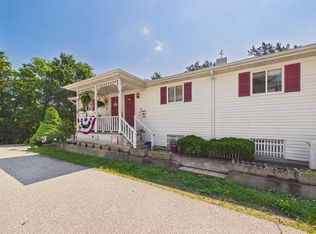
- $157,0003 bd2 ba1.4k sqft14 Cedarwood Ln, Barboursville, WV 25504Sold

- $300-- bd-- ba-- sqft9 Cedarwood Ln, Barboursville, WV 25504Off Market
- $225,0003 bd2 ba1.8k sqft2 Lakeview Dr, Barboursville, WV 25504Sold
- $231,8004 bd2 ba1.9k sqft11 Cedarwood Ln, Barboursville, WV 25504Off Market
- $193,6003 bd1 ba1.8k sqft9 Cedarwood Ln, Barboursville, WV 25504Off Market
A local agent can set up tours, give advice and negotiate with sellers.
A local lender can help you make sure your offer is ready when you are.
Similar homes
- $259,0003 bd3 ba1.6k sqft12 Crestridge Dr, Huntington, WV 25705For Sale
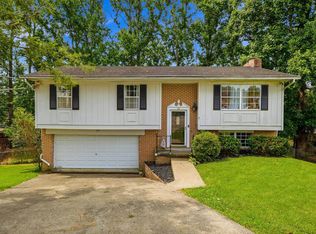
 MLS ID #184440, Jamie Adkins, Village Realty Group, Inc.. HUNTMLS
 - $285,0004 bd2 ba1.4k sqft217 Bartow Dr, Barboursville, WV 25504For Sale
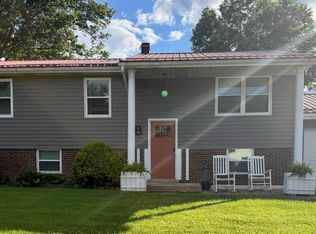 MLS ID #184247, Amber Sansom, Century 21 Excellence Realty. HUNTMLS
 - $224,5003 bd2 ba1.6k sqft729 Elm St, Barboursville, WV 25504For Sale
 MLS ID #183888, Nate Beasley, Impact Realty Group. HUNTMLS
 - $179,9003 bd2 ba1.1k sqft101 Macy Dr, Barboursville, WV 25504For Sale
 MLS ID #183353, Preston Cole, Property Professionals. HUNTMLS
 - $252,5003 bd2 ba1.6k sqft849 Grapevine Rd, Huntington, WV 25701For SaleMLS ID #184033, Melissa Starcher, Old Colony Realtors Huntington. HUNTMLS
- $199,5003 bd2 ba1.4k sqft5581 Shawnee Dr, Huntington, WV 25705For SaleMLS ID #183717, Cody Lobo, Re/Max Clarity. HUNTMLS
- $268,0004 bd2 ba2k sqft127 Birkewood Rd, Huntington, WV 25705For SaleMLS ID #184042, Gina Vickers, Century 21 Excellence Realty. HUNTMLS
- $249,9003 bd2 ba1.7k sqft4459 5th Street Rd, Huntington, WV 25701For SaleMLS ID #183881, Lisa Fischer, Next Move Realty. HUNTMLS
- $150,0003 bd2 ba1.2k sqft10 2nd North St, Barboursville, WV 25504For SaleMLS ID #183852, Jason Cavender, The Property Center. HUNTMLS
- $229,9004 bd2 ba2.8k sqft552 Township Road 158, Chesapeake, OH 45619For SaleMLS ID #183445, Todd Nelson, Old Colony Realtors Huntington. HUNTMLS
- $275,0004 bd3 ba2k sqft142 Sheets Rd, Crown City, OH 45623For SaleMLS ID #2435152, Olivia Williams, ERA Martin & Associates. Athens County BOR
- $199,9003 bd2 ba1.7k sqft684 River Park Dr, Ona, WV 25545For SaleMLS ID #95105, Halstead/Ransom, EXIT ELEVATION REALTY. Beckley BOR
- $285,0003 bd3 ba2.4k sqft33 Lynn Marr Dr, Huntington, WV 25705For SaleMLS ID #184173, Eddie Mylar, Impact Realty Group. HUNTMLS
- $235,0003 bd2 ba2.1k sqft1732 Wiltshire Blvd, Huntington, WV 25701For SaleMLS ID #184071, Megan Terry, Better Homes & Gardens Real Estate Central, LLC 2. HUNTMLS
- $215,5005 bd3 ba1.6k sqft168 Campbell Dr, Huntington, WV 25705For SaleMLS ID #183909, Mark Napier, Old Colony Realtors Huntington. HUNTMLS
- $239,0004 bd2 ba1.6k sqft222 Park Ave, South Pt, OH 45680For SaleMLS ID #184439, Chris Gillispie, Old Colony Realtors Huntington. HUNTMLS
- $224,9003 bd2 ba1.7k sqft258 E Gate Rd, Huntington, WV 25705For SaleMLS ID #183958, Korey Goad, Century 21 Excellence Realty. HUNTMLS
- $240,0003 bd2 ba1.9k sqft104 Joyce Rd, Kenova, WV 25530For SaleMLS ID #183814, Edward Cordle, Old Colony Realtors Huntington. HUNTMLS
- $190,0003 bd1 ba1.6k sqft6532 E Mud River Rd, Milton, WV 25541For SaleMLS ID #184460, Teresa Fulks, Impact Realty Group. HUNTMLS
- $249,9003 bd2 ba1.6k sqft164 Private Drive 347, Proctorville, OH 45669For SaleMLS ID #184244, Tracy Bunch, Bunch Real Estate Associates. HUNTMLS
