Chesapeake area home with approximately 1.47± acres of room to roam! Enjoy a blend of space and comfort with this inviting 4 bedroom, 2 bath offering an open floor plan that features a cathedral ceiling in the living room and kitchen that creates a bright and airy living space, while the appliance filled kitchen is ideal for everyday living and entertaining. The main level has been thoughtfully designed with accessibility in mind, offering 36-inch doorways, a wheelchair-accessible first floor, a walk-in shower, and grab bars located beside the toilet and in the shower for added convenience. Recent updates include vinyl siding, a shingled roof, an updated hot water heater, and fresh paint in several areas. A huge basement provides abundant storage and endless possibilities for recreation, hobbies, or future expansion. 12 Month Guard Home Warranty. The property is being sold in its present condition.
For sale
$183,000
552 Township Road 158, Chesapeake, OH 45619
4beds
2,887sqft
:
Get pre-qualified$1,237/mo
Single Family Residence
Built in 1997
1.47 Acres Lot
$227,400 Zestimate®
$63/sqft
$-- HOA
What's special
Open floor planWalk-in showerAppliance filled kitchenShingled roof
- 2 days |
- 483 |
- 35 |
Zillow last checked:
Listing updated:
Listed by:
Todd Nelson 304-634-7993,
Old Colony Realtors Huntington
Source: HUNTMLS,MLS#: 184536
Facts & features
Interior
Bedrooms & bathrooms
- Bedrooms: 4
- Bathrooms: 2
- Full bathrooms: 2
- Main level bathrooms: 2
- Main level bedrooms: 4
Rooms
- Room types: Laundry
Bedroom
- Features: Ceiling Fan(s), Wood Floor, Private Bath
- Level: First
- Area: 261.63
- Dimensions: 17.1 x 15.3
Bedroom 1
- Features: Ceiling Fan(s), Wood Floor
- Level: First
- Area: 194.88
- Dimensions: 17.4 x 11.2
Bedroom 2
- Features: Laminate Floor
- Level: Basement
- Area: 293.15
- Dimensions: 20.5 x 14.3
Bedroom 3
- Features: Laminate Floor
- Level: Basement
- Area: 250.32
- Dimensions: 16.8 x 14.9
Kitchen
- Features: Ceiling Fan(s), Tile Floor
- Level: First
- Area: 341.85
- Dimensions: 21.5 x 15.9
Living room
- Features: Cathedral/Vaulted Ceiling, Ceiling Fan(s)
- Level: First
- Area: 331.1
- Dimensions: 21.5 x 15.4
Heating
- Electric
Cooling
- Central Air
Appliances
- Included: Range/Oven, Microwave, Dishwasher, Refrigerator
- Laundry: Washer/Dryer Connection
Features
- Flooring: Wood
- Windows: Window Treatments
- Basement: Full,Partially Finished
- Fireplace features: None
Interior area
- Total structure area: 2,887
- Total interior livable area: 2,887 sqft
Property
Parking
- Parking features: No Garage
Features
- Levels: One
- Stories: 1
- Patio & porch: Porch
Lot
- Size: 1.47 Acres
- Features: Combo
Details
- Additional structures: Storage Shed/Out Building
- Parcel number: 231210600000
Construction
Type & style
- Home type: SingleFamily
- Property subtype: Single Family Residence
Materials
- Vinyl
- Roof: Shingle
Condition
- Year built: 1997
Details
- Warranty included: Yes
Utilities & green energy
- Sewer: Septic
- Water: Public Water
- Utilities for property: Cable Available
Community & HOA
Community
- Security: Smoke Detector(s)
Location
- Region: Chesapeake
Financial & listing details
- Price per square foot: $63/sqft
- Tax assessed value: $138,910
- Annual tax amount: $1,356
- Date on market: 8/5/2026
- Listing terms: Cash,Conventional
Estimated market value
$227,400
$216,000 - $239,000
$1,813/mo
Price history
| Date | Event | Price |
|---|---|---|
| 8/5/2026 | Listed for sale | $183,000-20.4%$63/sqft |
Source:  HUNTMLS #184536 Report a problem HUNTMLS #184536 Report a problem | ||
| 8/5/2026 | Listing removed | $229,900$80/sqft |
Source: HUNTMLS #183445 Report a problem | ||
| 3/26/2026 | Listed for sale | $229,900$80/sqft |
Source: HUNTMLS #183445 Report a problem | ||
Public tax history
| Year | Property taxes | Tax assessment |
|---|---|---|
| 2025 | $1,356 +12% | $48,620 +15% |
| 2024 | $1,210 | $42,280 |
| 2023 | $1,210 +0.2% | $42,280 |
| 2022 | $1,208 -4.3% | $42,280 +1.4% |
| 2021 | $1,263 +0% | $41,710 |
| 2020 | $1,262 +0.1% | $41,710 |
| 2019 | $1,261 -0.6% | $41,710 |
| 2018 | $1,269 +0% | $41,710 |
| 2017 | $1,268 +7.5% | $41,710 |
| 2016 | $1,180 +3% | $41,710 +3.9% |
| 2015 | $1,145 +0% | $40,140 |
| 2014 | $1,145 -26.8% | $40,140 -27.1% |
| 2013 | $1,565 +5.3% | $55,050 +4% |
| 2012 | $1,486 +0% | $52,930 |
| 2011 | $1,485 +3.4% | $52,930 |
| 2010 | $1,436 -47.4% | $52,930 -40.8% |
| 2009 | $2,728 +4.1% | $89,380 |
| 2008 | $2,621 -8.8% | $89,380 |
| 2007 | $2,874 +16.7% | $89,380 +13% |
| 2006 | $2,463 +4.2% | $79,100 |
| 2005 | $2,364 +0.3% | $79,100 |
| 2004 | $2,356 +17% | $79,100 +18.2% |
| 2003 | $2,014 +5.8% | $66,900 +11.4% |
| 2002 | $1,903 0% | $60,050 |
| 2001 | $1,904 +3.4% | $60,050 +5.2% |
| 2000 | $1,841 | $57,090 |
Find assessor info on the county website
Monthly payment
Est. payment
Payment breakdown
Explore the cost of this home by adjusting the details. Changes won't be saved.Climate risks
Neighborhood: 45619
Nearby schools
GreatSchools rating
- 9/10Chesapeake Elementary SchoolGrades: PK-4Distance: 1 mi
- 6/10Chesapeake Middle SchoolGrades: 5-8Distance: 1.9 mi
- 4/10Chesapeake High SchoolGrades: 9-12Distance: 2 mi
Schools provided by the listing agent
- Elementary: Chesapeake
- Middle: Chesapeake
- High: Chesapeake
Source: HUNTMLS. This data may not be complete. We recommend contacting the local school district to confirm school assignments for this home.
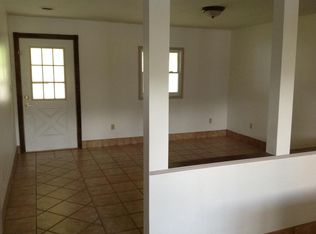
- $60,3604 bd1 ba2.6k sqft542 Township Road 158, Chesapeake, OH 45619Off Market
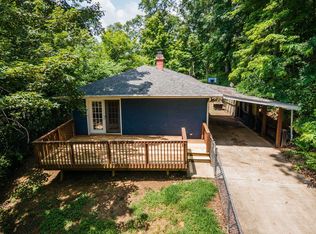
- $170,0003 bd2 ba1.4k sqft301 Township Road 158, Chesapeake, OH 45619Sold
- $59,9103 bd1 ba1k sqft88 Township Road 278 S, Chesapeake, OH 45619Off Market
- $319,1002 bd2 ba2.6k sqft229 Township Road 158, Chesapeake, OH 45619Off Market
- $539,0004 bd4 ba3k sqft673 Township Road 158, Chesapeake, OH 45619For Sale
- $18,5602 bd1 ba572 sqftCo Road 123, Chesapeake, OH 45619Off Market
- $31,3801 bd1 ba264 sqftCo Road 123, Chesapeake, OH 45619Off Market
- $16,900-- bd-- ba-- sqftCo Road 123, Chesapeake, OH 45619Off Market
A local agent can set up tours, give advice and negotiate with sellers.
A local lender can help you make sure your offer is ready when you are.
Similar homes
- $109,0004 bd2 ba2.2k sqft535 County Road 104, Chesapeake, OH 45619For Sale

 MLS ID #184475, Meredith Ferry, Bunch Real Estate Associates. HUNTMLS
 - $180,0002 bd2 ba1.5k sqft5118 State Route 7, Chesapeake, OH 45619For Sale
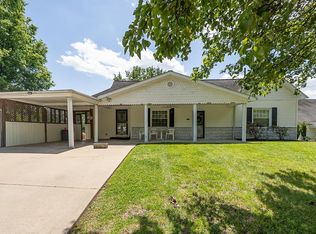 MLS ID #183835, Haley Simpkins, Century 21 Excellence Realty. HUNTMLS
 - $199,9904 bd3 ba2.4k sqft2209 S Inwood Dr, Huntington, WV 25701For Sale
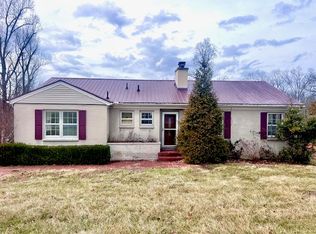 MLS ID #184375, Melissa Baker, Old Colony Realtors Huntington. HUNTMLS
 - $155,0004 bd2 ba2.6k sqft701 14th St, Ashland, KY 41101New Construction

 MLS ID #61055, Madison Slone, Thomas Realty Company. AABR
 - $199,0007 bd4 ba3.7k sqft432 6th Ave, Huntington, WV 25701For SaleMLS ID #183924, Craig Zappin, Next Move Realty. HUNTMLS
- $169,9004 bd2 ba1.5k sqft1037 Geiger Ln, Ashland, KY 41101For Sale
 MLS ID #26011096, Teresa Brown, CENTURY 21 Advantage Realty. Imagine MLS
 - $204,0004 bd3 ba1.6k sqft400 Paradise Ln, Huntington, WV 25704For SaleMLS ID #184198, Haley Chmel, Century 21 Excellence Realty. HUNTMLS
- $249,0003 bd3 ba1.7k sqft107 Honeysuckle Ln, Huntington, WV 25701For SaleMLS ID #184558, Lisa Moore, Mcguire Realty Company. HUNTMLS
- $197,5003 bd2 ba1.8k sqft1329 Mallory Ct, Huntington, WV 25701For SaleMLS ID #184108, James Plymale, Better Homes & Gardens Real Estate Central, LLC 2. HUNTMLS
- $199,9994 bd2 ba2k sqft103 Woodland Dr, Huntington, WV 25705For SaleMLS ID #183847, Nikki Worstell, Impact Realty Group. HUNTMLS
- $189,9003 bd2 ba1.7k sqft684 River Park Dr, Ona, WV 25545For SaleMLS ID #95105, Halstead/Ransom, EXIT ELEVATION REALTY. Beckley BOR
- $234,9003 bd3 ba1.8k sqft54 Township Road 1378a, Chesapeake, OH 45619For SaleMLS ID #184079, HANNAH NGUMIRE, Bunch Real Estate Associates. HUNTMLS
- $185,0003 bd1 ba1.7k sqft132 Sunnycrest Dr, Huntington, WV 25705For SaleMLS ID #183584, Amber Sansom, Century 21 Excellence Realty. HUNTMLS
- $200,0004 bd2 ba2.5k sqft3818 Cactus St, Ashland, KY 41101For SaleMLS ID #60604, Tesha Bentley-Hall, ADVANTAGE PLUS REALTY. AABR
- $259,9004 bd3 ba2.2k sqft520 Township Road 1185, Ironton, OH 45638For SaleMLS ID #184542, Todd Jenkins, Bunch Real Estate Associates. HUNTMLS
- $209,0004 bd2 ba1.7k sqft151 Edison Dr, Huntington, WV 25705For SaleMLS ID #184130, Jill Nelson, Re/Max Clarity. HUNTMLS
- $149,9004 bd2 ba2.1k sqft4030 Piedmont Rd, Huntington, WV 25704For SaleMLS ID #184354, Brandilyn Davis, Great American Realty. HUNTMLS
- $195,0004 bd2 ba2.1k sqft208 32nd St W, Huntington, WV 25704For SaleMLS ID #183304, Edward Cordle, Old Colony Realtors Huntington. HUNTMLS
- $185,0003 bd2 ba1.4k sqft46 Thomas Ave, Huntington, WV 25705For SaleMLS ID #183939, Lorre Wilson, Old Colony Realtors Huntington. HUNTMLS
- $240,0003 bd3 ba2.3k sqft1607 Chestnut St, Kenova, WV 25530For SaleMLS ID #184547, Scott Duvall, Impact Realty Group. HUNTMLS
