Updated 3BR/2.5BA home with 2,891 SF! Features remodeled kitchen w/ granite waterfall counters, soft-close cabinets & newer appliances. Hand-scraped hardwood floors throughout. Major upgrades: new roof, siding, windows, blinds, gutters/guards, garage doors & concrete driveway. 3-yr HVAC, whole-house generator, encapsulated crawlspace w/ dehumidifier. Spacious living area, large primary suite, breakfast nook. Fresh landscaping, 2-car garage & SunSetter awning. Move-in ready!
For sale
Price cut: $10K (7/16)
$465,000
27 Hickory Dr, Barboursville, WV 25504
3beds
2,891sqft
:
Get pre-qualified$2,911/mo
Single Family Residence
Built in 1981
9,147 Square Feet Lot
$457,600 Zestimate®
$161/sqft
$-- HOA
What's special
Two fireplacesSunsetter awningUpdated flooringUpdated kitchenUpdated exteriorUpdated windowsUpdated roof
- 75 days |
- 1,073 |
- 54 |
Zillow last checked:
Listing updated:
Listed by:
Lorre Wilson 304-690-1236,
Old Colony Realtors Huntington
Source: HUNTMLS,MLS#: 183916
Facts & features
Interior
Bedrooms & bathrooms
- Bedrooms: 3
- Bathrooms: 3
- Full bathrooms: 2
- 1/2 bathrooms: 1
Rooms
- Room types: Bathroom
Bedroom
- Features: Wood Floor, Private Bath, Walk-In Closet(s)
- Level: Second
- Area: 625
- Dimensions: 25 x 25
Bedroom 1
- Features: Wood Floor
- Level: Second
- Area: 100
- Dimensions: 10 x 10
Bedroom 2
- Features: Wood Floor
- Level: Second
- Area: 80
- Dimensions: 10 x 8
Bathroom 1
- Level: Second
Dining room
- Features: Wood Floor
- Level: First
- Area: 96
- Dimensions: 12 x 8
Kitchen
- Features: Wood Floor, Dining Area, Balcony/Deck
- Level: First
- Area: 200
- Dimensions: 20 x 10
Living room
- Features: Wood Floor, Fireplace
- Level: First
- Area: 625
- Dimensions: 25 x 25
Heating
- Natural Gas
Cooling
- Central Air
Appliances
- Included: Range/Oven, Range, Microwave, Dishwasher, Disposal, Refrigerator
- Laundry: Washer/Dryer Connection
Features
- Flooring: Wood
- Windows: Some Window Treatments, Insulated Windows
- Basement: Partial,Finished,Interior Entry
- Has fireplace: Yes
- Fireplace features: Fireplace, Wood/Coal, Gas Log, Scuttle
Interior area
- Total structure area: 2,891
- Total interior livable area: 2,891 sqft
Property
Parking
- Total spaces: 5
- Parking features: Garage Door Opener, Attached, 2 Cars, 3+ Cars, Off Street
- Attached garage spaces: 2
Features
- Patio & porch: Porch, Deck
- Fencing: Chain Link
Lot
- Size: 9,147 Square Feet
- Topography: Level,Sloping
Details
- Parcel number: 0602100154.0000
Construction
Type & style
- Home type: SingleFamily
- Architectural style: Raised Ranch
- Property subtype: Single Family Residence
Materials
- Brick, Vinyl
- Roof: Shingle
Condition
- Year built: 1981
Utilities & green energy
- Sewer: Public Sewer
- Water: Public Water
- Utilities for property: Cable Available
Community & HOA
Community
- Security: Security System, Smoke Detector(s), Carbon Monoxide Detector(s)
Location
- Region: Barboursville
Financial & listing details
- Price per square foot: $161/sqft
- Tax assessed value: $259,200
- Annual tax amount: $2,362
- Date on market: 5/18/2026
- Listing terms: Cash,Conventional,FHA,VA Loan
Estimated market value
$457,600
$435,000 - $480,000
$2,318/mo
Price history
| Date | Event | Price |
|---|---|---|
| 7/16/2026 | Price change | $465,000-2.1%$161/sqft |
Source:  HUNTMLS #183916 Report a problem HUNTMLS #183916 Report a problem | ||
| 6/24/2026 | Price change | $475,000-4%$164/sqft |
Source: HUNTMLS #183916 Report a problem | ||
| 6/3/2026 | Listed for sale | $495,000$171/sqft |
Source: HUNTMLS #183916 Report a problem | ||
| 6/1/2026 | Pending sale | $495,000$171/sqft |
Source: HUNTMLS #183916 Report a problem | ||
| 5/18/2026 | Listed for sale | $495,000+98%$171/sqft |
Source: HUNTMLS #183916 Report a problem | ||
| 1/16/2020 | Sold | $250,000-3.4%$86/sqft |
Source: Public Record Report a problem | ||
| 12/17/2019 | Pending sale | $258,900$90/sqft |
Source: Village Realty Group, Inc. #165594 Report a problem | ||
| 10/16/2019 | Price change | $258,900-3.8%$90/sqft |
Source: Village Realty Group, Inc. #165594 Report a problem | ||
| 8/28/2019 | Price change | $269,000-5.6%$93/sqft |
Source: Village Realty Group, Inc. #165594 Report a problem | ||
| 7/25/2019 | Price change | $284,900-5%$99/sqft |
Source: Village Realty Group, Inc. #165594 Report a problem | ||
| 7/3/2019 | Listed for sale | $299,900+27.6%$104/sqft |
Source: Village Realty Group, Inc. #165594 Report a problem | ||
| 5/29/2018 | Sold | $235,000-6%$81/sqft |
Source:  KVBR #221494 Report a problem KVBR #221494 Report a problem | ||
| 4/4/2018 | Listed for sale | $250,000$86/sqft |
Source: Old Colony Realtors Huntington #161214 Report a problem | ||
Public tax history
| Year | Property taxes | Tax assessment |
|---|---|---|
| 2025 | $2,362 +0.7% | $155,520 +15.7% |
| 2024 | $2,346 +1.3% | $134,460 +1.5% |
| 2023 | $2,317 +4.8% | $132,480 +5.4% |
| 2022 | $2,210 +2.3% | $125,700 +2.8% |
| 2021 | $2,160 | $122,280 -0.5% |
| 2020 | -- | $122,880 |
| 2019 | $2,146 +31.8% | $122,880 +8.7% |
| 2018 | $1,628 0% | $113,040 |
| 2017 | $1,629 +0.1% | $113,040 |
| 2016 | $1,627 +16.8% | $113,040 +13.3% |
| 2015 | $1,392 -0.1% | $99,780 |
| 2014 | $1,394 -0.4% | $99,780 +0.1% |
| 2013 | $1,400 | $99,720 |
| 2012 | $1,400 +5.6% | $99,720 +4.7% |
| 2011 | $1,325 -6.2% | $95,280 -4.5% |
| 2010 | $1,413 -0.1% | $99,720 |
| 2009 | $1,415 +35.3% | $99,720 +26.7% |
| 2008 | $1,046 -0.1% | $78,720 |
| 2007 | $1,047 -1.6% | $78,720 |
| 2006 | $1,064 -4.1% | $78,720 -5.2% |
| 2005 | $1,109 | $83,040 -0.3% |
| 2004 | -- | $83,280 +0.1% |
| 2003 | -- | $83,220 |
| 2002 | -- | $83,220 |
| 2001 | -- | $83,220 |
Find assessor info on the county website
Monthly payment
Est. payment
Payment breakdown
Explore the cost of this home by adjusting the details. Changes won't be saved.Climate risks
Neighborhood: 25504
Nearby schools
GreatSchools rating
- 9/10Village Of Barboursville Elementary SchoolGrades: PK-5Distance: 0.5 mi
- 9/10Barboursville Middle SchoolGrades: 6-8Distance: 0.1 mi
- 10/10Cabell Midland High SchoolGrades: 9-12Distance: 5 mi
Schools provided by the listing agent
- Elementary: Village of Barboursville Elementary
- Middle: Barboursville
- High: Midland
Source: HUNTMLS. This data may not be complete. We recommend contacting the local school district to confirm school assignments for this home.
- $416,9005 bd4 ba3.4k sqft26 Hickory Dr, Barboursville, WV 25504Off Market
- $500-- bd-- ba-- sqft26 Hickory Dr, Barboursville, WV 25504Off Market
- $359,2004 bd3 ba2.4k sqft29 Hickory Dr, Barboursville, WV 25504Off Market
- $6,800-- bd-- ba-- sqftMartha Rd, Barboursville, WV 25504Off Market
- $522,1004 bd4 ba4.7k sqft46 Hickory Dr, Barboursville, WV 25504Off Market
- $335,8004 bd2 ba2.5k sqft25 Hickory Dr, Barboursville, WV 25504Off Market
- $492,0004 bd4 ba4k sqft45 Hickory Dr, Barboursville, WV 25504Sold
- $318,8004 bd2 ba2.2k sqft28 Hickory Dr, Barboursville, WV 25504Off Market
A local agent can set up tours, give advice and negotiate with sellers.
A local lender can help you make sure your offer is ready when you are.
Similar homes
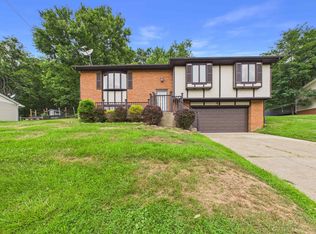
- $295,0003 bd3 ba2k sqft1286 Blake St, Barboursville, WV 25504For Sale
 MLS ID #184493, Todd Jenkins, Bunch Real Estate Associates. HUNTMLS
 - $314,9003 bd2 ba1.7k sqft405 Spencer Ave, Barboursville, WV 25504For Sale
 MLS ID #184485, Summer Nida, Century 21 Homes And Land. HUNTMLS
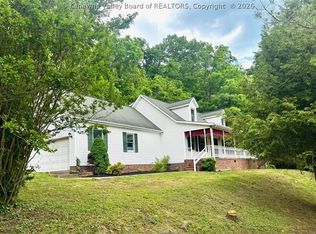
 - $419,0004 bd3 ba2.3k sqft4307 McComas Rd, Barboursville, WV 25504For Sale
 MLS ID #283516, Apryll Boggs. KVBR
 - $374,9005 bd3 ba2.4k sqft1804 Coffman St, Barboursville, WV 25504For Sale
 MLS ID #284024, Crystal Merritt. KVBR
 - $350,0003 bd3 ba2.1k sqft268 Doss Hill Rd, Barboursville, WV 25504For SaleMLS ID #184281, Darik Adkins, Booton Realty. HUNTMLS
- $245,0004 bd3 ba2.1k sqft5 Lakeview Dr, Barboursville, WV 25504For SaleMLS ID #184351, Brody Nash, Century 21 Homes And Land. HUNTMLS
- $349,9993 bd2 ba2.2k sqft3611 Cyrus Creek Rd, Barboursville, WV 25504For SaleMLS ID #282827, Emily Valenti. KVBR
- $324,0003 bd3 ba2.2k sqft302 Wood Lomond Way, Huntington, WV 25705For SaleMLS ID #184486, Shelley Rowe, Old Colony Realtors Huntington. HUNTMLS
- $439,9005 bd3 ba2.7k sqft587 Township Road 1135, Proctorville, OH 45669For SaleMLS ID #184154, Tracy Bunch, Bunch Real Estate Associates. HUNTMLS
- $434,9004 bd3 ba3.2k sqft68 Camelot Dr, Huntington, WV 25701For SaleMLS ID #183945, Jeanette Mansour, Old Colony Realtors Huntington. HUNTMLS
- $285,0004 bd2 ba1.4k sqft217 Bartow Dr, Barboursville, WV 25504For SaleMLS ID #184247, Amber Sansom, Century 21 Excellence Realty. HUNTMLS
- $359,0004 bd3 ba2.1k sqft378 Big Bend Rd, Barboursville, WV 25504For SaleMLS ID #283838, Cara James. KVBR
- $349,9005 bd3 ba2.4k sqft158 Township Road 1248, Proctorville, OH 45669For SaleMLS ID #184488, Heather Williams, Bunch Real Estate Associates. HUNTMLS
- $259,0003 bd3 ba1.6k sqft12 Crestridge Dr, Huntington, WV 25705For SaleMLS ID #184440, Jamie Adkins, Village Realty Group, Inc.. HUNTMLS
- $375,0004 bd3 ba2.3k sqft12 Deer View Ln, Huntington, WV 25705For SaleMLS ID #184293, Kelli Sobonya, Century 21 Homes And Land. HUNTMLS
- $549,9004 bd4 ba2.8k sqft9604 County Road 107 #25, Proctorville, OH 45669For SaleMLS ID #184112, Allison Watkins, Old Colony Realtors Huntington. HUNTMLS
- $365,0006 bd5 ba3.5k sqft18 Savage Branch Rd, Salt Rock, WV 25559For SaleMLS ID #184369, Cathy Maynard, Mcguire Realty Company. HUNTMLS
- $390,0004 bd4 ba2.4k sqft2 Kingsbury Dr, Huntington, WV 25701For SaleMLS ID #184341, Erica Blake, Impact Realty Group. HUNTMLS
- $545,0005 bd3 ba4.2k sqft330 Woodville Dr, Huntington, WV 25701For SaleMLS ID #184276, Jamie Adkins, Village Realty Group, Inc.. HUNTMLS
- $330,0004 bd4 ba3.5k sqft133 Larkspur Dr, Huntington, WV 25705For SaleMLS ID #184443, Necia Freeman, Old Colony Realtors Huntington. HUNTMLS
