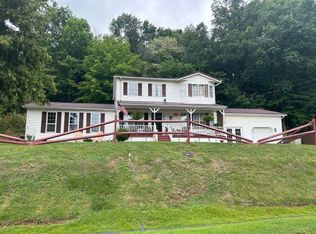
Looking for room to grow? This spacious home built in 2011 offers 6 bedrooms, 4.5 baths on a 1-acre lot with an attached 2-car garage, covered carport, above-ground pool, and partial privacy fence. Designed for flexibility, the home features three separate living/bonus areas, providing endless possibilities for entertaining, recreation, working from home, or multigenerational living. An additional living area offers plumbing for a future kitchenette, a second laundry area, and a dedicated electrical panel installed during 2023 electrical upgrade, creating even more versatility. Abundant storage space with shelving in garage, closets, and a large unfinished floored attic area accessible from BR4. Inside & Outside HVAC units replaced in 2023. Septic and aeration system upgraded in 2025.
For sale
Price cut: $9K (8/24)
$336,000
18 Savage Branch Rd, Salt Rock, WV 25559
6beds
3,500sqft
Single Family Residence
Built in 2011
1 Acres Lot
$330,400 Zestimate®
$96/sqft
$-- HOA
What's special
Above-ground poolPartial privacy fenceCovered carportSecond laundry area
- 72 days
- 947
- 45
Zillow last checked:
Listing updated:
Listed by:
Cathy Maynard 304-360-0969,
Mcguire Realty Company
Source: HUNTMLS,MLS#: 184369
Facts & features
Interior
Bedrooms & bathrooms
- Bedrooms: 6
- Bathrooms: 5
- Full bathrooms: 4
- 1/2 bathrooms: 1
Rooms
- Room types: Recreation Room
Bedroom
- Features: Laminate Floor, Fireplace
- Level: First
- Area: 156
- Dimensions: 13 x 12
Bedroom 1
- Features: Wall-to-Wall Carpet
- Level: First
- Area: 110
- Dimensions: 10 x 11
Bedroom 2
- Features: Laminate Floor
- Level: First
- Area: 110
- Dimensions: 10 x 11
Bedroom 3
- Features: Wall-to-Wall Carpet
- Level: Second
- Area: 143
- Dimensions: 13 x 11
Bedroom 4
- Features: Wall-to-Wall Carpet
Bedroom 5
- Features: Laminate Floor
Bathroom 1
- Features: Vinyl Floor
- Level: First
Bathroom 2
- Features: Tile Floor, Private Bath
- Level: First
Bathroom 3
- Features: Tile Floor, Half Bath Only
- Level: First
Kitchen
- Features: Tile Floor, Dining Area
- Level: First
- Area: 338
- Dimensions: 13 x 26
Living room
- Features: Laminate Floor
- Level: First
- Area: 204
- Dimensions: 17 x 12
Heating
- Electric, Baseboard
Cooling
- Central Air, Window Unit(s)
Appliances
- Included: Range, Oven, Microwave, Dishwasher, Refrigerator
- Laundry: Washer/Dryer Connection
Features
- High Speed Internet
- Flooring: Carpet, Laminate
- Basement: Crawl Space
- Has fireplace: Yes
- Fireplace features: Gas Log, See Remarks
Interior area
- Total structure area: 3,500
- Total interior livable area: 3,500 sqft
Property
Parking
- Total spaces: 4
- Parking features: Attached, 2 Cars, Carport
- Attached garage spaces: 2
- Has carport: Yes
Features
- Levels: Two
- Stories: 2
- Patio & porch: Porch, Deck
- Fencing: Wood
Lot
- Size: 1 Acres
- Topography: Level
Details
- Parcel number: 92.4
Construction
Type & style
- Home type: SingleFamily
- Property subtype: Single Family Residence
Materials
- Vinyl
- Roof: Shingle
Condition
- Year built: 2011
Utilities & green energy
- Sewer: Septic
- Water: Public Water, Aeration System
Community & HOA
Location
- Region: Salt Rock
Financial & listing details
- Price per square foot: $96/sqft
- Tax assessed value: $266,200
- Annual tax amount: $2,185
- Date on market: 7/13/2026
- Listing terms: Cash,Conventional,FHA,VA Loan
Estimated market value
$330,400
$314,000 - $347,000
Not available
Price history
| Date | Event | Price |
|---|---|---|
| 8/24/2026 | Price change | $336,000-2.6%$96/sqft |
Source:  HUNTMLS #184369 Report a problem HUNTMLS #184369 Report a problem | ||
| 8/12/2026 | Price change | $345,000-1.4%$99/sqft |
Source: HUNTMLS #184369 Report a problem | ||
| 8/4/2026 | Price change | $350,000-4.1%$100/sqft |
Source: HUNTMLS #184369 Report a problem | ||
| 7/28/2026 | Price change | $365,000-4.5%$104/sqft |
Source: HUNTMLS #184369 Report a problem | ||
| 7/26/2026 | Price change | $382,000-1.3%$109/sqft |
Source: HUNTMLS #184369 Report a problem | ||
| 7/13/2026 | Listed for sale | $387,000+38.2%$111/sqft |
Source: HUNTMLS #184369 Report a problem | ||
| 1/3/2023 | Sold | $280,000+2445.5%$80/sqft |
Source: Public Record Report a problem | ||
| 3/11/2011 | Sold | $11,000$3/sqft |
Source: Public Record Report a problem | ||
Public tax history
| Year | Property taxes | Tax assessment |
|---|---|---|
| 2025 | $2,185 +8.1% | $159,750 +8.2% |
| 2024 | $2,022 +16.1% | $147,690 +0.6% |
| 2023 | $1,742 +6.6% | $146,790 +6.3% |
| 2022 | $1,634 +11.6% | $138,150 +10.4% |
| 2021 | $1,463 | $125,190 -5.2% |
| 2020 | -- | $132,090 |
| 2019 | $1,537 +13.7% | $132,090 +11.6% |
| 2018 | $1,352 -0.1% | $118,350 |
| 2017 | $1,353 +30% | $118,350 +56.3% |
| 2016 | $1,040 +60.9% | $75,720 +60.5% |
| 2015 | $646 -0.1% | $47,180 |
| 2014 | $647 +965.5% | $47,180 |
| 2013 | $61 | $47,180 +972.3% |
| 2012 | $61 -0.4% | $4,400 |
| 2011 | $61 -0.8% | $4,400 |
| 2010 | $62 +15.6% | $4,400 +15.8% |
| 2009 | $53 -0.4% | $3,800 |
| 2008 | $53 -0.1% | $3,800 |
| 2007 | $53 -2.1% | $3,800 |
| 2006 | $55 +4.1% | $3,800 +0.3% |
| 2005 | $52 | $3,790 |
| 2004 | -- | $3,790 +0.3% |
| 2003 | -- | $3,780 |
| 2002 | -- | $3,780 |
| 2001 | -- | $3,780 |
Find assessor info on the county website
Monthly payment
Est. payment
Payment breakdown
Explore the cost of this home by adjusting the details. Changes won't be saved.Climate risks
Neighborhood: 25559
Similar homes
- $350,0003 bd3 ba2.1k sqft268 Doss Hill Rd, Barboursville, WV 25504For Sale
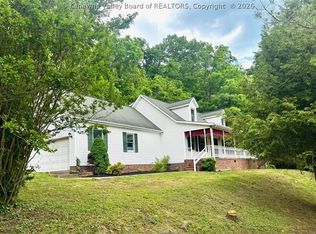
 MLS ID #184281, Darik Adkins, Booton Realty. HUNTMLS
 - $405,0004 bd3 ba2.3k sqft4307 McComas Rd, Barboursville, WV 25504For Sale
 MLS ID #283516, Apryll Boggs. KVBR
 - $349,9993 bd2 ba2.2k sqft3611 Cyrus Creek Rd, Barboursville, WV 25504For Sale
 MLS ID #282827, Emily Valenti. KVBR
 - $449,0004 bd3 ba2.8k sqft106 Regal Oaks Dr, Barboursville, WV 25504For Sale
 MLS ID #184863, Allison Goble, Remax Realty Connection Of The Tri-State. HUNTMLS
 - $365,0004 bd3 ba2.3k sqft12 Deer View Ln, Huntington, WV 25705For SaleMLS ID #184293, Kelli Sobonya, Century 21 Homes And Land. HUNTMLS
- $340,0003 bd3 ba2.5k sqft550 Apple Orchard Rd, Huntington, WV 25702For SaleMLS ID #184263, Lisa Moore, Mcguire Realty Company. HUNTMLS
- $349,0004 bd4 ba3.6k sqft78 Nickel Plate Dr, Huntington, WV 25705For SaleMLS ID #184218, Ryan Leger, Century 21 Excellence Realty. HUNTMLS
- $389,0004 bd3 ba3.2k sqft78 Center St, Crown City, OH 45623For Sale
 MLS ID #226033660, Tena Thompson, Signature Real Estate. Columbus and Central Ohio Regional MLS
 - $460,0004 bd4 ba3k sqft673 Township Road 158, Chesapeake, OH 45619For SaleMLS ID #184957, Shane J Craig, Prime Realty. HUNTMLS
- $315,0004 bd3 ba3.4k sqft126 Honeysuckle Ln, Huntington, WV 25701For SaleMLS ID #184533, Mary Kelley, Century 21 Excellence Realty. HUNTMLS
- $235,0004 bd3 ba2.1k sqft5 Lakeview Dr, Barboursville, WV 25504For SaleMLS ID #184351, Brody Nash, Century 21 Homes And Land. HUNTMLS
- $325,0004 bd4 ba3.5k sqft133 Larkspur Dr, Huntington, WV 25705For SaleMLS ID #184443, Necia Freeman, Old Colony Realtors Huntington. HUNTMLS
- $365,0003 bd3 ba2.4k sqft1055 Valley Ct, Huntington, WV 25704For SaleMLS ID #184300, HANNAH NGUMIRE, Bunch Real Estate Associates. HUNTMLS
- $349,9004 bd3 ba2.4k sqft65 Mayfair Way, Huntington, WV 25705For SaleMLS ID #184849, Will Holland, Exp Realty, LLC. HUNTMLS
- $410,0004 bd3 ba3.4k sqft378 Prichard Rd, Ona, WV 25545For SaleMLS ID #184881, Amy Jarvis, Cornerstone Realty. HUNTMLS
- $345,0004 bd3 ba2.2k sqft451 Township Road 1533, Proctorville, OH 45669For SaleMLS ID #184310, Debi Reynolds, Century 21 Excellence Realty. HUNTMLS
- $349,9004 bd3 ba2.6k sqft225 Township Road 1212, Proctorville, OH 45669For SaleMLS ID #184793, Ashley Washington, Old Colony Realtors Huntington. HUNTMLS
