Nestled within a highly coveted upscale subdivision, this exquisite home offers sophisticated design and effortless comfort. The home’s grand proportions are immediately felt upon entry, where an abundance of natural light is showcased through custom plantation shutters. At the heart of the home, a double-sided fireplace provides a warm, flickering glow that can be enjoyed from multiple living spaces, creating a seamless flow between the formal living space and gathering room. The kitchen is anchored by custom crafted floor-to-ceiling cabinetry that maximizes both storage and vertical scale, creating a seamless, furniture-grade aesthetic. The gourmet chef’s kitchen is a culinary masterpiece, equipped with three ovens—including a premium double-wall unit and a professional-grade pot filler to make cooking a pleasure. The primary En-Suite serves as a true retreat, boasting two expansive walk-in closets and a spa-inspired bath featuring a custom glass-tiled shower and a deep Jacuzzi soaking tub. The rear of the home is dedicated to leisure, centered around a stunning sunroom with floor-to-ceiling windows that overlook a private backyard oasis. Step outside to find an expansive deck and an e in-ground pool, complemented by a covered outdoor living area perfect for catching a show on the outdoor television or a splash in the pool! From the gourmet outdoor kitchen to the warmth of the Tuscan glass fire pit, every corner of this backyard retreat is designed for effortless enjoyment. Whether you’re masterfully grilling or unwinding by the flames, this space provides the ultimate setting for year-round relaxation and upscale entertaining. With a professionally manicured lawn maintained by TruGreen and exclusive HOA dock access for boating enthusiasts, this property represents a rare opportunity to secure a lifestyle of luxury and comfort!
Pending
$549,900
9604 County Road 107 #25, Proctorville, OH 45669
4beds
2,859sqft
:
Get pre-qualified$3,495/mo
Single Family Residence
Built in 1995
0.38 Acres Lot
$-- Zestimate®
$192/sqft
$-- HOA
What's special
- 62 days |
- 769 |
- 45 |
Likely to sell faster than
Zillow last checked:
Listing updated:
Listed by:
Allison Watkins 304-638-0296,
Old Colony Realtors Huntington
Source: HUNTMLS,MLS#: 184112
Facts & features
Interior
Bedrooms & bathrooms
- Bedrooms: 4
- Bathrooms: 4
- Full bathrooms: 3
- 1/2 bathrooms: 1
Rooms
- Room types: Bathroom
Bedroom
- Features: Cathedral/Vaulted Ceiling, Ceiling Fan(s), Wood Floor, Private Bath, Walk-In Closet(s)
- Level: First
Bedroom 1
- Features: Cathedral/Vaulted Ceiling, Ceiling Fan(s), Wall-to-Wall Carpet, Walk-In Closet(s)
- Level: Second
Bedroom 2
- Features: Cathedral/Vaulted Ceiling, Ceiling Fan(s), Wall-to-Wall Carpet, Walk-In Closet(s)
- Level: Second
Bedroom 3
- Features: Wall-to-Wall Carpet
- Level: Second
Bathroom 1
- Features: Tile Floor
- Level: First
Bathroom 2
- Features: Tile Floor
- Level: First
Bathroom 3
- Features: Tile Floor
- Level: First
Dining room
- Features: Wood Floor, Dining Area
- Level: First
Kitchen
- Features: Wood Floor
- Level: First
Living room
- Features: Wood Floor, Fireplace
- Level: First
Heating
- Natural Gas
Cooling
- Central Air
Appliances
- Included: Range/Oven, Oven, Microwave, Dishwasher, Disposal, Refrigerator
- Laundry: Washer/Dryer Connection
Features
- Flooring: Carpet, Wood
- Windows: Window Treatments
- Basement: None
- Attic: Floored,Pull Down Stairs
- Has fireplace: Yes
- Fireplace features: Fireplace, Gas Log
Interior area
- Total structure area: 2,859
- Total interior livable area: 2,859 sqft
Property
Parking
- Total spaces: 5
- Parking features: Garage Door Opener, Attached, 2 Cars, 3+ Cars
- Attached garage spaces: 2
Features
- Levels: Two
- Stories: 2
- Patio & porch: Porch, Deck, Patio
- Exterior features: Lighting, Outdoor Grill, Private Yard
- Has private pool: Yes
- Pool features: In Ground
- Fencing: Wood
Lot
- Size: 0.38 Acres
- Topography: Level
Details
- Additional structures: Gazebo
- Parcel number: 180031800.011
Construction
Type & style
- Home type: SingleFamily
- Property subtype: Single Family Residence
Materials
- Stucco
- Roof: Shingle
Condition
- Year built: 1995
Utilities & green energy
- Sewer: Public Sewer
- Water: Public Water
- Utilities for property: Cable Available, Cable Connected
Community & HOA
Community
- Security: Smoke Detector(s), Carbon Monoxide Detector(s)
Location
- Region: Proctorville
Financial & listing details
- Price per square foot: $192/sqft
- Date on market: 6/11/2026
- Listing terms: Cash,Conventional,FHA,VA Loan,USDA Loan
Estimated market value
Not available
Estimated sales range
Not available
Not available
Price history
| Date | Event | Price |
|---|---|---|
| 8/10/2026 | Pending sale | $549,900$192/sqft |
Source:  HUNTMLS #184112 Report a problem HUNTMLS #184112 Report a problem | ||
| 6/11/2026 | Listed for sale | $549,900-8%$192/sqft |
Source: HUNTMLS #184112 Report a problem | ||
| 6/11/2026 | Listing removed | $598,000$209/sqft |
Source: HUNTMLS #183610 Report a problem | ||
| 5/21/2026 | Price change | $598,000-8%$209/sqft |
Source: HUNTMLS #183610 Report a problem | ||
| 5/4/2026 | Pending sale | $649,900$227/sqft |
Source: HUNTMLS #183610 Report a problem | ||
| 4/30/2026 | Price change | $649,900-5.7%$227/sqft |
Source: HUNTMLS #183610 Report a problem | ||
| 4/16/2026 | Listed for sale | $689,000$241/sqft |
Source: HUNTMLS #183610 Report a problem | ||
Public tax history
Tax history is unavailable.
Monthly payment
Est. payment
Payment breakdown
Explore the cost of this home by adjusting the details. Changes won't be saved.Climate risks
Neighborhood: 45669
Nearby schools
GreatSchools rating
- NAFairland East Elementary SchoolGrades: PK-2Distance: 1.1 mi
- 8/10Fairland Middle SchoolGrades: 6-8Distance: 1.6 mi
- 5/10Fairland High SchoolGrades: 9-12Distance: 1.5 mi
Schools provided by the listing agent
- Elementary: Fairland
- Middle: Fairland
- High: Fairland
Source: HUNTMLS. This data may not be complete. We recommend contacting the local school district to confirm school assignments for this home.
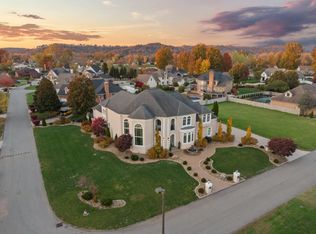
- $1,335,0004 bd5 ba4.8k sqft9604 County Road 107 UNIT 18, Proctorville, OH 45669Sold
- $85,0000.47 acres9604 County Road 107 UNIT 28, Proctorville, OH 45669Sold

- $498,9004 bd3 ba2.8k sqft9604 County Road 107 UNIT 35, Proctorville, OH 45669Off Market
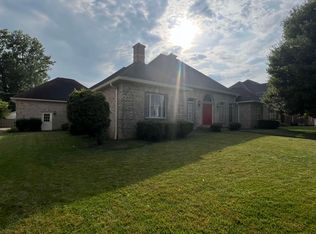
- $646,0005 bd5 ba4.7k sqft9604 County Road 107 UNIT 34, Proctorville, OH 45669Sold
- $60,0000.32 acres9604 County Road 107 UNIT 14, Proctorville, OH 45669Sold
- $705,0005 bd4 ba4.4k sqft9604 County Road 107 UNIT 20, Proctorville, OH 45669Sold
- $9502 bd2 ba900 sqft9622 County Road 107, Proctorville, OH 45669For Rent
- $1,145,9005 bd5 ba5.3k sqft9604 County Road 107 UNIT 7, Proctorville, OH 45669Off Market
A local agent can set up tours, give advice and negotiate with sellers.
A local lender can help you make sure your offer is ready when you are.
Similar homes
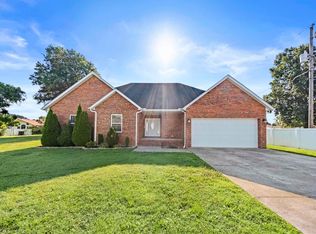
- $440,0004 bd3 ba2.4k sqft148 Private Rd #37, Proctorville, OH 45669For Sale
 MLS ID #184568, Beverly Wilson, Bunch Real Estate Associates. HUNTMLS
 - $429,9005 bd3 ba2.7k sqft587 Township Road 1135, Proctorville, OH 45669For Sale
 MLS ID #184154, Tracy Bunch, Bunch Real Estate Associates. HUNTMLS
 - $635,0005 bd3 ba2.8k sqft12 Township Road 1540, Proctorville, OH 45669For Sale
 MLS ID #184017, Debi Reynolds, Century 21 Excellence Realty. HUNTMLS
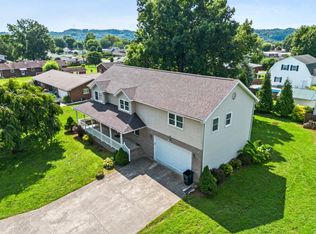
 - $369,9005 bd3 ba2.6k sqft236 Township Road 1239, Proctorville, OH 45669For Sale
 MLS ID #184571, Tracy Bunch, Bunch Real Estate Associates. HUNTMLS
 - $299,9004 bd2 ba2.1k sqft115 Township Road 1125, Proctorville, OH 45669For SaleMLS ID #184570, Tracy Bunch, Bunch Real Estate Associates. HUNTMLS
- $539,0005 bd4 ba2.9k sqft53 Private Drive 633, Chesapeake, OH 45619For SaleMLS ID #184588, Todd Jenkins, Bunch Real Estate Associates. HUNTMLS
- $479,9004 bd3 ba2.2k sqft349 Township Road 1540, Proctorville, OH 45669For SaleMLS ID #184290, David Greene, Old Colony Realtors Huntington. HUNTMLS
- $--3 bd3 ba2.2k sqft315 Township Road 1365, Proctorville, OH 45669AuctionAuction.com 1
- $339,9003 bd2 ba1.6k sqft417 Township Road 1234, Proctorville, OH 45669For SaleMLS ID #184544, Tracy Bunch, Bunch Real Estate Associates. HUNTMLS
- $349,9005 bd3 ba2.4k sqft158 Township Road 1248, Proctorville, OH 45669For SaleMLS ID #184488, Heather Williams, Bunch Real Estate Associates. HUNTMLS
- $599,9004 bd4 ba3.5k sqft166 Private Drive 15455, Crown City, OH 45623For SaleMLS ID #184339, Will Holland, Exp Realty, LLC. HUNTMLS
- $389,9003 bd2 ba2.2k sqft356 Private Drive 10463, Proctorville, OH 45669For SaleMLS ID #184212, Karen Tillis, Bunch Real Estate Associates. HUNTMLS
- $350,0004 bd3 ba2.2k sqft451 Township Road 1533, Proctorville, OH 45669For SaleMLS ID #184310, Debi Reynolds, Century 21 Excellence Realty. HUNTMLS
- $429,9004 bd3 ba2.1k sqft73 Township Road 221, Proctorville, OH 45669For SaleMLS ID #184481, Tracy Bunch, Bunch Real Estate Associates. HUNTMLS
- $525,0003 bd4 ba3.3k sqft6897B County Road 15, Chesapeake, OH 45619For SaleMLS ID #184123, Tracy Bunch, Bunch Real Estate Associates. HUNTMLS
- $525,0005 bd4 ba3.3k sqft6897 County Road 15 #5AC, Chesapeake, OH 45619For SaleMLS ID #11841950, Brian Whitt, Arrowhead Land Company. My State MLS
- $429,0004 bd3 ba2k sqft487 Township Road 1534, Proctorville, OH 45669For SaleMLS ID #184227, Lauryn Meadows, Bunch Real Estate Associates. HUNTMLS
- $635,0004 bd3 ba2.3k sqft2 Township Road 1302, Chesapeake, OH 45619For SaleMLS ID #184312, Debi Reynolds, Century 21 Excellence Realty. HUNTMLS
- $595,0007 bd5 ba3.4k sqft6908 Wildcat Rd, Barboursville, WV 25504For SaleMLS ID #183482, Patrick Lucas, Century 21 Homes And Land. HUNTMLS
- $365,0003 bd3 ba2k sqft220 Township Road 339, Proctorville, OH 45669For SaleMLS ID #184469, Todd Nelson, Old Colony Realtors Huntington. HUNTMLS
