This well planned one story home has all you should ever need! From the entry to the home, the spacious living room spills generously into the dining room and enormous appliance filled white kitchen with granite tops and stunning backsplash. The sleeping areas are divided with 5 bedrooms total. Currently the sellers are using one room for a gym/workout room and another for an office. Off the dining room and two bedrooms is access to an ENORMOUS salt water pool, jacuzzi, grilling area on a patio with more than ample lawn space for activities. The yard is fully privacy fenced. The attached 2 car garage has additional storage space and the baths (one with a walk-in shower) are well placed and beautiful.
For sale
$635,000
12 Township Road 1540, Proctorville, OH 45669
5beds
2,828sqft
Single Family Residence
Built in 2019
0.36 Acres Lot
$618,700 Zestimate®
$225/sqft
$-- HOA
What's special
Enormous salt water poolGranite topsStunning backsplashWalk-in shower
- 81 days |
- 312 |
- 16 |
Zillow last checked:
Listing updated:
Listed by:
Debi Reynolds 304-417-2332,
Century 21 Excellence Realty
Source: HUNTMLS,MLS#: 184017
Facts & features
Interior
Bedrooms & bathrooms
- Bedrooms: 5
- Bathrooms: 3
- Full bathrooms: 2
- 1/2 bathrooms: 1
- Main level bathrooms: 3
- Main level bedrooms: 5
Rooms
- Room types: All Seasons Room
Bedroom
- Level: First
Bedroom 1
- Level: First
Bedroom 2
- Level: First
Bedroom 3
- Level: First
Bathroom 1
- Level: First
Bathroom 2
- Level: First
Bathroom 3
- Level: First
Kitchen
- Level: First
Living room
- Level: First
Heating
- Electric
Cooling
- Ceiling Fan(s), Central Air, Other
Appliances
- Included: Dishwasher, Disposal, Microwave, Range/Oven, Refrigerator
- Laundry: Washer/Dryer Connection
Features
- High Speed Internet, Satellite
- Windows: Insulated Windows
- Basement: Crawl Space
- Fireplace features: None
Interior area
- Total structure area: 2,828
- Total interior livable area: 2,828 sqft
Property
Parking
- Total spaces: 5
- Parking features: Garage Door Opener, 2 Cars, Attached, 3+ Cars, Off Street
- Attached garage spaces: 2
Features
- Levels: One
- Stories: 1
- Patio & porch: Porch, Patio, Screened
- Exterior features: Lighting, Private Yard
- Has private pool: Yes
- Pool features: In Ground
- Fencing: Privacy,Vinyl
Lot
- Size: 0.36 Acres
- Dimensions: .36
- Topography: Level,Rolling
Details
- Parcel number: 180950800.024
Construction
Type & style
- Home type: SingleFamily
- Architectural style: Ranch
- Property subtype: Single Family Residence
Materials
- Brick
- Roof: Shingle
Condition
- Year built: 2019
Utilities & green energy
- Sewer: Public Sewer
- Water: Public Water
Community & HOA
Community
- Security: Security System
- Subdivision: Quinn Estates
Location
- Region: Proctorville
Financial & listing details
- Price per square foot: $225/sqft
- Tax assessed value: $449,260
- Annual tax amount: $4,124
- Date on market: 5/29/2026
- Listing terms: Cash,Conventional,FHA,VA Loan
Estimated market value
$618,700
$588,000 - $650,000
$2,862/mo
Price history
| Date | Event | Price |
|---|---|---|
| 5/29/2026 | Listed for sale | $635,000+122.8%$225/sqft |
Source:  HUNTMLS #184017 Report a problem HUNTMLS #184017 Report a problem | ||
| 1/31/2020 | Sold | $285,000$101/sqft |
Source: Public Record Report a problem | ||
Public tax history
| Year | Property taxes | Tax assessment |
|---|---|---|
| 2025 | $4,124 +35.2% | $157,240 +39.2% |
| 2024 | $3,049 +5.4% | $113,000 +5.3% |
| 2023 | $2,894 -12.6% | $107,340 |
| 2022 | $3,310 +20% | $107,340 +7% |
| 2021 | $2,757 -6.7% | $100,300 |
| 2020 | $2,955 +478.9% | $100,300 +475.1% |
| 2019 | $510 | $17,440 |
Find assessor info on the county website
Monthly payment
Est. payment
Payment breakdown
Explore the cost of this home by adjusting the details. Changes won't be saved.Climate risks
Neighborhood: 45669
Nearby schools
GreatSchools rating
- 6/10Fairland West Elementary SchoolGrades: 3-5Distance: 1.2 mi
- 8/10Fairland Middle SchoolGrades: 6-8Distance: 1.1 mi
- 5/10Fairland High SchoolGrades: 9-12Distance: 1.1 mi
Schools provided by the listing agent
- Elementary: Fairland
- Middle: Fairland
- High: Fairland
Source: HUNTMLS. This data may not be complete. We recommend contacting the local school district to confirm school assignments for this home.
- $60,0003 bd2 ba1.9k sqft115 Township Road 1540, Proctorville, OH 45669Sold
- $406,0003 bd2 ba1.9k sqft153 Township Road 1540, Proctorville, OH 45669Off Market
- $463,7003 bd2 ba2.1k sqft289 Township Road 1540, Proctorville, OH 45669Off Market
- $478,5003 bd2 ba2.2k sqft133 Township Road 1540, Proctorville, OH 45669Off Market
- $424,9004 bd3 ba2.1k sqft235 Township Road 1540, Proctorville, OH 45669Off Market
- $590,0003 bd2 ba2.3k sqft21 Township Road 1540, Proctorville, OH 45669Sold
- $202,9004 bd1 ba2k sqft7 State St, Proctorville, OH 45669Off Market
- $186,7003 bd2 ba1.4k sqft9118 County Road 107, Proctorville, OH 45669Off Market
A local agent can set up tours, give advice and negotiate with sellers.
A local lender can help you make sure your offer is ready when you are.
Similar homes
- $440,0004 bd3 ba2.4k sqft148 Private Rd #37, Proctorville, OH 45669For Sale
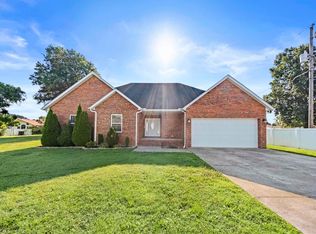
 MLS ID #184568, Beverly Wilson, Bunch Real Estate Associates. HUNTMLS
 - $399,9004 bd3 ba2.6k sqft210 Township Road 1533, Proctorville, OH 45669For Sale
 MLS ID #184602, Debi Reynolds, Century 21 Excellence Realty. HUNTMLS
 - $479,9004 bd3 ba2.2k sqft349 Township Road 1540, Proctorville, OH 45669For Sale
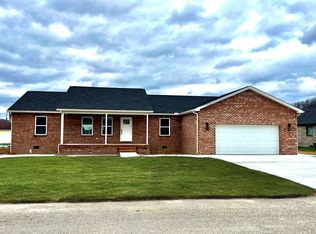 MLS ID #184290, David Greene, Old Colony Realtors Huntington. HUNTMLS
 - $409,9005 bd3 ba2.7k sqft587 Township Road 1135, Proctorville, OH 45669For Sale
 MLS ID #184154, Tracy Bunch, Bunch Real Estate Associates. HUNTMLS
 - $369,9005 bd3 ba2.6k sqft236 Township Road 1239, Proctorville, OH 45669For SaleMLS ID #184571, Tracy Bunch, Bunch Real Estate Associates. HUNTMLS
- $--3 bd3 ba2.2k sqft315 Township Road 1365, Proctorville, OH 45669AuctionAuction.com 1
- $345,0005 bd3 ba2.4k sqft158 Township Road 1248, Proctorville, OH 45669For SaleMLS ID #184488, Heather Williams, Bunch Real Estate Associates. HUNTMLS
- $635,0004 bd3 ba2.3k sqft2 Township Road 1302, Chesapeake, OH 45619For SaleMLS ID #184312, Debi Reynolds, Century 21 Excellence Realty. HUNTMLS
- $339,9003 bd2 ba1.6k sqft417 Township Road 1234, Proctorville, OH 45669For SaleMLS ID #184544, Tracy Bunch, Bunch Real Estate Associates. HUNTMLS
- $350,0004 bd3 ba2.2k sqft451 Township Road 1533, Proctorville, OH 45669For SaleMLS ID #184310, Debi Reynolds, Century 21 Excellence Realty. HUNTMLS
- $649,0004 bd4 ba2.9k sqft33 Olde Farm Rd, Ona, WV 25545For Sale By Owner
- $520,0005 bd4 ba3.7k sqft43 Hickory Dr, Barboursville, WV 25504For SaleMLS ID #184634, Jamie Adkins, Village Realty Group, Inc.. HUNTMLS
- $629,9004 bd4 ba3.9k sqft738 Pinecrest Dr, Huntington, WV 25705For SaleMLS ID #282925, Todd Nelson. KVBR
- $365,0003 bd3 ba1.7k sqft262 Township Road 1163, Proctorville, OH 45669For SaleMLS ID #184618, Tracy Bunch, Bunch Real Estate Associates. HUNTMLS
- $539,0005 bd4 ba2.9k sqft53 Private Drive 633, Chesapeake, OH 45619For SaleMLS ID #184588, Todd Jenkins, Bunch Real Estate Associates. HUNTMLS
- $429,9004 bd3 ba2.1k sqft73 Township Road 221, Proctorville, OH 45669For SaleMLS ID #184481, Tracy Bunch, Bunch Real Estate Associates. HUNTMLS
- $389,9003 bd2 ba2.2k sqft356 Private Drive 10463, Proctorville, OH 45669For SaleMLS ID #184212, Karen Tillis, Bunch Real Estate Associates. HUNTMLS
- $595,0007 bd5 ba3.4k sqft6908 Wildcat Rd, Barboursville, WV 25504For SaleMLS ID #183482, Patrick Lucas, Century 21 Homes And Land. HUNTMLS
- $599,9004 bd4 ba3.5k sqft166 Private Drive 15455, Crown City, OH 45623For SaleMLS ID #184339, Will Holland, Exp Realty, LLC. HUNTMLS
- $750,0004 bd5 ba3.8k sqft269 Barkley Pass, Huntington, WV 25705For SaleMLS ID #284762, Todd Nelson. KVBR
