Escape to your own private retreat with this stunning 4BR, 4.5 bath log home nestled on 2.67 acres +/-. The impressive living room showcases soaring cathedral ceilings and a propane gas log fireplace. The spacious appliance-filled kitchen is designed for entertaining and everyday living, featuring a large island, abundant cabinetry, and plenty of workspace. Other features include a main level primary bedroom suite, upstairs you'll find a loft along with 2BRs, each with its own private bath. Various walk-in closets. The finished lower level offers a game room or possible 4th bedroom, along with an additional garage. Those needing extra storage will appreciate the 2 car attached garage, single garage in the basement, and the 2 car detached garage. Outside enjoy your own backyard oasis featuring an inground swimming pool, pool storage, & lounging areas. Poured foundation walls and the charm of log home living.12 Month Guard Home Warranty! Some virtual staged photos. Generator remains.
Pending
$750,000
269 Barkley Pass, Huntington, WV 25705
4beds
3,841sqft
Single Family Residence
Built in 2012
2.67 Acres Lot
$711,400 Zestimate®
$195/sqft
$-- HOA
What's special
Propane gas log fireplaceLarge islandSpacious appliance-filled kitchenPool storageInground swimming poolLounging areasBackyard oasis
- 73 days
- 128
- 1
Zillow last checked:
Listing updated:
Listed by:
Todd Nelson,
Old Colony, Realtors of Htgn 304-736-9955
Source: KVBR,MLS#: 284762 Originating MLS: Kanawha Valley Board of REALTORS
Originating MLS: Kanawha Valley Board of REALTORSFacts & features
Interior
Bedrooms & bathrooms
- Bedrooms: 4
- Bathrooms: 5
- Full bathrooms: 4
- 1/2 bathrooms: 1
Primary bedroom
- Description: Primary Bedroom
- Level: Main
- Dimensions: 17.3x13.2
Bedroom 2
- Description: Bedroom 2
- Level: Upper
- Dimensions: 14x13
Bedroom 3
- Description: Bedroom 3
- Level: Upper
- Dimensions: 14x13
Bedroom 4
- Description: Bedroom 4
- Level: Lower
- Dimensions: 20.6x16.4
Dining room
- Description: Dining Room
- Level: Main
- Dimensions: 15.8x13.2
Kitchen
- Description: Kitchen
- Level: Main
- Dimensions: 23.11x16.5
Living room
- Description: Living Room
- Level: Main
- Dimensions: 22.2x19.4
Other
- Description: Other
- Level: Upper
- Dimensions: 22x13.8
Other
- Description: Other
- Level: Main
- Dimensions: 13.5x13.3
Heating
- Heat Pump
Cooling
- Heat Pump
Appliances
- Included: Dishwasher, Microwave
Features
- Separate/Formal Dining Room
- Flooring: Hardwood, Tile, Vinyl
- Windows: Insulated Windows
- Basement: Full
- Has fireplace: No
Interior area
- Total interior livable area: 3,841 sqft
Property
Parking
- Total spaces: 3
- Parking features: Attached, Detached, Garage, Three Car Garage, Three or more Spaces
- Attached garage spaces: 3
Features
- Patio & porch: Deck, Patio, Porch
- Exterior features: Deck, Porch, Patio, Storage
Lot
- Size: 2.67 Acres
Details
- Additional structures: Storage
- Parcel number: 010011013600000000
Construction
Type & style
- Home type: SingleFamily
- Property subtype: Single Family Residence
Materials
- Log
- Roof: Metal
Condition
- Year built: 2012
Utilities & green energy
- Sewer: Public Sewer
- Water: Public
Community & HOA
Community
- Security: Smoke Detector(s)
HOA
- Has HOA: No
Location
- Region: Huntington
Financial & listing details
- Price per square foot: $195/sqft
- Annual tax amount: $3,163
- Date on market: 7/30/2026
- Cumulative days on market: 74 days
Estimated market value
$711,400
$676,000 - $747,000
$3,259/mo
Price history
| Date | Event | Price |
|---|---|---|
| 9/8/2026 | Pending sale | $750,000$195/sqft |
Source:  HUNTMLS #184501 Report a problem HUNTMLS #184501 Report a problem | ||
| 9/1/2026 | Contingent | $750,000$195/sqft |
Source: HUNTMLS #184501 Report a problem | ||
| 7/30/2026 | Listed for sale | $750,000$195/sqft |
Source: HUNTMLS #184501 Report a problem | ||
Public tax history
Tax history is unavailable.
Monthly payment
Est. payment
Payment breakdown
Explore the cost of this home by adjusting the details. Changes won't be saved.Climate risks
Neighborhood: 25705
Nearby schools
Schools provided by the listing agent
- Elementary: Altizer
- Middle: Huntington East
- High: Huntington
Source: KVBR. This data may not be complete. We recommend contacting the local school district to confirm school assignments for this home.
Similar homes
- $629,9004 bd4 ba3.9k sqft738 Pinecrest Dr, Huntington, WV 25705For Sale
 MLS ID #282925, Todd Nelson. KVBR
 - $785,0005 bd4 ba4.1k sqft12 Riverwalk Dr, Barboursville, WV 25545For Sale
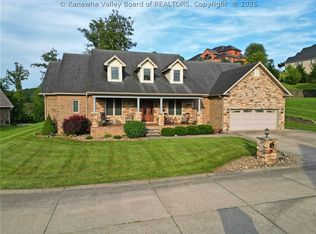 MLS ID #284670, Adam Lindell. KVBR
 - $699,0005 bd4 ba5.1k sqft14 Briarcliff Dr, Huntington, WV 25704For Sale

 MLS ID #185077, Lorre Wilson, Old Colony Realtors Huntington. HUNTMLS
 - $435,0005 bd3 ba3.4k sqft792 Eastwood Dr, Huntington, WV 25705For Sale
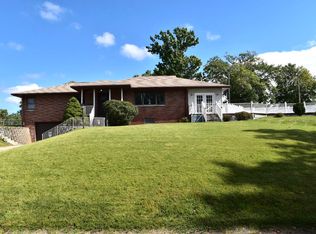 MLS ID #185066, Whitney Hood Gesner, Hood Realty Company. HUNTMLS
 - $699,0004 bd2 ba3.9k sqft1599 Malcolm Rd, Barboursville, WV 25504For SaleMLS ID #184631, Mark Napier, Old Colony Realtors Huntington. HUNTMLS
- $649,9004 bd3 ba3.5k sqft56 Township Road 1139, Proctorville, OH 45669For SaleMLS ID #185047, Todd Nelson, Old Colony Realtors Huntington. HUNTMLS
- $749,0004 bd4 ba3.1k sqft809 4th St E, South Pt, OH 45680For SaleMLS ID #184987, Todd Jenkins, Bunch Real Estate Associates. HUNTMLS
- $529,0005 bd3 ba4.2k sqft330 Woodville Dr, Huntington, WV 25701For SaleMLS ID #184276, Jamie Adkins, Village Realty Group, Inc.. HUNTMLS
- $481,0003 bd3 ba3.5k sqft2310 Washington Blvd, Huntington, WV 25705For SaleMLS ID #184821, Shelley Rowe, Old Colony Realtors Huntington. HUNTMLS
- $595,0007 bd5 ba3.4k sqft6908 Wildcat Rd, Barboursville, WV 25504For SaleMLS ID #183482, Patrick Lucas, Century 21 Homes And Land. HUNTMLS
- $875,0005 bd4 ba4.5k sqft376 Private Drive 8323, Proctorville, OH 45669For SaleMLS ID #184543, Tracy Bunch, Bunch Real Estate Associates. HUNTMLS
- $418,5004 bd3 ba3.2k sqft68 Camelot Dr, Huntington, WV 25701For SaleMLS ID #184989, Parker Ward, Realty Advantage. HUNTMLS
- $609,0004 bd4 ba4.5k sqft826 Yates Crossing Rd, Milton, WV 25541For SaleMLS ID #183912, Valerie Leggett, Cornerstone Realty. HUNTMLS
- $449,0004 bd3 ba2.8k sqft106 Regal Oaks Dr, Barboursville, WV 25504For SaleMLS ID #184863, Allison Goble, Remax Realty Connection Of The Tri-State. HUNTMLS
- $610,0005 bd3 ba2.8k sqft12 Township Road 1540, Proctorville, OH 45669For SaleMLS ID #184017, Debi Reynolds, Century 21 Excellence Realty. HUNTMLS
- $519,9005 bd4 ba2.9k sqft53 Private Drive 633, Chesapeake, OH 45619For SaleMLS ID #184588, Todd Jenkins, Bunch Real Estate Associates. HUNTMLS
- $709,0005 bd5 ba5.1k sqft548 Township Road 253 E, Ironton, OH 45638For Sale
 MLS ID #60481, Lucas Stuart, EXP Realty, LLC. AABR
