Perched on 1.96 acres in Briarcliff you will feel on top of the world from the front porch. Appreciating a traditional style 5 bedroom, 3.5 bath home with a beautiful fireplace, large rooms and the back porch privacy - you'll spend hours grilling, eating and loving the landscaping. Minutes from the Huntington Tri-State Airport and I-64. Convenience and a beautiful home can be yours!
For sale
$699,000
14 Briarcliff Dr, Huntington, WV 25704
5beds
5,166sqft
Single Family Residence
Built in 1993
1.96 Acres Lot
$682,600 Zestimate®
$135/sqft
$-- HOA
What's special
Beautiful fireplaceBack porch privacyFront porchLoving the landscapingLarge rooms
- 20 days
- 846
- 48
Zillow last checked:
Listing updated:
Listed by:
Lorre Wilson 304-690-1236,
Old Colony Realtors Huntington
Source: HUNTMLS,MLS#: 185077
Facts & features
Interior
Bedrooms & bathrooms
- Bedrooms: 5
- Bathrooms: 4
- Full bathrooms: 3
- 1/2 bathrooms: 1
Rooms
- Room types: Foyer
Bedroom
- Features: Cathedral/Vaulted Ceiling, Private Bath, Walk-In Closet(s)
- Level: First
- Area: 402
- Dimensions: 20.1 x 20
Bedroom 1
- Features: Ceiling Fan(s), Wall-to-Wall Carpet
- Level: First
- Area: 155.4
- Dimensions: 14 x 11.1
Bedroom 2
- Features: Ceiling Fan(s), Wall-to-Wall Carpet
- Level: First
- Area: 127.76
- Dimensions: 11.11 x 11.5
Bedroom 3
- Features: Wall-to-Wall Carpet
- Level: Second
- Area: 191.71
- Dimensions: 16.11 x 11.9
Bedroom 4
- Features: Wall-to-Wall Carpet
Bathroom 1
- Features: Tile Floor, Private Bath, Whirlpool/Jet Tub
- Level: First
Bathroom 2
- Features: Tile Floor
- Level: First
Bathroom 3
- Features: Half Bath Only
- Level: First
Dining room
- Features: Wall-to-Wall Carpet
- Level: First
- Area: 163.32
- Dimensions: 14.7 x 11.11
Kitchen
- Features: Tile Floor, Dining Area
- Level: First
- Area: 174.15
- Dimensions: 13.5 x 12.9
Living room
- Features: Wall-to-Wall Carpet
- Level: First
- Area: 164.43
- Dimensions: 14.8 x 11.11
Heating
- Electric
Cooling
- Central Air
Appliances
- Included: Dishwasher, Dryer, Microwave, Range/Oven, Refrigerator, Washer
- Laundry: Washer/Dryer Connection
Features
- Flooring: Laminate, Carpet, Wood
- Basement: Crawl Space
- Has fireplace: Yes
- Fireplace features: Fireplace, Wood/Coal
Interior area
- Total structure area: 5,166
- Total interior livable area: 5,166 sqft
Property
Parking
- Total spaces: 5
- Parking features: Garage Door Opener, 2 Cars, Attached, 3+ Cars, Off Street
- Attached garage spaces: 2
Features
- Levels: Two
- Stories: 2
- Patio & porch: Porch, Patio
- Has spa: Yes
- Spa features: Bath
- Fencing: Chain Link,See Remarks
Lot
- Size: 1.96 Acres
- Topography: Rolling,Sloping
Details
- Parcel number: 50123E0015.0000
Construction
Type & style
- Home type: SingleFamily
- Property subtype: Single Family Residence
Materials
- Brick
- Roof: Shingle
Condition
- Year built: 1993
Utilities & green energy
- Sewer: Public Sewer
- Water: Public Water
- Utilities for property: Cable Available
Community & HOA
Community
- Security: Smoke Detector(s)
- Subdivision: Briarcliff
Location
- Region: Huntington
Financial & listing details
- Price per square foot: $135/sqft
- Tax assessed value: $451,600
- Annual tax amount: $3,308
- Date on market: 10/6/2026
- Listing terms: Cash,Conventional,FHA,VA Loan
Estimated market value
$682,600
$648,000 - $717,000
$2,751/mo
Price history
| Date | Event | Price |
|---|---|---|
| 10/6/2026 | Listed for sale | $699,000+62.6%$135/sqft |
Source:  HUNTMLS #185077 Report a problem | ||
| 8/28/2020 | Listing removed | $429,900$83/sqft |
Source: REALTY EXCHANGE #168017 Report a problem | ||
| 7/27/2020 | Pending sale | $429,900$83/sqft |
Source: REALTY EXCHANGE #168017 Report a problem | ||
| 4/17/2020 | Listed for sale | $429,900+5.6%$83/sqft |
Source: REALTY EXCHANGE #168017 Report a problem | ||
| 12/18/2015 | Sold | $407,000-9.4%$79/sqft |
Source: Agent Provided Report a problem | ||
| 7/22/2015 | Listed for sale | $449,000$87/sqft |
Source: RE/MAX REALTY CONSULTANTS #151978 Report a problem | ||
Public tax history
| Year | Property taxes | Tax assessment |
|---|---|---|
| 2025 | $3,308 +0.8% | $270,980 +1.1% |
| 2024 | $3,282 +1.4% | $267,980 +1.7% |
| 2023 | $3,236 +2.2% | $263,460 +2.9% |
| 2022 | $3,165 | $256,040 +1.2% |
| 2021 | -- | $253,040 +1.8% |
| 2020 | -- | $248,540 +1.8% |
| 2019 | $3,031 +1.7% | $244,040 +1.9% |
| 2018 | $2,981 +2% | $239,540 +1.9% |
| 2017 | $2,924 +22.6% | $235,100 +10.6% |
| 2016 | $2,385 +3.7% | $212,640 +3.4% |
| 2015 | $2,299 +1.9% | $205,700 +2.8% |
| 2014 | $2,257 +16.2% | $200,060 +2.9% |
| 2013 | $1,941 | $194,480 +4% |
| 2012 | $1,941 +0.8% | $186,980 +0.7% |
| 2011 | $1,925 +4.4% | $185,600 +3.9% |
| 2010 | $1,844 -18.1% | $178,580 -16.4% |
| 2009 | $2,251 +31.5% | $213,620 +28.4% |
| 2008 | $1,712 -11.3% | $166,400 +0.8% |
| 2007 | $1,930 -0.3% | $165,020 +0.8% |
| 2006 | $1,935 -0.1% | $163,630 +0.6% |
| 2005 | $1,937 | $162,660 +0.9% |
| 2004 | -- | $161,280 |
| 2003 | -- | $161,280 +0.9% |
| 2002 | -- | $159,900 +0.9% |
| 2001 | -- | $158,520 |
Find assessor info on the county website
Monthly payment
Est. payment
Payment breakdown
Explore the cost of this home by adjusting the details. Changes won't be saved.Climate risks
Neighborhood: 25704
Nearby schools
Schools provided by the listing agent
- High: Spring Valley
Source: HUNTMLS. This data may not be complete. We recommend contacting the local school district to confirm school assignments for this home.
Similar homes
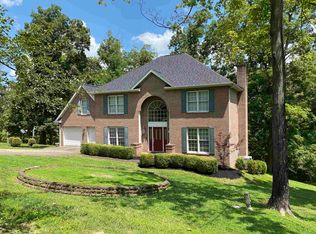
- $650,0005 bd4 ba3.3k sqft6897 County Road 15 #36AC, Chesapeake, OH 45619For Sale
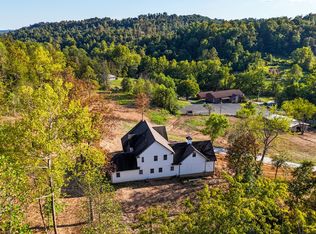 MLS ID #11580433, Brian Whitt, Arrowhead Land Company. My State MLS
- $749,0004 bd4 ba3.1k sqft809 4th St E, South Pt, OH 45680For Sale

 MLS ID #184987, Todd Jenkins, Bunch Real Estate Associates. HUNTMLS
- $699,0005 bd5 ba5.1k sqft548 Township Road 253 E, Ironton, OH 45638For Sale
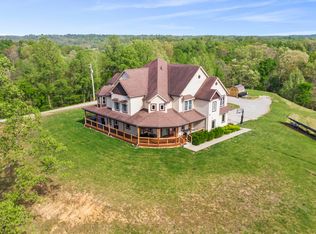
 MLS ID #60481, Lucas Stuart, EXP Realty, LLC. AABR
- $689,0004 bd3 ba5.9k sqft88 Springbrook Dr, Kenova, WV 25530For Sale
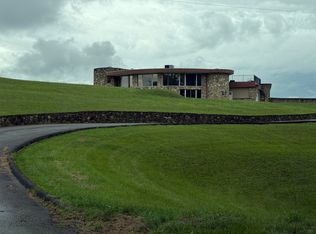 MLS ID #184007, Ralph Harvey, Listwithfreedom.Com. HUNTMLS
- $650,0005 bd5 ba6.6k sqft423 Westwood Dr, Huntington, WV 25702For SaleMLS ID #184890, Jill Nelson, Remax Clarity. HUNTMLS
- $724,5005 bd5 ba5.4k sqft2860 Oakwood Ct, Flatwoods, KY 41139For SaleMLS ID #60619, Christopher L Hutchinson ll, Keller Williams Legacy Group. AABR
- $569,0006 bd4 ba4.3k sqft5141 Tristin Way, Catlettsburg, KY 41129For SaleMLS ID #60557, CHRISTIE ADDINGTON, EXP Realty, LLC. AABR
- $529,0005 bd3 ba4.2k sqft330 Woodville Dr, Huntington, WV 25701For SaleMLS ID #184276, Jamie Adkins, Village Realty Group, Inc.. HUNTMLS
- $599,9004 bd4 ba3.5k sqft166 Private Drive 15455, Crown City, OH 45623For SaleMLS ID #185141, Tracy Bunch, Bunch Real Estate Associates. HUNTMLS
- $519,9005 bd4 ba2.9k sqft53 Private Drive 633, Chesapeake, OH 45619For SaleMLS ID #184588, Todd Jenkins, Bunch Real Estate Associates. HUNTMLS
- $699,0004 bd2 ba3.9k sqft1599 Malcolm Rd, Barboursville, WV 25504For SaleMLS ID #184631, Mark Napier, Old Colony Realtors Huntington. HUNTMLS
- $559,0005 bd4 ba3.4k sqft20305 Country Club Dr, Catlettsburg, KY 41129For SaleMLS ID #61356, Lori Newman, Real Estate Gallery, Inc. AABR
- $599,0005 bd4 ba5k sqft104 Stoney Brooke Dr, Bellefonte, KY 41101For SaleMLS ID #61213, Tesha Bentley-Hall, ADVANTAGE PLUS REALTY. AABR
- $549,0004 bd5 ba4.5k sqft2814 Foxhunters Rd, Flatwoods, KY 41139For SaleMLS ID #61286, Missi Adkins, Ross Real Estate Services. AABR
- $599,0004 bd3 ba2.6k sqft3698 Brody Ln, Ashland, KY 41102For SaleMLS ID #60387, Allison Goble, REMAX Realty Connection, LLC. AABR
- $649,9004 bd3 ba3.5k sqft56 Township Road 1139, Proctorville, OH 45669For SaleMLS ID #185047, Todd Nelson, Old Colony Realtors Huntington. HUNTMLS
- $475,0005 bd5 ba4.9k sqft415 Bellefonte Princess Rd, Ashland, KY 41101For SaleMLS ID #185187, Todd Jenkins, Bunch Real Estate Associates. HUNTMLS
