One trip to this private hide away and you'll never want to leave! Look out over your beautiful surroundings from the huge custom Pella windows that are throughout this home. You'll be completely taken in by the stunning custom doors; They grace the front of the home and the rear of the home has them as well. Gorgeous architectural ceilings add individuality to the dining room; living area with fireplace, home study and the kitchen that has space for everyone and includes direct access to the back porch and views of the beautiful pond and woods. Main floor has very large walk-in pantry with space for absolutely everything and set up to do lot of chores completely out of sight. Over-sized laundry and mud room is what every family needs; and it has outside access which may also become the perfect way into a future garage. Primary suite on main has more incredible views; tons of closet space and a private bath with large soaking tub and more incredible views. You can also access the back porch directly from the bedroom. Lower level includes 2 more very large bedrooms; Full bath; and a large fitness room that could be a 4th bedroom but does not have a window. Great room on this level has room for just about anything you can imagine along the lines of recreation and entertainment. Enjoy a lovely evening on one of 2 expansive back porches overlooking the pond. Delight your friends and all the kids with a fishing tournament where the catfish are known to be huge! This is the kind of hidden estate where memories are made and cherished. This beautiful property is only a short drive from Ashland or Huntington; access to I-64 is approximately 2 miles. Chicken coop and chickens may be purchased from sellers
For sale
$739,900
60 Sexton Ln, Rush, KY 41168
3beds
5,632sqft
Single Family Residence
Built in 2022
87 Acres Lot
$276,000 Zestimate®
$131/sqft
$-- HOA
What's special
Stunning custom doorsVery large walk-in pantryHuge custom pella windowsLarge fitness roomHome studyTons of closet spaceGorgeous architectural ceilings
- 2 days
- 1,373
- 174
Zillow last checked:
Listing updated:
Listed by:
MARILYN MASON,
EXECUTIVE PROPERTIES, LLC
Source: AABR,MLS#: 61261
Facts & features
Interior
Bedrooms & bathrooms
- Bedrooms: 3
- Bathrooms: 3
- Full bathrooms: 2
- 1/2 bathrooms: 1
- Main level bathrooms: 2
- Main level bedrooms: 1
Primary bedroom
- Description: Deck Acces
- Level: Main
Bedroom 2
- Level: Lower
Bedroom 3
- Level: Lower
Bathroom
- Level: Basement,Main
Dining room
- Level: Main
Family room
- Level: Basement
Kitchen
- Level: Main
Living room
- Level: Main
Heating
- Heat Pump
Cooling
- Central Air
Appliances
- Included: Dishwasher, Microwave, Gas Range, Range Hood, Refrigerator, Gas Water Heater
Features
- Basement: Full,Walk-Out Access
- Has fireplace: Yes
- Fireplace features: Decorative, Gas Log
Interior area
- Total structure area: 2,816
- Total interior livable area: 5,632 sqft
- Finished area above ground: 2,816
- Finished area below ground: 2,022
Property
Parking
- Parking features: No Garage
Features
- Patio & porch: Deck, Porch
- Waterfront features: Pond
Lot
- Size: 87 Acres
- Features: Cleared
- Topography: Rolling
- Residential vegetation: Heavily Wooded, Partially Wooded, Hardwood, Softwood
Details
- Parcel number: 135000002801
Construction
Type & style
- Home type: SingleFamily
- Architectural style: Contemporary
- Property subtype: Single Family Residence
Materials
- Brick/Siding, Wood Siding
- Foundation: Block
- Roof: Composition
Condition
- 1 to 5 Years
- New construction: No
- Year built: 2022
Utilities & green energy
- Sewer: Septic Tank
- Water: Public
Community & HOA
Location
- Region: Rush
Financial & listing details
- Price per square foot: $131/sqft
- Tax assessed value: $226,200
- Annual tax amount: $1,931
- Price range: $739.9K - $739.9K
- Date on market: 9/14/2026
Estimated market value
$276,000
$207,000 - $351,000
$1,112/mo
Price history
| Date | Event | Price |
|---|---|---|
| 9/14/2026 | Listed for sale | $739,900$131/sqft |
Source:  AABR #61261 Report a problem AABR #61261 Report a problem | ||
Public tax history
| Year | Property taxes | Tax assessment |
|---|---|---|
| 2025 | $1,931 -0.6% | $226,200 |
| 2024 | $1,943 -36.3% | $226,200 -36% |
| 2023 | $3,050 +45.3% | $353,700 +45.9% |
| 2022 | $2,099 +66.8% | $242,500 +70.2% |
| 2021 | $1,258 | $142,500 |
Find assessor info on the county website
Monthly payment
Est. payment
Payment breakdown
Explore the cost of this home by adjusting the details. Changes won't be saved.Climate risks
Neighborhood: 41168
Nearby schools
Schools provided by the listing agent
- District: Carter County
Source: AABR. This data may not be complete. We recommend contacting the local school district to confirm school assignments for this home.

Similar homes
- $695,0004 bd3 ba3k sqft150 Jordan Rd, Grayson, KY 41143For Sale By Owner

- $499,9003 bd4 ba4.4k sqft146 Hammer Mill Rd, Wurtland, KY 41144For Sale
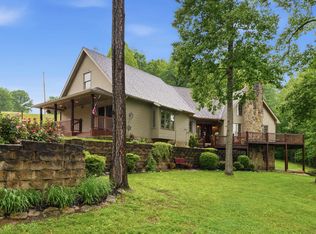
 MLS ID #61264, Susan L Arnett, Ross Real Estate Services. AABR
 - $557,9004 bd3 ba3.3k sqft941 Tark Hill Rd, Grayson, KY 41143For Sale
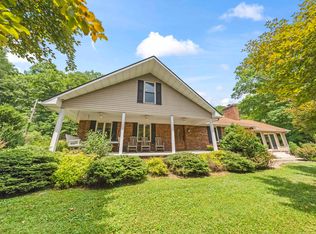 MLS ID #60738, Ashley Marcum, RE/MAX Realty Connection, LLC. AABR
 - $749,5005 bd5 ba5.4k sqft2860 Oakwood Ct, Flatwoods, KY 41139For Sale
 MLS ID #60619, Christopher L Hutchinson ll, Keller Williams Legacy Group. AABR
 - $695,9994 bd3 ba5.9k sqft88 Springbrook Dr, Kenova, WV 25530For Sale
 MLS ID #184007, Ralph Harvey, Listwithfreedom.Com. HUNTMLS
 - $709,0005 bd5 ba5.1k sqft548 Township Road 253 E, Ironton, OH 45638For SaleMLS ID #60481, Lucas Stuart, EXP Realty, LLC. AABR
- $575,0006 bd5 ba5.3k sqft1941 Horn Hollow Rd, Greenup, KY 41144For SaleMLS ID #61071, Curtis Scott Duvall, ll, Impact Realty Group LLC. AABR
- $630,0005 bd4 ba5k sqft104 Stoney Brooke Dr, Bellefonte, KY 41101For SaleMLS ID #61213, Tesha Bentley-Hall, ADVANTAGE PLUS REALTY. AABR
- $579,0004 bd4 ba3.2k sqft296 Lakeview Cir, Grayson, KY 41143For SaleMLS ID #60591, Nancy Burchett, Ross Real Estate Services. AABR
- $399,9005 bd3 ba4.4k sqft693 Fox Run Rd, Grayson, KY 41143For SaleMLS ID #60908, JODY B MAYO, CENTURY 21 Excellence Realty. AABR
- $477,0005 bd4 ba4.8k sqft105 Partridge Dr, Russell, KY 41169For SaleMLS ID #61280, CHRISTIE ADDINGTON, EXP Realty, LLC. AABR
- $399,0004 bd5 ba3.3k sqft329 Riverside Dr, Russell, KY 41169For Sale
 MLS ID #26008905, Sydney Powers, The Agency. Imagine MLS
 - $569,0006 bd4 ba4.3k sqft5141 Tristin Way, Catlettsburg, KY 41129For SaleMLS ID #60557, CHRISTIE ADDINGTON, EXP Realty, LLC. AABR
- $1,025,0006 bd6 ba6.6k sqft11 Ethan Way, Huntington, WV 25701For SaleMLS ID #184861, Mark Mansour, Old Colony Realtors Huntington. HUNTMLS
- $570,0006 bd4 ba4.7k sqft1401 Bath Ave, Ashland, KY 41101For SaleMLS ID #60581, Sheila M Marcum, Century 21 Advantage Realty. AABR
- $399,9006 bd4 ba4k sqft37 Crossbow Rd, Grayson, KY 41143For SaleMLS ID #60987, JODY B MAYO, CENTURY 21 Excellence Realty. AABR
