Welcome to your new sanctuary, a stunning 5,000-square-foot luxury retreat that feels fresh and modern with recently painted interiors throughout. This expansive 5-bedroom, 4.5-bathroom masterpiece features a bright, airy open-concept layout that seamlessly connects the living and dining areas to a gourmet chef’s kitchen, complete with a large island and premium stainless steel appliances. The home’s most distinctive touch of luxury is a dedicated, stylish bar area—the perfect spot for hosting guests or unwinding in private. Each of the five spacious bedrooms offers a quiet escape, highlighted by a lavish master suite featuring an en-suite bath and walk-in closet. Outside, the property transforms into a private oasis with ample space for gardening or gatherings, all while being perfectly situated near top-rated schools, hospitals, and premier shopping. Don’t miss the opportunity to own this remarkable, move-in-ready blend of tranquility and modern accessibility; schedule your private viewing today.
For sale
Price cut: $44.1K (10/12)
$469,900
400 Bluebird Dr, Russell, KY 41169
5beds
5,489sqft
Single Family Residence
Built in ----
0.71 Acres Lot
$-- Zestimate®
$86/sqft
$-- HOA
What's special
Dedicated stylish bar areaEn-suite bathPremium stainless steel appliancesRecently painted interiors throughoutWalk-in closetLarge islandLavish master suite
- 186 days
- 645
- 65
Zillow last checked:
Listing updated:
Listed by:
CHRISTIE ADDINGTON,
EXP Realty, LLC
Source: AABR,MLS#: 60479
Facts & features
Interior
Bedrooms & bathrooms
- Bedrooms: 5
- Bathrooms: 5
- Full bathrooms: 4
- 1/2 bathrooms: 1
Primary bedroom
- Description: Ensuite
- Level: Upper
- Area: 550.44
- Dimensions: 19.8 x 27.8
Bedroom 2
- Description: EnSuite
- Level: Upper
- Area: 396
- Dimensions: 18 x 22
Bedroom 3
- Description: Ensuite
- Level: Upper
- Area: 308
- Dimensions: 14 x 22
Bedroom 4
- Level: Main
- Area: 163.8
- Dimensions: 12.6 x 13
Dining room
- Level: Main
- Area: 105.21
- Dimensions: 6.3 x 16.7
Family room
- Level: Main
- Area: 287
- Dimensions: 14 x 20.5
Kitchen
- Level: Main
- Area: 521.4
- Dimensions: 15.8 x 33
Living room
- Level: Main
- Area: 480
- Dimensions: 15 x 32
Cooling
- Central Air, Heat Pump
Appliances
- Included: Dishwasher, Double Oven, Range, Microwave, Gas Range, Refrigerator
Features
- Has basement: No
- Has fireplace: Yes
- Fireplace features: Gas Log
Interior area
- Total structure area: 5,489
- Total interior livable area: 5,489 sqft
- Finished area above ground: 5,489
- Finished area below ground: 0
Video & virtual tour
Property
Parking
- Total spaces: 4
- Parking features: Attached, Garage Door Opener
- Attached garage spaces: 4
Features
- Levels: Two
- Stories: 2
- Patio & porch: Patio, Porch
Lot
- Size: 0.71 Acres
- Topography: Level,Rolling
Details
- Parcel number: 183400103600
Construction
Type & style
- Home type: SingleFamily
- Property subtype: Single Family Residence
Materials
- Drivet
- Foundation: Crawl Space, Slab
- Roof: Composition
Condition
- 31 to 50 Years
- New construction: No
Utilities & green energy
- Sewer: Public Sewer
- Water: Public
Community & HOA
Community
- Subdivision: Kenwood Hills
Location
- Region: Russell
Financial & listing details
- Price per square foot: $86/sqft
- Tax assessed value: $475,000
- Annual tax amount: $7,662
- Price range: $469.9K - $469.9K
- Date on market: 4/22/2026
Estimated market value
Not available
Estimated sales range
Not available
$5,412/mo
Price history
| Date | Event | Price |
|---|---|---|
| 10/12/2026 | Price change | $469,900-8.6%$86/sqft |
Source:  AABR #60479 Report a problem AABR #60479 Report a problem | ||
| 6/9/2026 | Price change | $514,000-2.8%$94/sqft |
Source: AABR #60479 Report a problem | ||
| 4/22/2026 | Listed for sale | $529,000+6%$96/sqft |
Source: AABR #60479 Report a problem | ||
| 1/7/2026 | Listing removed | $499,000$91/sqft |
Source: eXp Realty #58631 Report a problem | ||
| 8/8/2025 | Price change | $499,000-2%$91/sqft |
Source: AABR #58631 Report a problem | ||
| 7/17/2025 | Listed for sale | $509,000$93/sqft |
Source: AABR #58631 Report a problem | ||
| 7/11/2025 | Contingent | $509,000$93/sqft |
Source: AABR #58631 Report a problem | ||
| 7/1/2025 | Price change | $509,000-7.3%$93/sqft |
Source: AABR #58631 Report a problem | ||
| 4/22/2025 | Listed for sale | $549,000+3.6%$100/sqft |
Source: AABR #58631 Report a problem | ||
| 11/9/2018 | Listing removed | $529,900$97/sqft |
Source: RE/MAX REAL TEAM REALTY #44794 Report a problem | ||
| 6/8/2018 | Listed for sale | $529,900-11.7%$97/sqft |
Source: RE/MAX REAL TEAM REALTY #44794 Report a problem | ||
| 5/6/2018 | Listing removed | $599,900$109/sqft |
Source: RE/MAX REAL TEAM REALTY #44794 Report a problem | ||
| 11/21/2017 | Listed for sale | $599,900+26.3%$109/sqft |
Source: RE/MAX REAL TEAM REALTY #44794 Report a problem | ||
| 3/7/2013 | Sold | $475,000$87/sqft |
Source: Public Record Report a problem | ||
Public tax history
| Year | Property taxes | Tax assessment |
|---|---|---|
| 2025 | $7,662 +0.2% | $475,000 |
| 2024 | $7,643 +1.7% | $475,000 |
| 2023 | $7,515 +0.3% | $475,000 |
| 2022 | $7,491 -0.1% | $475,000 |
| 2021 | $7,500 -0.2% | $475,000 |
| 2020 | $7,512 +0.6% | $475,000 |
| 2019 | $7,470 +5.6% | $475,000 |
| 2018 | $7,073 | $475,000 |
| 2017 | $7,073 | $475,000 |
| 2016 | $7,073 | $475,000 |
| 2015 | $7,073 +4.8% | $475,000 |
| 2014 | $6,749 | $475,000 +91.9% |
| 2011 | -- | $247,544 |
Find assessor info on the county website
Monthly payment
Est. payment
Payment breakdown
Explore the cost of this home by adjusting the details. Changes won't be saved.Climate risks
Neighborhood: 41169
Nearby schools
Schools provided by the listing agent
- District: Russell Indepen
Source: AABR. This data may not be complete. We recommend contacting the local school district to confirm school assignments for this home.

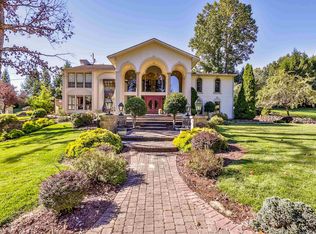
Similar homes
- $475,0005 bd5 ba4.9k sqft415 Bellefonte Princess Rd, Ashland, KY 41101For Sale

 MLS ID #185187, Todd Jenkins, Bunch Real Estate Associates. HUNTMLS
 - $459,9004 bd4 ba3.7k sqft111 Country Club Dr, Ashland, KY 41101For Sale

 MLS ID #61467, JODY B MAYO, CENTURY 21 Excellence Realty. AABR
 - $384,0003 bd4 ba3.3k sqft120 Poplar St, Russell, KY 41169For Sale
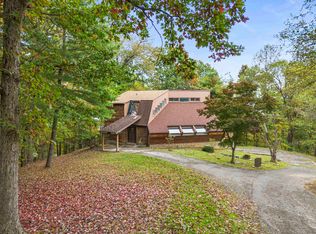 MLS ID #61448, CHRISTIE ADDINGTON, EXP Realty, LLC. AABR
 - $499,5006 bd4 ba3.8k sqft106 New Hampshire Dr, Ashland, KY 41101For Sale
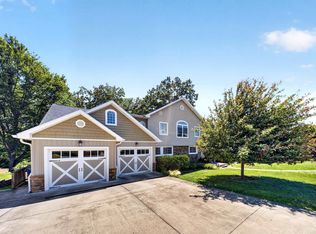 MLS ID #60857, Christopher L Hutchinson ll, Keller Williams Legacy Group. AABR
 - $374,5003 bd3 ba3.1k sqft138 Mount Savage Dr, Ashland, KY 41101For SaleMLS ID #61454, Christopher L Hutchinson ll, Keller Williams Legacy Group. AABR
- $549,0004 bd5 ba4.5k sqft2814 Foxhunters Rd, Flatwoods, KY 41139For SaleMLS ID #61286, Missi Adkins, Ross Real Estate Services. AABR
- $449,0004 bd3 ba3.8k sqft21 Township Road 1330, Ironton, OH 45638For SaleMLS ID #183794, Mendy Blakeman, M & M Realty Services, Inc. HUNTMLS
- $599,0005 bd4 ba5k sqft104 Stoney Brooke Dr, Bellefonte, KY 41101For SaleMLS ID #61213, Tesha Bentley-Hall, ADVANTAGE PLUS REALTY. AABR
- $499,9003 bd4 ba4.4k sqft146 Hammer Mill Rd, Wurtland, KY 41144For SaleMLS ID #61264, Susan L Arnett, Ross Real Estate Services. AABR
- $565,0006 bd5 ba5.3k sqft1941 Horn Hollow Rd, Greenup, KY 41144For SaleMLS ID #61071, Curtis Scott Duvall, ll, Impact Realty Group LLC. AABR
- $429,0004 bd4 ba3.2k sqft2116 Lexington Ave, Ashland, KY 41101For SaleMLS ID #60772, Gary Donalson, REMAX Realty Connection, LLC. AABR
- $549,0006 bd4 ba4.7k sqft1401 Bath Ave, Ashland, KY 41101For SaleMLS ID #60581, Sheila M Marcum, Century 21 Advantage Realty. AABR
- $579,0003 bd5 ba4.7k sqft108 Sunset Ct, Ashland, KY 41101For SaleMLS ID #61075, Alison W Christie, Ross Real Estate Services. AABR
- $699,0005 bd5 ba5.1k sqft548 Township Road 253 E, Ironton, OH 45638For SaleMLS ID #60481, Lucas Stuart, EXP Realty, LLC. AABR
- $569,0006 bd4 ba4.3k sqft5141 Tristin Way, Catlettsburg, KY 41129For SaleMLS ID #60557, CHRISTIE ADDINGTON, EXP Realty, LLC. AABR
- $519,9005 bd4 ba2.9k sqft53 Private Drive 633, Chesapeake, OH 45619For SaleMLS ID #184588, Todd Jenkins, Bunch Real Estate Associates. HUNTMLS
- $460,0004 bd4 ba3k sqft673 Township Road 158, Chesapeake, OH 45619For SaleMLS ID #184957, Shane J Craig, Prime Realty. HUNTMLS
