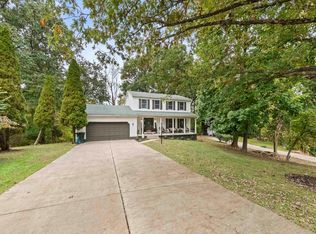
Welcome to this spacious and versatile 5-bedroom, 4.5-bath home offering plenty of room to live, relax, and entertain! Thoughtfully designed with flexibility in mind, this home features two primary suites, including one conveniently located on the main level and another upstairs, making it ideal for a variety of living arrangements. The main level boasts a generously sized kitchen with appliances, a spacious living room, dining area, and a bonus room perfect for a home office or flex space. Enjoy peaceful views of the backyard from the bright and inviting sunroom. The finished lower level offers additional living space with a family room, bedroom, and full bathroom, providing a great setup for guests or extended family. An unfinished area offers endless possibilities for a workshop, hobby space, or additional storage. Step outside to your own backyard retreat, complete with an in-ground pool, expansive deck, and patio—perfect for summer gatherings and outdoor entertaining! A two-car garage adds even more convenience to this impressive property. With its generous living spaces, flexible floor plan, and fantastic outdoor amenities, this home truly has something for everyone!
For sale
$475,000
415 Bellefonte Princess Rd, Ashland, KY 41101
5beds
4,932sqft
Single Family Residence
Built in 1900
0.78 Acres Lot
$461,300 Zestimate®
$96/sqft
$-- HOA
What's special
Dining areaTwo-car garage
- 12 days
- 326
- 10
Likely to sell faster than
Zillow last checked:
Listing updated:
Listed by:
Todd Jenkins 304-544-2929,
Bunch Real Estate Associates,
Joshua Butcher 740-744-6353,
Bunch Real Estate Associates
Source: HUNTMLS,MLS#: 185187
Facts & features
Interior
Bedrooms & bathrooms
- Bedrooms: 5
- Bathrooms: 5
- Full bathrooms: 4
- 1/2 bathrooms: 1
Rooms
- Room types: Bathroom
Bedroom
- Features: Wood Floor, Walk-In Closet(s)
- Level: Second
- Area: 232.07
- Dimensions: 12.83 x 18.08
Bedroom 1
- Features: Wood Floor
- Level: First
- Area: 270.35
- Dimensions: 14.17 x 19.08
Bedroom 2
- Features: Wood Floor
- Level: Second
- Area: 103.71
- Dimensions: 9.5 x 10.92
Bedroom 3
- Features: Wood Floor
- Level: Second
- Area: 146.51
- Dimensions: 11.42 x 12.83
Bedroom 4
- Features: Tile Floor
Bathroom 1
- Features: Tile Floor, Private Bath
- Level: Second
Bathroom 2
- Features: Tile Floor
- Level: Second
Bathroom 3
- Features: Vinyl Floor
- Level: First
Kitchen
- Features: Wood Floor
- Level: First
- Area: 256.76
- Dimensions: 11.58 x 22.17
Living room
- Features: Wood Floor
- Level: First
- Area: 322.97
- Dimensions: 12.83 x 25.17
Heating
- Electric, Natural Gas
Cooling
- Central Air
Appliances
- Included: Range, Dishwasher, Microwave, Refrigerator, Oven
- Laundry: Washer/Dryer Connection
Features
- Flooring: Vinyl, Wood
- Basement: Full,Partially Finished,Walk-Out Access,Interior Entry
Interior area
- Total structure area: 4,932
- Total interior livable area: 4,932 sqft
Property
Parking
- Total spaces: 5
- Parking features: Garage Door Opener, 2 Cars, Attached, 3+ Cars, Off Street
- Attached garage spaces: 2
Features
- Levels: Two
- Stories: 2
- Patio & porch: Porch, Deck, Patio
- Has private pool: Yes
- Pool features: In Ground
Lot
- Size: 0.78 Acres
- Topography: Level,Sloping
Details
- Parcel number: 1883000028.00
Construction
Type & style
- Home type: SingleFamily
- Property subtype: Single Family Residence
Materials
- See Remarks
- Roof: Shingle
Condition
- Year built: 1900
Utilities & green energy
- Sewer: Public Sewer
- Water: Public Water
Community & HOA
Location
- Region: Ashland
Financial & listing details
- Price per square foot: $96/sqft
- Tax assessed value: $327,500
- Annual tax amount: $5,283
- Date on market: 10/16/2026
- Listing terms: Cash,Conventional
Estimated market value
$461,300
$438,000 - $484,000
$3,687/mo
Price history
| Date | Event | Price |
|---|---|---|
| 10/16/2026 | Listed for sale | $475,000-3%$96/sqft |
Source:  HUNTMLS #185187 Report a problem | ||
| 10/15/2026 | Listing removed | $489,900$99/sqft |
Source:  AABR #59617 Report a problem | ||
| 7/23/2026 | Price change | $489,900-2%$99/sqft |
Source: AABR #59617 Report a problem | ||
| 6/5/2026 | Price change | $499,900-2.7%$101/sqft |
Source: AABR #59617 Report a problem | ||
| 1/2/2026 | Price change | $514,000-1%$104/sqft |
Source: HUNTMLS #182454 Report a problem | ||
| 12/6/2025 | Listed for sale | $519,000$105/sqft |
Source: HUNTMLS #182454 Report a problem | ||
| 12/2/2025 | Contingent | $519,000$105/sqft |
Source: HUNTMLS #182454 Report a problem | ||
| 10/16/2025 | Listed for sale | $519,000+62.2%$105/sqft |
Source: HUNTMLS #182454 Report a problem | ||
| 12/29/2016 | Sold | $320,000-8.5%$65/sqft |
Source: Public Record Report a problem | ||
| 11/14/2016 | Pending sale | $349,900$71/sqft |
Source: CENTURY 21 Brooks Wells Enterprises #42064 Report a problem | ||
| 10/14/2016 | Price change | $349,900-9.1%$71/sqft |
Source: CENTURY 21 Brooks Wells Enterprises #42064 Report a problem | ||
| 8/4/2016 | Listed for sale | $384,900+5.5%$78/sqft |
Source: CENTURY 21 Brooks Wells Enterprises #42064 Report a problem | ||
| 6/15/2012 | Sold | $365,000-11%$74/sqft |
Source: Agent Provided Report a problem | ||
| 5/6/2012 | Price change | $410,000-4.7%$83/sqft |
Source: CENTURY 21 Brooks Wells Enterprises #32770 Report a problem | ||
| 12/15/2011 | Listed for sale | $430,000+43.4%$87/sqft |
Source: CENTURY 21 Brooks Wells Enterprises #32770 Report a problem | ||
| 7/22/2011 | Listing removed | $299,900$61/sqft |
Source: RE/MAX Real Team Realty #29269 Report a problem | ||
| 6/12/2011 | Listed for sale | $299,900$61/sqft |
Source: RE/MAX Real Team Realty #29269 Report a problem | ||
Public tax history
| Year | Property taxes | Tax assessment |
|---|---|---|
| 2025 | $5,283 +0.2% | $327,500 |
| 2024 | $5,270 +1.7% | $327,500 |
| 2023 | $5,181 +0.3% | $327,500 |
| 2022 | $5,165 -0.1% | $327,500 |
| 2021 | $5,171 -0.2% | $327,500 |
| 2020 | $5,179 +0.6% | $327,500 |
| 2019 | $5,150 -5.2% | $327,500 |
| 2018 | $5,435 | $327,500 |
| 2017 | $5,435 | $327,500 -10.3% |
| 2016 | $5,435 | $365,000 |
| 2015 | $5,435 +4.8% | $365,000 |
| 2014 | $5,186 | $365,000 +4.3% |
| 2011 | -- | $350,000 |
Find assessor info on the county website
Monthly payment
Est. payment
Payment breakdown
Explore the cost of this home by adjusting the details. Changes won't be saved.Climate risks
Neighborhood: 41101
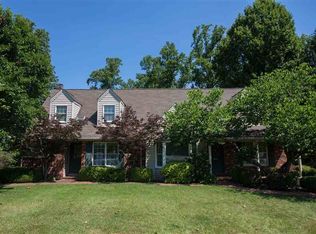
- $463,0005 bd5 ba4.3k sqft416 Bellefonte Princess Rd, Ashland, KY 41101Off Market
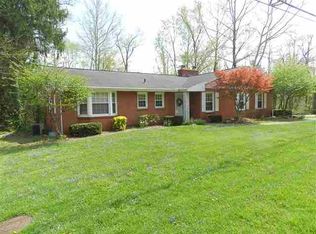
- $198,3003 bd2 ba2k sqft409 Bellefonte Princess Rd, Ashland, KY 41101Off Market
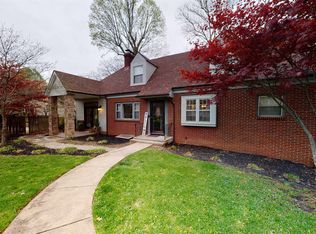
- $272,2003 bd3 ba1.3k sqft414 Bellefonte Princess Rd, Ashland, KY 41101Off Market
- $255,5003 bd3 ba2.7k sqft418 Bellefonte Princess Rd, Ashland, KY 41101Sold
Similar homes
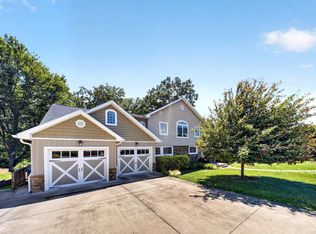
- $499,5006 bd4 ba3.8k sqft106 New Hampshire Dr, Ashland, KY 41101For Sale
 MLS ID #60857, Christopher L Hutchinson ll, Keller Williams Legacy Group. AABR
- $459,9004 bd4 ba3.7k sqft111 Country Club Dr, Ashland, KY 41101For Sale
 MLS ID #61467, JODY B MAYO, CENTURY 21 Excellence Realty. AABR
- $374,5003 bd3 ba3.1k sqft138 Mount Savage Dr, Ashland, KY 41101For Sale
 MLS ID #61454, Christopher L Hutchinson ll, Keller Williams Legacy Group. AABR
- $369,0004 bd3 ba2.9k sqft138 Laurel Ct, Ashland, KY 41101For Sale
 MLS ID #61491, Lois Anders Johnson, CENTURY 21 Excellence Realty. AABR
- $469,9005 bd5 ba5.4k sqft400 Bluebird Dr, Russell, KY 41169For SaleMLS ID #60479, CHRISTIE ADDINGTON, EXP Realty, LLC. AABR
- $599,0005 bd4 ba5k sqft104 Stoney Brooke Dr, Bellefonte, KY 41101For SaleMLS ID #61213, Tesha Bentley-Hall, ADVANTAGE PLUS REALTY. AABR
- $549,0006 bd4 ba4.7k sqft1401 Bath Ave, Ashland, KY 41101For SaleMLS ID #60581, Sheila M Marcum, Century 21 Advantage Realty. AABR
- $429,0004 bd4 ba3.2k sqft2116 Lexington Ave, Ashland, KY 41101For SaleMLS ID #60772, Gary Donalson, REMAX Realty Connection, LLC. AABR
- $499,9003 bd4 ba4.4k sqft146 Hammer Mill Rd, Wurtland, KY 41144For SaleMLS ID #61264, Susan L Arnett, Ross Real Estate Services. AABR
- $384,0003 bd4 ba3.3k sqft120 Poplar St, Russell, KY 41169For SaleMLS ID #61448, CHRISTIE ADDINGTON, EXP Realty, LLC. AABR
- $549,0004 bd5 ba4.5k sqft2814 Foxhunters Rd, Flatwoods, KY 41139For SaleMLS ID #61286, Missi Adkins, Ross Real Estate Services. AABR
- $449,0004 bd3 ba3.8k sqft21 Township Road 1330, Ironton, OH 45638For Sale
 MLS ID #183794, Mendy Blakeman, M & M Realty Services, Inc. HUNTMLS
- $579,0003 bd5 ba4.7k sqft108 Sunset Ct, Ashland, KY 41101For SaleMLS ID #61075, Alison W Christie, Ross Real Estate Services. AABR
- $239,9005 bd3 ba3.1k sqft1309 Maryland Ct, Ashland, KY 41102For SaleMLS ID #61487, Chelsea Thomas, Thomas Realty Company. AABR
- $265,0005 bd4 ba3.1k sqft2920 Ranch Rd, Ashland, KY 41102For SaleMLS ID #61451, JOHNDA L MCGUIRE, CENTURY 21 Excellence Realty. AABR
- $565,0006 bd5 ba5.3k sqft1941 Horn Hollow Rd, Greenup, KY 41144For SaleMLS ID #61071, Curtis Scott Duvall, ll, Impact Realty Group LLC. AABR
- $569,0006 bd4 ba4.3k sqft5141 Tristin Way, Catlettsburg, KY 41129For SaleMLS ID #60557, CHRISTIE ADDINGTON, EXP Realty, LLC. AABR
- $519,9005 bd4 ba2.9k sqft53 Private Drive 633, Chesapeake, OH 45619For SaleMLS ID #184588, Todd Jenkins, Bunch Real Estate Associates. HUNTMLS
- $359,9005 bd4 ba4.4k sqft4947 Robin Hood Dr, Ashland, KY 41101For SaleMLS ID #60734, CHRISTIE ADDINGTON, EXP Realty, LLC. AABR
