Welcome to an exceptional opportunity to own a beautifully maintained and thoughtfully updated stucco-sided home, offering the perfect blend of timeless character, modern upgrades, and inviting spaces designed for both everyday comfort and unforgettable entertaining. Nestled in the desirable Bellefonte area, this impressive residence stands out with its striking curb appeal, soaring ceilings, and versatile layout that accommodates 3 to 4 bedrooms, making it ideal for a variety of lifestyles. From the moment you arrive, you’ll appreciate the pride of ownership that shines throughout this property. The exterior stucco finish provides a classic, elegant look while also offering durability and low maintenance. Mature landscaping enhances the setting, creating a welcoming first impression and a sense of privacy that continues throughout the property. Step inside and be greeted by a grand interior highlighted by very tall ceilings that create an open, airy atmosphere. Natural light pours in through well-placed windows, illuminating the spacious living areas and accentuating the home’s architectural details. The main living space offers a seamless flow, making it perfect for both relaxing evenings and hosting guests. The heart of the home is its expansive family area, complete with a built-in bar that sets the stage for entertaining. Whether you’re hosting game nights, holiday gatherings, or casual get-togethers, this space is designed to bring people together. The bar area adds a unique and upscale touch, offering convenience and style for serving drinks and refreshments. It’s a feature that truly elevates the home’s entertainment appeal. The kitchen, provides both functionality and charm. With ample cabinetry, generous counter space, and room to move freely, it’s well-suited for preparing everything from quick weekday meals to elaborate dinners for guests. Its connection to the surrounding spaces ensures you’re always part of the conversation, no matter the occasion. This home offers flexibility with 3 to 4 bedrooms, allowing you to tailor the layout to your needs. Whether you require a home office, guest suite, or additional living space, the options are plentiful. Each bedroom is well-sized, offering comfort and privacy, while the overall layout ensures a natural flow throughout the home. The primary suite is a true retreat, designed with relaxation and luxury in mind. One of its standout features is the private balcony, providing a peaceful escape where you can enjoy your morning coffee or unwind in the evening. The suite also includes a dedicated changing area, adding both convenience and a touch of elegance to your daily routine. This space feels like your own personal sanctuary within the home. Step outside and you’ll discover multiple walk-out patio areas that extend your living space into the outdoors. These patios are perfect for entertaining, dining al fresco, or simply enjoying the fresh air. The seamless indoor-outdoor connection makes hosting gatherings effortless, allowing guests to move freely between spaces while enjoying everything the home has to offer. Significant upgrades have already been completed, giving you peace of mind and added value. The newer HVAC system ensures year-round comfort and energy efficiency, while the updated roofing enhances both the home’s durability and overall appearance. These important improvements reflect the meticulous care that has been invested in maintaining the property. Throughout the home, you’ll find thoughtful details and quality craftsmanship that contribute to its overall appeal. From the layout to the finishes, every aspect has been carefully considered to create a space that is both functional and inviting. The tall ceilings not only add visual impact but also enhance the sense of openness, making each room feel even more expansive.
For sale
Price cut: $20K (5/5)
$389,900
138 Laurel Ct, Ashland, KY 41101
4beds
2,924sqft
:
Get pre-qualified$3,035/mo
Single Family Residence
Built in 1978
-- sqft lot
$364,700 Zestimate®
$133/sqft
$-- HOA
What's special
Architectural detailsStriking curb appealSoaring ceilingsGenerous counter spaceSeamless indoor-outdoor connectionExpansive family area
- 114 days |
- 433 |
- 14 |
Zillow last checked:
Listing updated:
Listed by:
Lois Anders Johnson,
CENTURY 21 Excellence Realty
Source: AABR,MLS#: 60354
Facts & features
Interior
Bedrooms & bathrooms
- Bedrooms: 4
- Bathrooms: 3
- Full bathrooms: 3
- Main level bedrooms: 1
Primary bedroom
- Level: Main
Bedroom 2
- Level: Upper
Bedroom 3
- Level: Upper
Bedroom 4
- Level: Upper
Dining room
- Level: Main
Family room
- Level: Main
Kitchen
- Level: Main
Living room
- Level: Main
Heating
- Natural Gas
Cooling
- Central Air
Appliances
- Included: Dishwasher, Double Oven, Electric Range, Refrigerator, Other
Features
- Has basement: No
- Has fireplace: Yes
- Fireplace features: Gas Log
Interior area
- Total structure area: 2,924
- Total interior livable area: 2,924 sqft
- Finished area above ground: 2,924
- Finished area below ground: 0
Property
Parking
- Total spaces: 2
- Parking features: Attached, Garage Door Opener
- Attached garage spaces: 2
Features
- Levels: Two
- Stories: 2
- Patio & porch: Patio, Porch
Lot
- Dimensions: 135 x 225.5 x 150 x 239.5
- Topography: Level,Rolling
- Residential vegetation: Partially Wooded
Details
- Parcel number: 187200302400
Construction
Type & style
- Home type: SingleFamily
- Property subtype: Single Family Residence
Materials
- Other
- Foundation: Concrete Perimeter
- Roof: Metal
Condition
- 31 to 50 Years
- New construction: No
- Year built: 1978
Utilities & green energy
- Sewer: Public Sewer
- Water: Public
Community & HOA
Location
- Region: Ashland
Financial & listing details
- Price per square foot: $133/sqft
- Tax assessed value: $345,000
- Annual tax amount: $5,551
- Price range: $389.9K - $389.9K
- Date on market: 3/31/2026
Estimated market value
$364,700
Estimated sales range
Not available
$2,428/mo
Price history
| Date | Event | Price |
|---|---|---|
| 5/5/2026 | Price change | $389,900-4.9%$133/sqft |
Source:  AABR #60354 Report a problem AABR #60354 Report a problem | ||
| 3/31/2026 | Listed for sale | $409,900-8.7%$140/sqft |
Source: AABR #60354 Report a problem | ||
| 6/9/2025 | Listing removed | $449,000$154/sqft |
Source: AABR #57278 Report a problem | ||
| 12/2/2024 | Price change | $449,000-2.4%$154/sqft |
Source: AABR #57278 Report a problem | ||
| 7/15/2024 | Listed for sale | $460,000+33.3%$157/sqft |
Source: AABR #57278 Report a problem | ||
| 11/17/2022 | Sold | $345,000-13.5%$118/sqft |
Source: AABR #53418 Report a problem | ||
| 10/18/2022 | Contingent | $399,000$136/sqft |
Source: AABR #53418 Report a problem | ||
| 8/23/2022 | Price change | $399,000-3.9%$136/sqft |
Source: AABR #53418 Report a problem | ||
| 8/2/2022 | Price change | $415,000-2.4%$142/sqft |
Source: AABR #53418 Report a problem | ||
| 6/28/2022 | Price change | $425,000-3.2%$145/sqft |
Source: AABR #53418 Report a problem | ||
| 6/24/2022 | Listed for sale | $439,000+95.1%$150/sqft |
Source: AABR #53418 Report a problem | ||
| 5/31/2006 | Sold | $225,000$77/sqft |
Source: Public Record Report a problem | ||
Public tax history
| Year | Property taxes | Tax assessment |
|---|---|---|
| 2024 | $5,551 +1.7% | $345,000 |
| 2023 | $5,458 +53.8% | $345,000 +53.3% |
| 2022 | $3,548 -0.1% | $225,000 |
| 2021 | $3,553 -0.2% | $225,000 |
| 2020 | $3,558 +0.6% | $225,000 |
| 2019 | $3,538 +5.6% | $225,000 |
| 2018 | $3,350 | $225,000 |
| 2017 | $3,350 | $225,000 |
| 2016 | $3,350 | $225,000 |
| 2015 | $3,350 +4.8% | $225,000 |
| 2014 | $3,197 | $225,000 |
| 2011 | -- | $225,000 |
Find assessor info on the county website
Monthly payment
Est. payment
Payment breakdown
Explore the cost of this home by adjusting the details. Changes won't be saved.Climate risks
Neighborhood: 41101
Nearby schools
GreatSchools rating
- NARussell Primary SchoolGrades: PK-2Distance: 1.1 mi
- 6/10Russell Middle SchoolGrades: 6-8Distance: 0.9 mi
- 10/10Russell High SchoolGrades: 9-12Distance: 1.1 mi
Schools provided by the listing agent
- District: Russell Indepen
Source: AABR. This data may not be complete. We recommend contacting the local school district to confirm school assignments for this home.
- $358,0004 bd3 ba2.4k sqft132 Laurel Ct, Ashland, KY 41101Off Market
- $274,200-- bd-- ba2.2k sqft140 Laurel Ct, Ashland, KY 41101Off Market
- $443,6004 bd3 ba3.2k sqft108 Laurel Ct, Ashland, KY 41101Off Market
- $305,100-- bd-- ba2.6k sqft144 Laurel Ct, Ashland, KY 41101Off Market
- $430,0004 bd4 ba3.4k sqft608 Pine Grove Ct, Ashland, KY 41101Sold
- $296,300-- bd-- ba2.6k sqft124 Laurel Ct, Ashland, KY 41101Off Market
- $355,0004 bd5 ba2.7k sqft606 Pine Grove Ct, Ashland, KY 41101Off Market
- $243,0004 bd3 ba1.7k sqft604 Pine Grove Ct, Ashland, KY 41101Off Market
A local agent can set up tours, give advice and negotiate with sellers.
Similar homes
- $385,0004 bd3 ba2.2k sqft116 Buena Vista Dr, Ashland, KY 41101For Sale
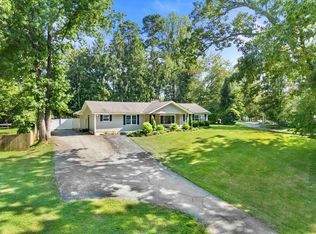
 MLS ID #60972, Heather R Williams, Bunch Real Estate Associates, LLC.. AABR
 - $384,0004 bd3 ba2.2k sqft406 Bellefonte Princess Rd, Ashland, KY 41101For Sale
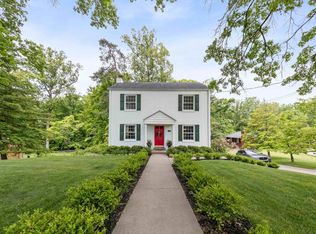 MLS ID #60621, Alison W Christie, Ross Real Estate Services. AABR
 - $315,0004 bd3 ba2.6k sqft714 Bellefonte Princess Rd, Ashland, KY 41101For Sale
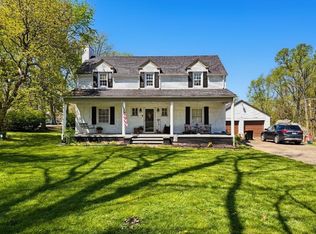
 MLS ID #183560, Todd Jenkins, Bunch Real Estate Associates. HUNTMLS
 - $379,0005 bd5 ba4.3k sqft112 Bluebird Dr, Russell, KY 41169For Sale
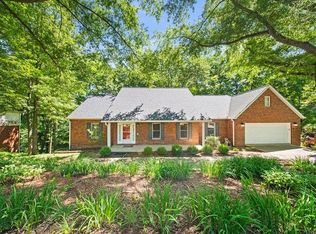 MLS ID #60869, Alison W Christie, Ross Real Estate Services. AABR
 - $399,0005 bd4 ba3k sqft7329 High Point Ct, Ashland, KY 41102For SaleMLS ID #60608, Allison Goble, RE/MAX Realty Connection, LLC. AABR
- $350,0004 bd4 ba2.2k sqft1335 Shawnee Trl, Ironton, OH 45638For SaleMLS ID #183930, Heather Williams, Bunch Real Estate Associates. HUNTMLS
- $443,0005 bd3 ba3.4k sqft444 Bluebird Dr, Russell, KY 41169For SaleMLS ID #11775913, Renee Dewitt, Destination Realty, LLC. My State MLS
- $549,9006 bd4 ba3.8k sqft106 New Hampshire Dr, Ashland, KY 41101For SaleMLS ID #60857, Christopher L Hutchinson ll, Keller Williams Legacy Group. AABR
- $425,0004 bd4 ba2.5k sqft3585 Hearthstone Ct, Flatwoods, KY 41139For SaleMLS ID #60703, Daniel Trippett, Prime Realty. AABR
- $224,9004 bd2 ba2.2k sqft108 Caroline Dr, Ashland, KY 41101For SaleMLS ID #60831, Ashley Marcum, RE/MAX Realty Connection, LLC. AABR
- $439,0004 bd4 ba3.2k sqft2116 Lexington Ave, Ashland, KY 41101For SaleMLS ID #60772, Gary Donalson, RE/MAX Realty Connection, LLC. AABR
- $339,5005 bd6 ba4.2k sqft2637 Central Pkwy, Ashland, KY 41102For SaleMLS ID #60719, Christopher L Hutchinson ll, Keller Williams Legacy Group. AABR
- $438,0004 bd4 ba3k sqft3497 Boy Scout Rd, Ashland, KY 41102For SaleMLS ID #60672, CHRISTIE ADDINGTON, EXP Realty, LLC. AABR
- $239,9004 bd2 ba2.5k sqft1561 Diederich Blvd, Russell, KY 41169For SaleMLS ID #60842, AMBER YOUNG, RE/MAX Realty Connection, LLC. AABR
- $248,0003 bd3 ba2.7k sqft3918 Gartin Ave, Ashland, KY 41101For Sale By Owner
- $269,0004 bd2 ba2.8k sqft201 Riverside Dr, Russell, KY 41169For Sale
 MLS ID #26019543, Sydney Powers, The Agency. Imagine MLS
 - $390,0004 bd4 ba2.4k sqft2 Kingsbury Dr, Huntington, WV 25701For SaleMLS ID #184341, Erica Blake, Impact Realty Group. HUNTMLS
- $384,9003 bd3 ba2.4k sqft1055 Valley Ct, Huntington, WV 25704For SaleMLS ID #184300, HANNAH NGUMIRE, Bunch Real Estate Associates. HUNTMLS
- $279,0003 bd2 ba1.9k sqft415 Redbud Dr, Ashland, KY 41102For SaleMLS ID #184464, Christie Giompalo, Impact Realty Group. HUNTMLS
- $434,5004 bd5 ba3.3k sqft329 Riverside Dr, Russell, KY 41169For SaleMLS ID #26008905, Sydney Powers, The Agency. Imagine MLS
