Welcome to riverfront living in the heart of downtown Russell. This gorgeous 2-story home offers breathtaking river views, timeless charm, and one of the most unique outdoor setups in the area. A rare find for this location, the property features an extra-large yard and oversized driveway, giving you an incredible amount of outdoor space and parking that is hard to come by along the riverfront. Framed by beautiful iron fencing, mature trees, and attractive landscaping, the exterior is just as impressive as the interior. Enjoy peaceful mornings and stunning sunsets from the large covered front porch overlooking the river, or entertain with ease on the enormous side deck. From relaxing to hosting, this home makes the most of its exceptional outdoor setting. Inside, you'll find tall ceilings, stunning woodwork, hardwood floors, and large open rooms filled with character and warmth. The updated kitchen features stainless steel appliances and blends modern convenience with the home's classic appeal. With 4 spacious bedrooms, this property offers the space, charm, and functionality today's buyers are looking for. If you've been searching for a home with historic character, beautiful river views, abundant outdoor living space, and rare off-street parking in downtown Russell, this one delivers.
Contingent
$269,000
201 Riverside Dr, Russell, KY 41169
4beds
2,816sqft
Single Family Residence
Built in ----
3,916 Square Feet Lot
$-- Zestimate®
$96/sqft
$-- HOA
What's special
Attractive landscapingBeautiful iron fencingUpdated kitchenStunning woodworkOversized drivewayStainless steel appliancesRare off-street parking
- 61 days
- 37
- 2
Zillow last checked:
Listing updated:
Listed by:
Sydney Powers 606-922-8129,
The Agency
Source: Imagine MLS,MLS#: 26019543
Facts & features
Interior
Bedrooms & bathrooms
- Bedrooms: 4
- Bathrooms: 2
- Full bathrooms: 1
- 1/2 bathrooms: 1
Primary bedroom
- Level: Second
Bedroom 2
- Level: Second
Bedroom 3
- Level: Second
Bathroom 1
- Level: First
Bathroom 2
- Level: Second
Kitchen
- Level: First
Heating
- Forced Air
Cooling
- Central Air
Appliances
- Included: Dryer, Gas Range, Microwave, Other, Refrigerator, Washer, Cooktop, Oven
Features
- Flooring: Hardwood, Laminate, Other, Tile
- Basement: Unfinished
- Number of fireplaces: 2
- Fireplace features: Dining Room, Family Room
Interior area
- Total structure area: 2,816
- Total interior livable area: 2,816 sqft
- Finished area above ground: 2,816
- Finished area below ground: 0
Property
Parking
- Total spaces: 1
- Parking features: Garage
- Garage spaces: 1
Features
- Levels: Two
- Has private pool: Yes
- Pool features: Above Ground
- Fencing: Other
- Has view: Yes
- View description: Water
- Has water view: Yes
- Water view: Water
- Body of water: Other
Lot
- Size: 3,916 Square Feet
Details
- Parcel number: 1862004057.00
Construction
Type & style
- Home type: SingleFamily
- Property subtype: Single Family Residence
Materials
- Vinyl Siding
- Foundation: Block
- Roof: Composition
Utilities & green energy
- Sewer: Public Sewer
- Water: Public
- Utilities for property: Electricity Connected
Community & HOA
Community
- Features: Park
- Subdivision: Downtown
HOA
- Has HOA: No
Location
- Region: Russell
Financial & listing details
- Price per square foot: $96/sqft
- Tax assessed value: $190,000
- Annual tax amount: $3,065
- Date on market: 7/23/2026
Estimated market value
Not available
Estimated sales range
Not available
$2,495/mo
Price history
| Date | Event | Price |
|---|---|---|
| 7/24/2026 | Contingent | $269,000$96/sqft |
Source:  Imagine MLS #26019543 Report a problem Imagine MLS #26019543 Report a problem | ||
| 7/23/2026 | Listed for sale | $269,000$96/sqft |
Source: Imagine MLS #26019543 Report a problem | ||
| 5/5/2026 | Contingent | $269,000$96/sqft |
Source: Imagine MLS #26009909 Report a problem | ||
| 5/5/2026 | Pending sale | $269,000$96/sqft |
Source: Imagine MLS #26009909 Report a problem | ||
| 5/5/2026 | Listed for sale | $269,000$96/sqft |
Source: Imagine MLS #26009909 Report a problem | ||
| 5/4/2026 | Contingent | $269,000$96/sqft |
Source:  AABR #60534 Report a problem AABR #60534 Report a problem | ||
| 5/2/2026 | Listed for sale | $269,000+41.6%$96/sqft |
Source: AABR #60534 Report a problem | ||
| 7/8/2019 | Listing removed | $190,000$67/sqft |
Source: RE/MAX Creative Realty #1915289 Report a problem | ||
| 7/5/2019 | Listed for sale | $190,000$67/sqft |
Source: RE/MAX Creative Realty #1915289 Report a problem | ||
| 6/11/2019 | Sold | $190,000-20.8%$67/sqft |
Source: Imagine MLS #1915289 Report a problem | ||
| 1/23/2019 | Listing removed | $239,900$85/sqft |
Source: RE/MAX REAL TEAM REALTY #46620 Report a problem | ||
| 10/27/2018 | Listed for sale | $239,900$85/sqft |
Source: RE/MAX REAL TEAM REALTY #46620 Report a problem | ||
Public tax history
| Year | Property taxes | Tax assessment |
|---|---|---|
| 2025 | $3,065 +0.2% | $190,000 |
| 2024 | $3,057 +1.7% | $190,000 |
| 2023 | $3,006 +0.3% | $190,000 |
| 2022 | $2,996 -0.1% | $190,000 |
| 2021 | $3,000 -0.2% | $190,000 |
| 2020 | $3,005 | $190,000 |
| 2019 | -- | $190,000 +35.7% |
| 2018 | $2,085 | $140,000 |
| 2017 | $2,085 | $140,000 |
| 2016 | $2,085 | $140,000 |
| 2015 | $2,085 +4.8% | $140,000 |
| 2014 | $1,989 | $140,000 |
| 2011 | -- | $140,000 |
Find assessor info on the county website
Monthly payment
Est. payment
Payment breakdown
Explore the cost of this home by adjusting the details. Changes won't be saved.Climate risks
Neighborhood: 41169
Nearby schools
Schools provided by the listing agent
- Elementary: Russell
- Middle: Russell Middle
- High: Russell
Source: Imagine MLS. This data may not be complete. We recommend contacting the local school district to confirm school assignments for this home.
Similar homes
- $219,0004 bd2 ba2.7k sqft306 Bellefonte St, Russell, KY 41169For Sale

 MLS ID #61042, Lucas Stuart, EXP Realty, LLC. AABR
 - $289,0003 bd3 ba2.4k sqft105 Audobon Ct, Russell, KY 41169For Sale
 MLS ID #61211, Heather R Williams, Bunch Real Estate Associates, LLC.. AABR
 - $227,0003 bd3 ba1.4k sqft112 Meadowlark Rd, Russell, KY 41169For Sale
 MLS ID #61253, Tonja C McCloud, The Agency. AABR
 - $169,9003 bd2 ba1.5k sqft215 Amanda St, Russell, KY 41169For Sale By Owner
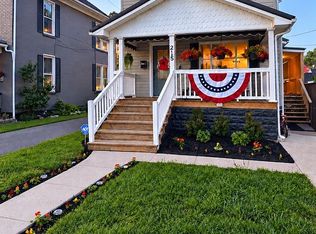
- $399,0004 bd5 ba3.3k sqft329 Riverside Dr, Russell, KY 41169For Sale
 MLS ID #26008905, Sydney Powers, The Agency. Imagine MLS
 - $259,9004 bd3 ba2.2k sqft1820 Campbell Dr, Ironton, OH 45638For Sale
 MLS ID #184775, Bill Klaiber, Century 21 Homes And Land. HUNTMLS
 - $215,0003 bd2 ba2.3k sqft612 Chinn St, Raceland, KY 41169For SaleMLS ID #61258, Kelly Gibson, Keller Williams Legacy Group. AABR
- $329,9004 bd3 ba1.7k sqft789 Cherokee Rd, Raceland, KY 41169For SaleMLS ID #60636, GENEVA CRAIGMILES, GENEVA PROPERTIES. AABR
- $269,9004 bd3 ba2.3k sqft825 Rogers Ct, Ashland, KY 41101For SaleMLS ID #60758, TOBIE M MOORE, Keller Williams Legacy Group. AABR
- $249,0003 bd2 ba1.9k sqft1908 S 9th St, Ironton, OH 45638For SaleMLS ID #184820, Katie Ford, M & M Realty Services, Inc. HUNTMLS
- $265,0005 bd2 ba1.5k sqft1570 Prospect Pl, Ashland, KY 41101For SaleMLS ID #184137, Thelma Lansang, Fathom Realty LLC. HUNTMLS
- $389,9004 bd3 ba2.4k sqft1516 Bellefonte Rd, Flatwoods, KY 41139For SaleMLS ID #61254, Ashley Marcum, RE/MAX Realty Connection, LLC. AABR
- $237,0004 bd2 ba1.6k sqft1739 Kevin St, Ironton, OH 45638For SaleMLS ID #183620, Heather Williams, Bunch Real Estate Associates. HUNTMLS
- $239,9003 bd2 ba1.5k sqft903 Federal Way, Flatwoods, KY 41139For SaleMLS ID #59964, Ashley Marcum, RE/MAX Realty Connection, LLC. AABR
- $249,8096 bd4 ba2.6k sqft2631 Pleasant Ave, Ashland, KY 41102For SaleMLS ID #61224, Susan V Fleming, EXP Realty, LLC. AABR
- $229,5005 bd2 ba2.9k sqft42 Griffith Ct, Greenup, KY 41144For SaleMLS ID #61221, Christopher L Hutchinson ll, Keller Williams Legacy Group. AABR
- $229,0004 bd2 ba1.6k sqft406 Jeannine St, Ironton, OH 45638For SaleMLS ID #184189, Todd Jenkins, Bunch Real Estate Associates. HUNTMLS
- $319,9006 bd2 ba1.6k sqft1299 State Route 650, Ironton, OH 45638For SaleMLS ID #184738, Chelsea Thomas, Thomas Realty Company. HUNTMLS
