Own a piece of history with this beautiful Historic 1893 Home in Downtown Ashland, KY. Step back in time with this stunning, century-old residence located in the heart of Ashland’s historic district. Built in 1893 and proudly listed on the National Register of Historic Places, this beautiful home offers timeless charm combined with modern amenities. Property Highlights: Located in downtown Ashland, KY, close to UK King’s Daughters Medical Center Over 100 years of history and character Spacious 6 bedrooms and 3.5 bathrooms Elegant tall ceilings, intricate woodwork, and some tray ceilings Grand staircase and curved walls in the dining room and one bedroom Original hardwood floors and decorative fireplaces in many rooms Beautiful stained glass windows in areas of the home Large, flat yard perfect for outdoor activities Four porches, including a charming wraparound porch and screened porch Modern kitchen with commercial gas range and all appliances included Convenient butler’s pantry and laundry room with dual washers and dryers Additional Space & Features: Over 3,000 sq ft of unfinished space on the third floor Over 1,400 sq ft of unfinished walkout basement space Garage with 1,040 sq ft overhead — ideal for potential apartment for rental or guest quarters This historic home is full of charm and character, featuring some stained glass windows, curved walls, and original architectural details. It is being sold as-is and offers incredible potential for additional restoration and personalization. Don’t miss your chance to own a piece of Ashland history! Contact us today to schedule a private tour.
For sale
$570,000
1401 Bath Ave, Ashland, KY 41101
6beds
4,768sqft
:
Get pre-qualified$4,400/mo
Single Family Residence
Built in ----
0.7 Acres Lot
$548,100 Zestimate®
$120/sqft
$-- HOA
What's special
Elegant tall ceilingsSome tray ceilingsOriginal hardwood floorsIntricate woodworkGrand staircase
- 77 days |
- 587 |
- 15 |
Zillow last checked:
Listing updated:
Listed by:
Sheila M Marcum,
Century 21 Advantage Realty
Source: AABR,MLS#: 60581
Facts & features
Interior
Bedrooms & bathrooms
- Bedrooms: 6
- Bathrooms: 4
- Full bathrooms: 3
- 1/2 bathrooms: 1
Heating
- Natural Gas
Cooling
- Central Air
Appliances
- Included: Dishwasher, Double Oven, Dryer, Range, Microwave, Gas Range, Range Hood, Refrigerator, Washer, Electric Water Heater
Features
- Basement: Walk-Out Access,Unfinished
- Has fireplace: Yes
- Fireplace features: Decorative, Gas Log
Interior area
- Total interior livable area: 4,768 sqft
- Finished area above ground: 4,768
- Finished area below ground: 0
Property
Parking
- Total spaces: 4
- Parking features: Detached
- Garage spaces: 4
Features
- Patio & porch: Porch, Screened
- Body of water: Carter Caves,Grayson Lake,Greenbo Lake
Lot
- Size: 0.7 Acres
- Features: Cleared
- Topography: Level
Details
- Parcel number: 030140200600
Construction
Type & style
- Home type: SingleFamily
- Architectural style: Other
- Property subtype: Single Family Residence
Materials
- Wood Siding
- Foundation: Block
- Roof: Composition,Metal,Slate
Condition
- 50 or more Years
- New construction: No
Utilities & green energy
- Sewer: Public Sewer
- Water: Public
Community & HOA
Location
- Region: Ashland
Financial & listing details
- Price per square foot: $120/sqft
- Tax assessed value: $300,000
- Annual tax amount: $1,795
- Price range: $570K - $570K
- Date on market: 5/11/2026
Estimated market value
$548,100
$521,000 - $576,000
$2,279/mo
Price history
| Date | Event | Price |
|---|---|---|
| 5/11/2026 | Listed for sale | $570,000+235.3%$120/sqft |
Source:  AABR #60581 Report a problem AABR #60581 Report a problem | ||
| 5/2/2023 | Sold | $170,000-5.5%$36/sqft |
Source: AABR #53631 Report a problem | ||
| 2/12/2023 | Contingent | $179,900$38/sqft |
Source: AABR #53631 Report a problem | ||
| 2/11/2023 | Listed for sale | $179,900$38/sqft |
Source: AABR #53631 Report a problem | ||
| 9/5/2022 | Contingent | $179,900$38/sqft |
Source: AABR #53631 Report a problem | ||
| 8/27/2022 | Price change | $179,900-49.9%$38/sqft |
Source: AABR #53631 Report a problem | ||
| 7/19/2022 | Listed for sale | $359,000+10.5%$75/sqft |
Source: AABR #53631 Report a problem | ||
| 7/8/2020 | Listing removed | $325,000$68/sqft |
Source: DEE'S REAL ESTATE SERVICE #45427 Report a problem | ||
| 6/25/2018 | Listed for sale | $325,000$68/sqft |
Source: DEE'S REAL ESTATE SERVICE #45427 Report a problem | ||
Public tax history
| Year | Property taxes | Tax assessment |
|---|---|---|
| 2024 | $1,795 -1.3% | $300,000 |
| 2023 | $1,819 -1.1% | $300,000 |
| 2022 | $1,840 -0.7% | $300,000 |
| 2021 | $1,853 -2.1% | $300,000 |
| 2020 | $1,893 -0.2% | $300,000 |
| 2019 | $1,897 -1.2% | $300,000 |
| 2018 | $1,920 +2.7% | $300,000 |
| 2017 | $1,869 +3.6% | $300,000 |
| 2016 | $1,804 -0.3% | $300,000 |
| 2015 | $1,809 -1.5% | $300,000 |
| 2012 | $1,836 -1.4% | $300,000 |
| 2011 | $1,863 | $300,000 |
| 2010 | -- | $300,000 |
Find assessor info on the county website
Monthly payment
Est. payment
Payment breakdown
Explore the cost of this home by adjusting the details. Changes won't be saved.Climate risks
Neighborhood: 41101
Nearby schools
GreatSchools rating
- 5/10Crabbe Elementary SchoolGrades: K-5Distance: 0.2 mi
- 6/10Ashland Middle SchoolGrades: 6-8Distance: 1.5 mi
- 5/10Paul G. Blazer High SchoolGrades: 9-12Distance: 1.9 mi
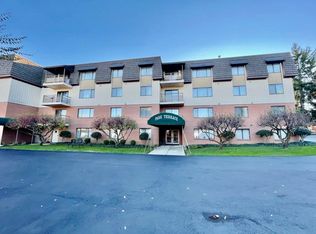
- $110,0002 bd2 ba-- sqft1415 Bath Ave, Ashland, KY 41101Off Market
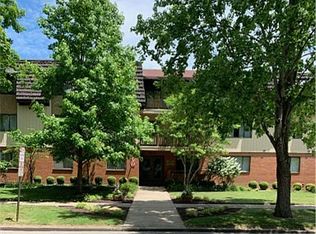
- $157,0002 bd2 ba1.3k sqft1415 Bath Ave, Ashland, KY 41101Off Market
- $157,7002 bd2 ba-- sqft1415 Bath Ave #303, Ashland, KY 41101Off Market
- $166,400-- bd-- ba-- sqft1415 Bath Ave APT G5, Ashland, KY 41101Off Market
- $164,200-- bd-- ba-- sqft1415 Bath Ave APT G3, Ashland, KY 41101Off Market
- $185,4002 bd2 ba-- sqft1415 Bath Ave APT 105, Ashland, KY 41101Off Market
- $163,700-- bd-- ba-- sqft1415 Bath Ave APT 305, Ashland, KY 41101Off Market
- $176,500-- bd-- ba-- sqft1415 Bath Ave APT 104, Ashland, KY 41101Off Market
A local agent can set up tours, give advice and negotiate with sellers.
Similar homes
- $549,9006 bd4 ba3.8k sqft106 New Hampshire Dr, Ashland, KY 41101For Sale
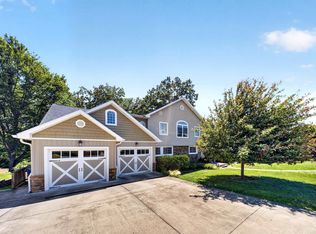
 MLS ID #60857, Christopher L Hutchinson ll, Keller Williams Legacy Group. AABR
 - $569,0005 bd5 ba4k sqft304 Dutey Dr, Coal Grove, OH 45638For Sale
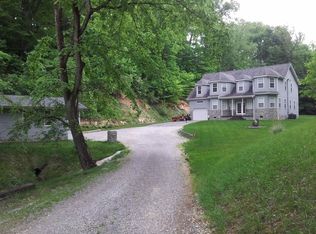
 MLS ID #183792, Robert Bonecutter, Keystone Real Estate Associates. HUNTMLS
 - $569,0006 bd4 ba4.3k sqft5141 Tristin Way, Catlettsburg, KY 41129For Sale
 MLS ID #60557, CHRISTIE ADDINGTON, EXP Realty, LLC. AABR
 - $649,0005 bd5 ba5k sqft1257 Ivy Creek Rd, Ashland, KY 41101For Sale
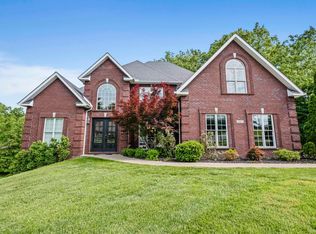 MLS ID #60563, Missi Adkins, Ross Real Estate Services. AABR
 - $549,0004 bd3 ba2.8k sqft2315 Hillcrest Rd, Ashland, KY 41101For SaleMLS ID #60708, Missi Adkins, Ross Real Estate Services. AABR
- $549,0005 bd4 ba4.4k sqft2312 W Rockhouse Rd, Ashland, KY 41102For SaleMLS ID #184167, Christie Giompalo, Impact Realty Group. HUNTMLS
- $439,0004 bd4 ba3.2k sqft2116 Lexington Ave, Ashland, KY 41101For SaleMLS ID #60772, Gary Donalson, RE/MAX Realty Connection, LLC. AABR
- $489,9005 bd5 ba4.9k sqft415 Bellefonte Princess Rd, Ashland, KY 41101For SaleMLS ID #182454, Todd Jenkins, Bunch Real Estate Associates. HUNTMLS
- $519,0003 bd4 ba3.7k sqft2205 S 8th St, Ironton, OH 45638For Sale By Owner
- $475,0004 bd3 ba3.8k sqft21 Township Road 1330, Ironton, OH 45638For SaleMLS ID #183794, Mendy Blakeman, M & M Realty Services, Inc. HUNTMLS
- $514,0005 bd5 ba5.4k sqft400 Bluebird Dr, Russell, KY 41169For SaleMLS ID #60479, CHRISTIE ADDINGTON, EXP Realty, LLC. AABR
- $438,0004 bd4 ba3k sqft3497 Boy Scout Rd, Ashland, KY 41102For SaleMLS ID #60672, CHRISTIE ADDINGTON, EXP Realty, LLC. AABR
- $339,5005 bd6 ba4.2k sqft2637 Central Pkwy, Ashland, KY 41102For SaleMLS ID #60719, Christopher L Hutchinson ll, Keller Williams Legacy Group. AABR
- $525,0005 bd4 ba3.3k sqft6897 County Road 15 #5AC, Chesapeake, OH 45619For SaleMLS ID #11841950, Brian Whitt, Arrowhead Land Company. My State MLS
- $539,0004 bd4 ba3k sqft673 Township Road 158, Chesapeake, OH 45619For SaleMLS ID #183970, Shane J Craig, Prime Realty. HUNTMLS
- $305,0003 bd3 ba2.6k sqft4840 Sherwood Dr, Ashland, KY 41101For SaleMLS ID #60256, Robert D Grizzle, ADVANTAGE PLUS REALTY. AABR
- $299,0004 bd2 ba3.2k sqft114 Patton Dr, Ashland, KY 41101For SaleMLS ID #60642, DIANA RULEY, DEE'S REAL ESTATE SERVICE. AABR
- $359,9005 bd4 ba4.4k sqft4947 Robin Hood Dr, Ashland, KY 41101For SaleMLS ID #60734, CHRISTIE ADDINGTON, EXP Realty, LLC. AABR
- $443,0005 bd3 ba3.4k sqft444 Bluebird Dr, Russell, KY 41169For SaleMLS ID #11775913, Renee Dewitt, Destination Realty, LLC. My State MLS
- $549,9003 bd4 ba2.8k sqft80 Private Road 270, Ironton, OH 45638For SaleMLS ID #183707, Tracy Bunch, Bunch Real Estate Associates. HUNTMLS
