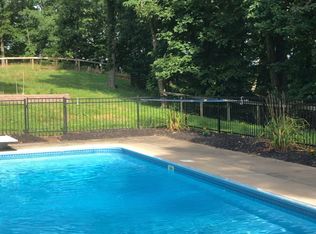
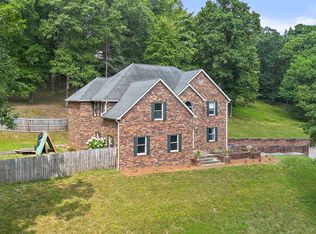
Welcome to 2814 Foxhunters Road, a beautifully maintained one-owner home offering timeless Tudor-style, spacious living areas, and gorgeous 2.45-acre setting in highly desirable Caroline Estates. Built in 1986 and thoughtfully cared for throughout the years, the distinctive property offers exceptional space, privacy, and a setting that is truly special. The main level features a spacious living room, formal dining room, fully equipped kitchen with an inviting eating area and snack bar, library/office, utility room, half bath, and a bright sunroom overlooking the beautiful grounds. Upstairs, an open loft-style hallway adds character and flexibility, while the spacious primary suite includes access to the newer rear deck. A second bedroom offers its own private bath, with two additional bedrooms sharing a bath. The walk-out lower level provides an expansive family room with fireplace, entertainment area with bar/kitchen space, half bath, and an additional finished room-- offering plenty of room for gatherings, recreation, guests, or hobbies. Outside, enjoy the beautiful lawn and peaceful surroundings, along with your own private tennis court. A three-car garage and large driveway provide abundant parking and storage. A rare opportunity to own a gracious, well-maintained home with classic character, generous living space, a private tennis court, and 2.45 beautiful acres in one of the area's most sought-after neighborhoods.
For sale
$549,000
2814 Foxhunters Rd, Flatwoods, KY 41139
4beds
4,564sqft
Single Family Residence
Built in 1986
2.45 Acres Lot
$527,800 Zestimate®
$120/sqft
$-- HOA
What's special
Additional finished roomWalk-out lower levelThree-car garageFully equipped kitchenOpen loft-style hallwayUtility roomPrivate tennis court
- 17 days
- 460
- 31
Zillow last checked:
Listing updated:
Listed by:
Missi Adkins,
Ross Real Estate Services
Source: AABR,MLS#: 61286
Facts & features
Interior
Bedrooms & bathrooms
- Bedrooms: 4
- Bathrooms: 5
- Full bathrooms: 3
- 1/2 bathrooms: 2
Primary bedroom
- Level: Upper
- Area: 336.39
- Dimensions: 23.33 x 14.42
Bedroom 2
- Level: Upper
- Area: 142.5
- Dimensions: 12.67 x 11.25
Bedroom 3
- Level: Upper
- Area: 184.44
- Dimensions: 13.83 x 13.33
Bedroom 4
- Level: Upper
- Area: 189
- Dimensions: 13.5 x 14
Dining room
- Level: Main
- Area: 171.56
Family room
- Level: Basement
- Area: 308
- Dimensions: 14 x 22
Kitchen
- Level: Main
- Area: 238.5
- Dimensions: 13.25 x 18
Living room
- Level: Main
- Area: 339.25
- Dimensions: 14.75 x 23
Basement
- Area: 1285
Heating
- Forced Air
Cooling
- Central Air
Appliances
- Included: Trash Compactor, Dishwasher, Electric Range, Refrigerator
Features
- Basement: Partially Finished,Walk-Out Access,Other 2
- Has fireplace: Yes
- Fireplace features: Two Or More, Wood Burning
Interior area
- Total structure area: 3,364
- Total interior livable area: 4,564 sqft
- Finished area above ground: 3,364
- Finished area below ground: 1,200
Property
Parking
- Total spaces: 3
- Parking features: Attached
- Attached garage spaces: 3
Features
- Levels: Two
- Stories: 2
- Patio & porch: Deck, Screened
Lot
- Size: 2.45 Acres
Details
- Parcel number: 176000020300
Construction
Type & style
- Home type: SingleFamily
- Property subtype: Single Family Residence
Materials
- Brick/Siding, Other
- Foundation: Block
- Roof: Composition
Condition
- 31 to 50 Years
- New construction: No
- Year built: 1986
Utilities & green energy
- Sewer: Public Sewer
- Water: Public
Community & HOA
Community
- Subdivision: Caroline Ests
Location
- Region: Flatwoods
Financial & listing details
- Price per square foot: $120/sqft
- Tax assessed value: $193,000
- Annual tax amount: $2,321
- Price range: $549K - $549K
- Date on market: 9/17/2026
Estimated market value
$527,800
$501,000 - $554,000
$4,013/mo
Price history
| Date | Event | Price |
|---|---|---|
| 9/17/2026 | Listed for sale | $549,000+1860.7%$120/sqft |
Source:  AABR #61286 Report a problem AABR #61286 Report a problem | ||
| 8/1/1992 | Sold | $28,000$6/sqft |
Source: Agent Provided Report a problem | ||
Public tax history
| Year | Property taxes | Tax assessment |
|---|---|---|
| 2025 | $2,321 -1.6% | $193,000 |
| 2024 | $2,360 +1.7% | $193,000 |
| 2023 | $2,320 -3.5% | $193,000 |
| 2022 | $2,405 -0.1% | $193,000 |
| 2021 | $2,408 -0.9% | $193,000 |
| 2020 | $2,431 +0.6% | $193,000 |
| 2019 | $2,417 +4% | $193,000 |
| 2018 | $2,324 | $193,000 |
| 2017 | $2,324 | $193,000 |
| 2016 | $2,324 | $193,000 |
| 2015 | $2,324 +4.2% | $193,000 |
| 2014 | $2,231 | $193,000 |
| 2011 | -- | $193,000 |
Find assessor info on the county website
Monthly payment
Est. payment
Payment breakdown
Explore the cost of this home by adjusting the details. Changes won't be saved.Climate risks
Neighborhood: 41139
Nearby schools
Schools provided by the listing agent
- District: Russell Indepen
Source: AABR. This data may not be complete. We recommend contacting the local school district to confirm school assignments for this home.
Similar homes
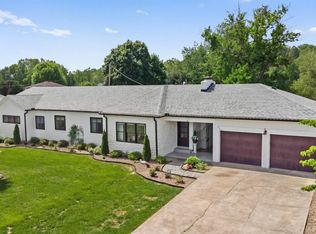
- $525,0004 bd5 ba2.3k sqft804 McCowan St, Flatwoods, KY 41139For Sale
 MLS ID #61128, Ashley Marcum, RE/MAX Realty Connection, LLC. AABR
 - $724,5005 bd5 ba5.4k sqft2860 Oakwood Ct, Flatwoods, KY 41139For Sale
 MLS ID #60619, Christopher L Hutchinson ll, Keller Williams Legacy Group. AABR
 - $379,9004 bd3 ba2.4k sqft1516 Bellefonte Rd, Flatwoods, KY 41139For Sale
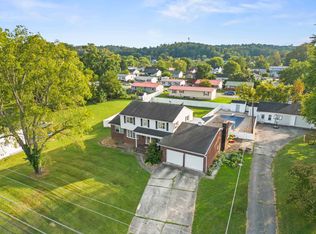 MLS ID #61254, Ashley Marcum, RE/MAX Realty Connection, LLC. AABR
 - $499,9003 bd4 ba4.4k sqft146 Hammer Mill Rd, Wurtland, KY 41144For Sale
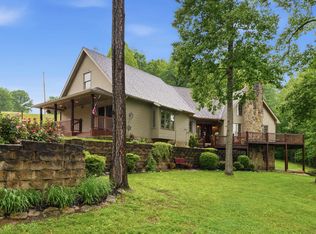 MLS ID #61264, Susan L Arnett, Ross Real Estate Services. AABR
 - $559,0005 bd4 ba3.4k sqft20305 Country Club Dr, Catlettsburg, KY 41129For SaleMLS ID #61356, Lori Newman, Real Estate Gallery, Inc. AABR
- $575,0006 bd5 ba5.3k sqft1941 Horn Hollow Rd, Greenup, KY 41144For SaleMLS ID #61071, Curtis Scott Duvall, ll, Impact Realty Group LLC. AABR
- $799,0006 bd5 ba2.3k sqft900 Bellefonte Rd, Flatwoods, KY 41139For SaleMLS ID #60697, CHRISTIE ADDINGTON, EXP Realty, LLC. AABR
- $514,0005 bd5 ba5.4k sqft400 Bluebird Dr, Russell, KY 41169For SaleMLS ID #60479, CHRISTIE ADDINGTON, EXP Realty, LLC. AABR
- $549,9004 bd4 ba2.8k sqft80 Private Road 270, Ironton, OH 45638For Sale
 MLS ID #183707, Tracy Bunch, Bunch Real Estate Associates. HUNTMLS
 - $659,0004 bd5 ba3k sqft10800 Cedar Dr, Catlettsburg, KY 41129For SaleMLS ID #61365, MARILYN MASON, EXECUTIVE PROPERTIES, LLC. AABR
- $499,5006 bd4 ba3.8k sqft106 New Hampshire Dr, Ashland, KY 41101For SaleMLS ID #60857, Christopher L Hutchinson ll, Keller Williams Legacy Group. AABR
- $649,9002 bd2 ba2.5k sqft181 Liles Ln, Greenup, KY 41144For SaleMLS ID #61333, Tonja C McCloud, The Agency. AABR
- $630,0005 bd4 ba5k sqft104 Stoney Brooke Dr, Bellefonte, KY 41101For SaleMLS ID #61213, Tesha Bentley-Hall, ADVANTAGE PLUS REALTY. AABR
- $549,0006 bd4 ba4.7k sqft1401 Bath Ave, Ashland, KY 41101For SaleMLS ID #60581, Sheila M Marcum, Century 21 Advantage Realty. AABR
- $489,9005 bd5 ba4.9k sqft415 Bellefonte Princess Rd, Ashland, KY 41101For SaleMLS ID #182454, Todd Jenkins, Bunch Real Estate Associates. HUNTMLS
- $477,0005 bd4 ba4.8k sqft105 Partridge Dr, Russell, KY 41169For SaleMLS ID #61280, CHRISTIE ADDINGTON, EXP Realty, LLC. AABR
- $449,0004 bd3 ba3.8k sqft21 Township Road 1330, Ironton, OH 45638For SaleMLS ID #183794, Mendy Blakeman, M & M Realty Services, Inc. HUNTMLS
- $545,0004 bd3 ba2.4k sqft4885 State Route 522, Franklin Furnace, OH 45629For Sale
 MLS ID #26024818, Sara Y Bentley, Keller Williams Commonwealth. Imagine MLS
 - $579,0003 bd5 ba4.7k sqft108 Sunset Ct, Ashland, KY 41101For SaleMLS ID #61075, Alison W Christie, Ross Real Estate Services. AABR
- $359,9004 bd3 ba3k sqft46 Studebaker Rd, Wurtland, KY 41144For SaleMLS ID #61155, Chelsea Thomas, Thomas Realty Company. AABR
