4.5-Acre Hybrid Estate: Commercial Frontage + 3.5-Acre Private Build Site The Vision Rarely do you find a property that offers bothhigh-traffic commercial exposure and a pristine, private sanctuary for a custom home. This 4.5-acre tract on Bellefonte Road is adiamond in the rough, featuring 188 feet of commercial frontage for your business and 3.5 acres of level, secluded land in therear—the perfect canvas for a new residential build. The Layout The Commercial Front (1 Acre): Boasting 188’ of direct BellefonteRoad frontage, this section is ideal for high-visibility signage, a small office, or retail presence. The Premium Morton Building: Astructural standout. This high-bay building is ready-made for a home business, car collection, or heavy equipment storage, savingyou tens of thousands in modern construction costs. Also includes Brick Building/Storefront. The Residential Retreat (3.5 Acres):Tucked away from the road, the back acreage offers the space and soil for a residence, or multi-family property. There are alsomultiple sewage taps. Income & Value-Add Two Existing Homes: Both homes are in need of significant TLC and are being sold As-Is. One home is currently tenant-occupied, providing immediate cash flow to offset your taxes or construction interest while youplan your build. Use these as "bones" for a total renovation, or clear them to make room for your custom vision.
For sale
Price cut: $51K (7/30)
$799,000
900 Bellefonte Rd, Flatwoods, KY 41139
6beds
2,394sqft
Single Family Residence
Built in ----
4.5 Acres Lot
$763,700 Zestimate®
$334/sqft
$-- HOA
What's special
- 113 days
- 224
- 2
Zillow last checked:
Listing updated:
Listed by:
CHRISTIE ADDINGTON,
EXP Realty, LLC
Source: AABR,MLS#: 60697
Facts & features
Interior
Bedrooms & bathrooms
- Bedrooms: 6
- Bathrooms: 5
- Full bathrooms: 4
- 1/2 bathrooms: 1
Cooling
- Central Air
Appliances
- Included: Electric Range, Refrigerator, Electric Water Heater
Features
- Basement: Partially Finished,Walk-Out Access
- Has fireplace: No
Interior area
- Total interior livable area: 2,394 sqft
- Finished area above ground: 1,594
- Finished area below ground: 780
Property
Parking
- Total spaces: 2
- Parking features: Built-In
- Attached garage spaces: 2
Features
- Levels: One and One Half
- Stories: 1.5
Lot
- Size: 4.5 Acres
- Topography: Level
Details
- Parcel number: 183100703200
Construction
Type & style
- Home type: SingleFamily
- Architectural style: Cape Cod
- Property subtype: Single Family Residence
Materials
- Aluminum Siding, Brick, Vinyl Siding
Utilities & green energy
- Sewer: Public Sewer
- Water: Public
Community & HOA
Location
- Region: Flatwoods
Financial & listing details
- Price per square foot: $334/sqft
- Tax assessed value: $188,720
- Annual tax amount: $5,222
- Price range: $799K - $799K
- Date on market: 6/3/2026
Estimated market value
$763,700
$726,000 - $802,000
$2,455/mo
Price history
| Date | Event | Price |
|---|---|---|
| 7/30/2026 | Price change | $799,000-6%$334/sqft |
Source:  AABR #60697 Report a problem AABR #60697 Report a problem | ||
| 6/3/2026 | Listed for sale | $850,000$355/sqft |
Source: AABR #60697 Report a problem | ||
Public tax history
| Year | Property taxes | Tax assessment |
|---|---|---|
| 2025 | $5,222 +17% | $188,720 |
| 2024 | $4,463 +1.7% | $188,720 |
| 2023 | $4,388 -1.8% | $188,720 |
| 2022 | $4,466 -0.1% | $188,720 |
| 2021 | $4,472 -0.6% | $188,720 |
| 2020 | $4,498 +0.6% | $188,720 |
| 2019 | $4,473 +97.9% | $188,720 |
| 2018 | $2,261 | $188,720 |
| 2017 | $2,261 | $188,720 |
| 2016 | $2,261 | $188,720 |
| 2015 | $2,261 +4.2% | $188,720 |
| 2014 | $2,170 | $188,720 |
| 2011 | -- | $188,720 |
Find assessor info on the county website
Monthly payment
Est. payment
Payment breakdown
Explore the cost of this home by adjusting the details. Changes won't be saved.Climate risks
Neighborhood: 41139
Nearby schools
Schools provided by the listing agent
- District: Russell Indepen
Source: AABR. This data may not be complete. We recommend contacting the local school district to confirm school assignments for this home.
Similar homes
- $525,0004 bd5 ba2.3k sqft804 McCowan St, Flatwoods, KY 41139For Sale
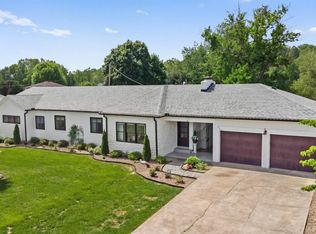
 MLS ID #61128, Ashley Marcum, RE/MAX Realty Connection, LLC. AABR
 - $950,0003 bd2 ba2.3k sqft133 Hoof Print Ln, Greenup, KY 41144For Sale
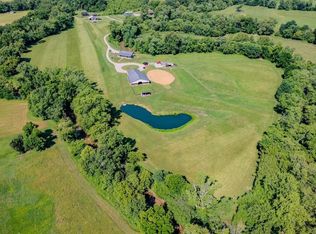
 MLS ID #184939, Dale Hensley, Hensley Realty. HUNTMLS
 - $599,0004 bd4 ba3.3k sqft7617 Sun Hill Dr, Portsmouth, OH 45662For Sale
 MLS ID #201435, Corrie Johnson, Dwell Real Estate LLC. Scioto Valley AOR
 - $549,9004 bd4 ba2.8k sqft80 Private Road 270, Ironton, OH 45638For Sale
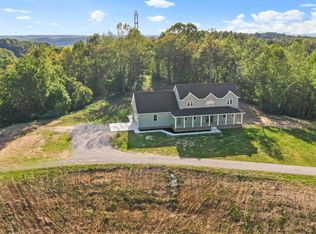 MLS ID #183707, Tracy Bunch, Bunch Real Estate Associates. HUNTMLS
 - $460,0004 bd4 ba3k sqft673 Township Road 158, Chesapeake, OH 45619For SaleMLS ID #184957, Shane J Craig, Prime Realty. HUNTMLS
- $615,0004 bd3 ba2.3k sqft2 Township Road 1302, Chesapeake, OH 45619For SaleMLS ID #184312, Debi Reynolds, Century 21 Excellence Realty. HUNTMLS
- $519,9005 bd4 ba2.9k sqft53 Private Drive 633, Chesapeake, OH 45619For SaleMLS ID #184588, Todd Jenkins, Bunch Real Estate Associates. HUNTMLS
- $599,0004 bd3 ba2.6k sqft3698 Brody Ln, Ashland, KY 41102For SaleMLS ID #60387, Allison Goble, RE/MAX Realty Connection, LLC. AABR
- $434,9004 bd3 ba2.1k sqft14 Township Road 1356, South Point, OH 45680For SaleMLS ID #184943, Melissa Starcher, Old Colony Realtors Huntington. HUNTMLS
- $557,9004 bd3 ba3.3k sqft941 Tark Hill Rd, Grayson, KY 41143For SaleMLS ID #60738, Ashley Marcum, RE/MAX Realty Connection, LLC. AABR
- $429,9004 bd4 ba3k sqft3497 Boy Scout Rd, Ashland, KY 41102For SaleMLS ID #60672, CHRISTIE ADDINGTON, EXP Realty, LLC. AABR
- $439,0003 bd2 ba2.3k sqft5103 Laramie Trl, Catlettsburg, KY 41129For SaleMLS ID #61204, CHRISTIE ADDINGTON, EXP Realty, LLC. AABR
- $424,5003 bd2 ba2.4k sqft7968 Whites Crk, Catlettsburg, KY 41129For SaleMLS ID #61177, Christopher L Hutchinson ll, Keller Williams Legacy Group. AABR
- $399,9004 bd3 ba2.5k sqft1860 Brushy Rd, Greenup, KY 41144For SaleMLS ID #184229, Stephani Branham, Century 21 Excellence Realty. HUNTMLS
- $469,0004 bd2 ba1.8k sqft16162 Bramble Dr, Catlettsburg, KY 41129New ConstructionMLS ID #61026, AMBER YOUNG, RE/MAX Realty Connection, LLC. AABR
- $539,9003 bd2 ba1.7k sqft4172 Junior Furnace Powellsville Rd, Franklin Furnace, OH 45629For Sale
 MLS ID #225042252, Betty M Potts, RE/MAX Revealty. Columbus and Central Ohio Regional MLS
