Ever dream of living like a country squire? Acres of rolling lush green lawn surround this impressive home that is loaded with all the amenities. Four bedrooms... one located on the main floor and two upstairs..(note the staircase has a chairlift installed .. easily removed if not wanted). This home has an entry with coded access. The living room has a vaulted ceiling, a fireplace on one wall and one entire wall of glass (w/doors) that lead to and showcase an impressive in ground pool (fully fenced with wrought iron fencing). Off the living room is a kitchen with stone gray cabinetry, white tops and white backsplash complete with large stainless refrigerator, microwave, and dishwasher. Two garages..one attached/one HUGE detached. At end of kitchen is a window flanked dining area. At the other end of living room is window flanked den w/ wood flooring that overlooks the pool area. Don't miss the shady tree lined creek side private retreat. The moment you approach entry to this property, a sense of gratitude will overcome you as you pinch yourself realizing you actually are the squire of this country estate.
For sale
$635,000
2 Township Road 1302, Chesapeake, OH 45619
4beds
2,380sqft
:
Get pre-qualified$4,079/mo
Single Family Residence
Built in 1991
6.61 Acres Lot
$230,300 Zestimate®
$267/sqft
$-- HOA
What's special
Four bedroomsEntry with coded accessWindow flanked dining area
- 21 days |
- 833 |
- 64 |
Zillow last checked:
Listing updated:
Listed by:
Debi Reynolds 304-417-2332,
Century 21 Excellence Realty
Source: HUNTMLS,MLS#: 184312
Facts & features
Interior
Bedrooms & bathrooms
- Bedrooms: 4
- Bathrooms: 3
- Full bathrooms: 3
Bedroom
- Features: Wall-to-Wall Carpet
- Level: First
Bedroom 1
- Features: Wall-to-Wall Carpet
- Level: First
Bedroom 2
- Features: Ceiling Fan(s), Wall-to-Wall Carpet
- Level: Second
Bedroom 3
- Features: Ceiling Fan(s), Wall-to-Wall Carpet
- Level: Second
Bathroom 1
- Features: Tile Floor
- Level: First
Bathroom 2
- Features: Tile Floor
- Level: Second
Bathroom 3
- Features: Fireplace
- Level: Second
Kitchen
- Features: Bay/Bow Window, Tile Floor, Walk-In Closet(s)
- Level: First
Living room
- Features: Wall-to-Wall Carpet
- Level: First
Heating
- Propane
Cooling
- Ceiling Fan(s), Central Air
Appliances
- Included: Dishwasher, Disposal, Microwave, Other, Range/Oven, Refrigerator
- Laundry: Washer/Dryer Connection
Features
- Flooring: Carpet, Wood
- Doors: Storm Door(s)
- Windows: Insulated Windows
- Basement: Crawl Space
- Has fireplace: Yes
- Fireplace features: Fireplace, Gas Log
Interior area
- Total structure area: 2,380
- Total interior livable area: 2,380 sqft
Property
Parking
- Total spaces: 6
- Parking features: Garage Door Opener, 3+ Cars, Attached, Detached, Off Street, RV/Boat Pad
- Has attached garage: Yes
Features
- Levels: One and One Half
- Stories: 1
- Patio & porch: Porch, Deck, Patio
- Exterior features: Private Yard
- Has private pool: Yes
- Pool features: In Ground
- Fencing: See Remarks
- Has water view: Yes
- Water view: Water
Lot
- Size: 6.61 Acres
- Features: Combo, Corner Lot
- Topography: Level,Rolling,Sloping
Details
- Additional structures: Storage Shed/Out Building, Workshop
- Parcel number: 231120600.002
Construction
Type & style
- Home type: SingleFamily
- Architectural style: Contemporary
- Property subtype: Single Family Residence
Materials
- Aluminum, Brick
- Roof: Shingle
Condition
- Year built: 1991
Utilities & green energy
- Sewer: Public Sewer
- Water: Public Water
- Utilities for property: Cable Available
Community & HOA
Community
- Security: Smoke Detector(s)
Location
- Region: Chesapeake
Financial & listing details
- Price per square foot: $267/sqft
- Tax assessed value: $152,930
- Annual tax amount: $1,222
- Date on market: 7/6/2026
- Listing terms: Cash,Conventional,FHA,VA Loan
Estimated market value
$230,300
$184,000 - $274,000
$1,481/mo
Price history
| Date | Event | Price |
|---|---|---|
| 7/6/2026 | Listed for sale | $635,000$267/sqft |
Source:  HUNTMLS #184312 Report a problem HUNTMLS #184312 Report a problem | ||
Public tax history
| Year | Property taxes | Tax assessment |
|---|---|---|
| 2024 | $1,222 -1.4% | $53,530 |
| 2023 | $1,240 -2.2% | $53,530 -1.2% |
| 2022 | $1,267 +2.5% | $54,170 +7.2% |
| 2021 | $1,237 +0% | $50,550 |
| 2020 | $1,236 +0.1% | $50,550 |
| 2019 | $1,235 -0.6% | $50,550 |
| 2018 | $1,243 +0% | $50,550 |
| 2017 | $1,243 +7.7% | $50,550 |
| 2016 | $1,154 +0.8% | $50,550 +1.2% |
| 2015 | $1,144 -2.4% | $49,960 |
| 2014 | $1,173 +2.6% | $49,960 |
| 2013 | $1,143 +1.3% | $49,960 |
| 2012 | $1,129 +0% | $49,960 |
| 2011 | $1,128 +3.4% | $49,960 |
| 2010 | $1,091 -25.3% | $49,960 -16.7% |
| 2009 | $1,460 -17.2% | $59,970 |
| 2008 | $1,762 -4.2% | $59,970 |
| 2007 | $1,840 +12.6% | $59,970 +14.6% |
| 2006 | $1,634 +4.5% | $52,350 |
| 2005 | $1,564 +0.3% | $52,350 |
| 2004 | $1,559 -3.9% | $52,350 -2.9% |
| 2003 | $1,622 -5% | $53,900 |
| 2002 | $1,708 0% | $53,900 |
| 2001 | $1,709 +1.7% | $53,900 +3.5% |
| 2000 | $1,679 | $52,080 |
Find assessor info on the county website
Monthly payment
Est. payment
Payment breakdown
Explore the cost of this home by adjusting the details. Changes won't be saved.Climate risks
Neighborhood: 45619
Nearby schools
GreatSchools rating
- 9/10Chesapeake Elementary SchoolGrades: PK-4Distance: 1.5 mi
- 6/10Chesapeake Middle SchoolGrades: 5-8Distance: 2.4 mi
- 4/10Chesapeake High SchoolGrades: 9-12Distance: 2.6 mi
Schools provided by the listing agent
- Elementary: Chesapeake
- Middle: Chesapeake
- High: Chesapeake
Source: HUNTMLS. This data may not be complete. We recommend contacting the local school district to confirm school assignments for this home.
- $16,900-- bd-- ba-- sqftTownship Road 1302, Chesapeake, OH 45619Off Market
- $590-- bd-- ba-- sqftTownship Road 1302, Chesapeake, OH 45619Off Market
- $20,680-- bd-- ba-- sqftTownship Road 1302, Chesapeake, OH 45619Off Market
- $1,650-- bd-- ba-- sqftTownship Road 1302, Chesapeake, OH 45619Off Market
- $2,480-- bd-- ba-- sqftTownship Road 1302, Chesapeake, OH 45619Off Market
- $1,650-- bd-- ba-- sqftTownship Road 1302, Chesapeake, OH 45619Off Market
- $40,970-- bd-- ba-- sqftTownship Road 1302(brentwood), Chesapeake, OH 45619Off Market
- $19,810-- bd-- ba-- sqftTownship Road 1302, Chesapeake, OH 45619Off Market
A local agent can set up tours, give advice and negotiate with sellers.
A local lender can help you make sure your offer is ready when you are.
Similar homes
- $539,0004 bd4 ba3k sqft673 Township Road 158, Chesapeake, OH 45619For Sale

 MLS ID #183970, Shane J Craig, Prime Realty. HUNTMLS
 - $675,0003 bd4 ba3.3k sqft6897 County Road 15, Chesapeake, OH 45619For Sale
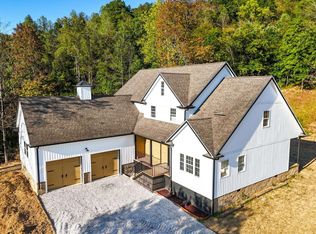 MLS ID #183941, Tracy Bunch, Bunch Real Estate Associates. HUNTMLS
 - $525,0005 bd4 ba3.3k sqft6897 County Road 15 #5AC, Chesapeake, OH 45619For Sale
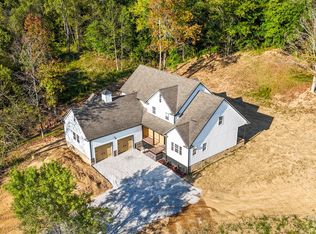 MLS ID #11841950, Brian Whitt, Arrowhead Land Company. My State MLS
 - $525,0003 bd4 ba3.3k sqft6897B County Road 15, Chesapeake, OH 45619For Sale
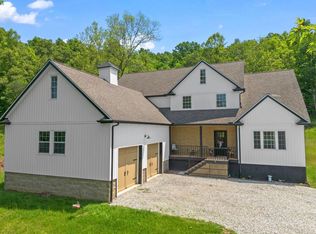 MLS ID #184123, Tracy Bunch, Bunch Real Estate Associates. HUNTMLS
 - $359,0004 bd3 ba2k sqft140 State Route 378, Chesapeake, OH 45619For SaleMLS ID #183979, Meredith Ferry, Bunch Real Estate Associates. HUNTMLS
- $649,0004 bd4 ba2.9k sqft33 Olde Farm Rd, Ona, WV 25545For Sale By Owner
- $635,0005 bd3 ba2.8k sqft12 Township Road 1540, Proctorville, OH 45669For SaleMLS ID #184017, Debi Reynolds, Century 21 Excellence Realty. HUNTMLS
- $390,0004 bd4 ba2.4k sqft2 Kingsbury Dr, Huntington, WV 25701For SaleMLS ID #184341, Erica Blake, Impact Realty Group. HUNTMLS
- $549,9004 bd4 ba2.8k sqft9604 County Road 107 #25, Proctorville, OH 45669For SaleMLS ID #184112, Allison Watkins, Old Colony Realtors Huntington. HUNTMLS
- $389,9003 bd3 ba2.1k sqft261 Private Drive 2265, South Pt, OH 45680For SaleMLS ID #184348, Tracy Bunch, Bunch Real Estate Associates. HUNTMLS
- $339,9003 bd2 ba1.8k sqft7089 County Road 15, Chesapeake, OH 45619For SaleMLS ID #183488, Todd Jenkins, Bunch Real Estate Associates. HUNTMLS
- $595,0007 bd5 ba3.4k sqft6908 Wildcat Rd, Barboursville, WV 25504For SaleMLS ID #183482, Patrick Lucas, Century 21 Homes And Land. HUNTMLS
- $575,0003 bd2 ba1.7k sqft8925 Homestead Rd, Lesage, WV 25537For SaleMLS ID #184366, Keith Ross, Century 21 Excellence Realty. HUNTMLS
- $645,0004 bd3 ba2.6k sqft3698 Brody Ln, Ashland, KY 41102For Sale
 MLS ID #60387, Allison Goble, RE/MAX Realty Connection, LLC. AABR
 - $--3 bd3 ba2.2k sqft315 Township Road 1365, Proctorville, OH 45669AuctionAuction.com 1
- $349,9003 bd3 ba2.2k sqft739 South Blvd, Huntington, WV 25701For SaleMLS ID #184453, Will Holland, Exp Realty, LLC. HUNTMLS
- $340,0003 bd3 ba2.5k sqft550 Apple Orchard Rd, Huntington, WV 25702For SaleMLS ID #184263, Lisa Moore, Mcguire Realty Company. HUNTMLS
- $330,0004 bd4 ba3.5k sqft133 Larkspur Dr, Huntington, WV 25705For SaleMLS ID #184443, Necia Freeman, Old Colony Realtors Huntington. HUNTMLS
- $384,9003 bd3 ba2.4k sqft1055 Valley Ct, Huntington, WV 25704For SaleMLS ID #184300, HANNAH NGUMIRE, Bunch Real Estate Associates. HUNTMLS
- $350,0003 bd3 ba2.1k sqft268 Doss Hill Rd, Barboursville, WV 25504For SaleMLS ID #184281, Darik Adkins, Booton Realty. HUNTMLS
