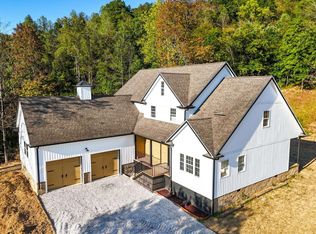
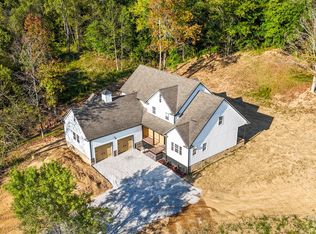
**MINI FARM** Nestled on 5 acres (with more acreage available) only minutes to Huntington and Ashland, you will find this amazing home with 2 barns! This impressive home has spacious rooms to enjoy with abundance of natural lighting. The grant entryway welcomes you with soaring ceilings, and a staircase you will adore especially during holiday seasons for decorating. This home offers 4-5 bedrooms 3 full baths and one half bath. The primary en-suite offers private bath with custom shower, soaker tub, walk in closet, extra space for sitting are and access to the laundry room. Outside you’ll find both a barn and mini barn, making this ideal for animals, hobbies, creating your own homestead. Enjoy peaceful country living while surrounded by the beauty and functionality of a truly special property.
For sale
$525,000
6897B County Road 15, Chesapeake, OH 45619
3beds
3,361sqft
:
Get pre-qualified$3,373/mo
Single Family Residence
Built in 2005
5 Acres Lot
$-- Zestimate®
$156/sqft
$-- HOA
What's special
Spacious roomsAbundance of natural lightingStaircase you will adoreSoaker tubCustom shower
- 52 days |
- 300 |
- 31 |
Likely to sell faster than
Zillow last checked:
Listing updated:
Listed by:
Tracy Bunch 304-617-6652,
Bunch Real Estate Associates,
Kathy Stalnaker 304-544-0232,
Bunch Real Estate Associates
Source: HUNTMLS,MLS#: 184123
Facts & features
Interior
Bedrooms & bathrooms
- Bedrooms: 3
- Bathrooms: 4
- Full bathrooms: 3
- 1/2 bathrooms: 1
Rooms
- Room types: Library/Study/Office
Bedroom
- Features: Ceiling Fan(s), Wall-to-Wall Carpet, Private Bath, Walk-In Closet(s)
- Level: First
- Area: 433.26
- Dimensions: 24.9 x 17.4
Bedroom 1
- Features: Wall-to-Wall Carpet, Private Bath
- Level: Second
- Area: 392.7
- Dimensions: 21 x 18.7
Bedroom 2
- Features: Ceiling Fan(s), Wall-to-Wall Carpet, Private Bath, Walk-In Closet(s)
- Level: Second
- Area: 446.31
- Dimensions: 26.1 x 17.1
Bathroom 1
- Features: Tile Floor, Private Bath
- Level: First
Bathroom 2
- Features: Tile Floor, Private Bath
- Level: Second
Bathroom 3
- Features: Tile Floor
- Level: Second
Dining room
- Features: Tile Floor
- Level: First
- Area: 172.8
- Dimensions: 13.5 x 12.8
Kitchen
- Features: Tile Floor
- Level: First
- Area: 145.44
- Dimensions: 14.4 x 10.1
Living room
- Features: Wood Floor, Fireplace
- Level: First
- Area: 455.45
- Dimensions: 27.11 x 16.8
Heating
- Electric, Geothermal
Cooling
- Central Air, Geothermal
Appliances
- Included: Dishwasher, Microwave, Range/Oven, Refrigerator
- Laundry: Washer/Dryer Connection
Features
- Flooring: See Remarks, Carpet, Wood
- Windows: Window Treatments, Insulated Windows
- Basement: Crawl Space
- Attic: Pull Down Stairs
- Has fireplace: Yes
- Fireplace features: Fireplace, Gas Log
Interior area
- Total structure area: 3,361
- Total interior livable area: 3,361 sqft
Property
Parking
- Total spaces: 7
- Parking features: Garage Door Opener, 2 Cars, Attached, 3+ Cars, Off Street
- Attached garage spaces: 2
Features
- Levels: Two
- Stories: 2
- Patio & porch: Porch, Patio
- Fencing: See Remarks
Lot
- Size: 5 Acres
- Features: Combo, Wooded
- Topography: Rolling,Sloping
Details
- Other equipment: Satellite Dish
Construction
Type & style
- Home type: SingleFamily
- Architectural style: Farmhouse
- Property subtype: Single Family Residence
Materials
- Vinyl
- Roof: Shingle
Condition
- Year built: 2005
Utilities & green energy
- Sewer: Septic
- Water: Public Water
Community & HOA
Community
- Security: Smoke Detector(s)
Location
- Region: Chesapeake
Financial & listing details
- Price per square foot: $156/sqft
- Date on market: 6/12/2026
- Listing terms: Cash,Conventional,FHA,VA Loan,USDA Loan
Estimated market value
Not available
Estimated sales range
Not available
Not available
Price history
| Date | Event | Price |
|---|---|---|
| 6/12/2026 | Listed for sale | $525,000$156/sqft |
Source:  HUNTMLS #184123 Report a problem HUNTMLS #184123 Report a problem | ||
Public tax history
Tax history is unavailable.
Monthly payment
Est. payment
Payment breakdown
Explore the cost of this home by adjusting the details. Changes won't be saved.Climate risks
Neighborhood: 45619
Nearby schools
GreatSchools rating
- 6/10Burlington Elementary SchoolGrades: PK-5Distance: 2 mi
- 4/10South Point Middle SchoolGrades: 6-8Distance: 4.3 mi
- 3/10South Point High SchoolGrades: 9-12Distance: 4.3 mi
Schools provided by the listing agent
- Elementary: South Point
- Middle: South Point
- High: South Point
Source: HUNTMLS. This data may not be complete. We recommend contacting the local school district to confirm school assignments for this home.
- $675,0003 bd4 ba3.3k sqft6897 County Road 15, Chesapeake, OH 45619For Sale
- $24,5203 bd1 ba1.4k sqft6859 County Road 15, Chesapeake, OH 45619Off Market
- $14,7202 bd1 ba3.1k sqft6846 County Road 15, Chesapeake, OH 45619Off Market
- $159,90030 Acres0 County Road 15, Chesapeake, OH 45619Lot/Land

- $94,0002 bd1 ba1.2k sqft6846 County Road 15, Chesapeake, OH 45619Off Market
- $3,910-- bd-- ba-- sqftCo Rd 15, Chesapeake, OH --Off Market
- $388,6004 bd4 ba2.7k sqft6807 County Road 15, Chesapeake, OH 45619Off Market
- $675,0005 bd4 ba3.3k sqft6897 County Road 15 #34AC, Chesapeake, OH 45619For Sale
A local agent can set up tours, give advice and negotiate with sellers.
A local lender can help you make sure your offer is ready when you are.
Similar homes
- $525,0005 bd4 ba3.3k sqft6897 County Road 15 #5AC, Chesapeake, OH 45619For Sale
 MLS ID #11841950, Brian Whitt, Arrowhead Land Company. My State MLS
 - $675,0003 bd4 ba3.3k sqft6897 County Road 15, Chesapeake, OH 45619For Sale
 MLS ID #183941, Tracy Bunch, Bunch Real Estate Associates. HUNTMLS
 - $539,0004 bd4 ba3k sqft673 Township Road 158, Chesapeake, OH 45619For Sale
 MLS ID #183970, Shane J Craig, Prime Realty. HUNTMLS
 - $635,0004 bd3 ba2.3k sqft2 Township Road 1302, Chesapeake, OH 45619For Sale
 MLS ID #184312, Debi Reynolds, Century 21 Excellence Realty. HUNTMLS
 - $359,0004 bd3 ba2k sqft140 State Route 378, Chesapeake, OH 45619For SaleMLS ID #184498, Meredith Ferry, Bunch Real Estate Associates. HUNTMLS
- $339,9003 bd2 ba1.8k sqft7089 County Road 15, Chesapeake, OH 45619For SaleMLS ID #183488, Todd Jenkins, Bunch Real Estate Associates. HUNTMLS
- $545,0005 bd3 ba4.2k sqft330 Woodville Dr, Huntington, WV 25701For SaleMLS ID #184276, Jamie Adkins, Village Realty Group, Inc.. HUNTMLS
- $389,9003 bd3 ba2.1k sqft261 Private Drive 2265, South Pt, OH 45680For SaleMLS ID #184348, Tracy Bunch, Bunch Real Estate Associates. HUNTMLS
- $449,9003 bd2 ba2.3k sqft5103 Laramie Trl, Catlettsburg, KY 41129For Sale
 MLS ID #60071, DAVID FLOYD, FLOYD REALTY & APPRAISAL SERVICES. AABR
 - $519,0004 bd4 ba4.4k sqft65 Derby Ln, Huntington, WV 25705For SaleMLS ID #184288, Christie Giompalo, Impact Realty Group. HUNTMLS
- $499,9004 bd2 ba1.8k sqft16162 Bramble Dr, Catlettsburg, KY 41129New ConstructionMLS ID #61026, AMBER YOUNG, RE/MAX Realty Connection, LLC. AABR
- $549,9004 bd4 ba2.8k sqft9604 County Road 107 #25, Proctorville, OH 45669For SaleMLS ID #184112, Allison Watkins, Old Colony Realtors Huntington. HUNTMLS
- $750,0004 bd5 ba3.8k sqft269 Barkley Pass, Barboursville, WV 25504For SaleMLS ID #184501, Todd Nelson, Old Colony Realtors Huntington. HUNTMLS
- $309,9003 bd3 ba2.7k sqft12524 Midland Trail Rd, Ashland, KY 41102For SaleMLS ID #61056, Christopher L Hutchinson ll, Keller Williams Legacy Group. AABR
- $599,9004 bd4 ba3.5k sqft166 Private Drive 15455, Crown City, OH 45623For SaleMLS ID #184339, Will Holland, Exp Realty, LLC. HUNTMLS
- $549,9006 bd4 ba3.8k sqft106 New Hampshire Dr, Ashland, KY 41101For SaleMLS ID #60857, Christopher L Hutchinson ll, Keller Williams Legacy Group. AABR
- $389,9003 bd2 ba2.4k sqft246 Hightower Hl, Argillite, KY 41121For SaleMLS ID #61047, LISA R FISCHER, Keller Williams Legacy Group. AABR
- $569,0006 bd4 ba4.3k sqft5141 Tristin Way, Catlettsburg, KY 41129For SaleMLS ID #60557, CHRISTIE ADDINGTON, EXP Realty, LLC. AABR
- $549,9003 bd4 ba2.8k sqft80 Private Road 270, Ironton, OH 45638For SaleMLS ID #183707, Tracy Bunch, Bunch Real Estate Associates. HUNTMLS
- $429,9004 bd4 ba3k sqft3497 Boy Scout Rd, Ashland, KY 41102For SaleMLS ID #60672, CHRISTIE ADDINGTON, EXP Realty, LLC. AABR
