Escape to your own private retreat at 246 Hightower Hill, Argyle, KY 41121! Nestled on 21.04 secluded acres, this unique property offers the perfect combination of privacy, space, and endless possibilities. The spacious 3-bedroom double-wide features a flexible floor plan with the potential for a 4th bedroom, two separate living areas, and a nursery or sitting room just off the primary suite. One of the home’s most distinctive features is that it is thoughtfully positioned on a concrete slab with a half basement beneath the remaining portion, providing exceptional storage space or the opportunity to finish it into additional living space. Outside, you’ll find a large three-bay detached garage complete with an additional room that would make an ideal storm shelter, workshop, or secure storage area. Relax on the back deck as you overlook the beautiful spring-fed pond, where you’ll often enjoy watching deer, turkey, and other wildlife in their natural habitat. Whether you’re dreaming of a hobby farm, recreational property, or simply a peaceful place to call home, this remarkable property has something for everyone. With its unique features, abundant acreage, and serene setting, this is one you truly need to experience in person. Schedule your private showing today!
For sale
$389,900
246 Hightower Hl, Argillite, KY 41121
3beds
2,470sqft
Single Family Residence, Mobile Home
Built in 2004
21.04 Acres Lot
$366,800 Zestimate®
$158/sqft
$-- HOA
What's special
Exceptional storage spaceLarge three-bay detached garageFlexible floor plan
- 48 days
- 125
- 9
Zillow last checked:
Listing updated:
Listed by:
LISA R FISCHER,
Keller Williams Legacy Group
Source: AABR,MLS#: 61047
Facts & features
Interior
Bedrooms & bathrooms
- Bedrooms: 3
- Bathrooms: 2
- Full bathrooms: 2
Basement
- Area: 1230
Heating
- Forced Air
Cooling
- Central Air
Appliances
- Included: Dishwasher, Microwave, Electric Range, Refrigerator, Electric Water Heater
Features
- Basement: Half,Walk-Out Access
- Has fireplace: Yes
- Fireplace features: Gas Log
Interior area
- Total interior livable area: 2,470 sqft
- Finished area above ground: 2,470
- Finished area below ground: 1,230
Property
Parking
- Total spaces: 3
- Parking features: Detached
- Garage spaces: 3
Features
- Patio & porch: Deck, Patio, Porch
- Waterfront features: Pond
Lot
- Size: 21.04 Acres
- Features: Cleared
- Topography: Level,Rolling
- Residential vegetation: Heavily Wooded
Details
- Additional structures: Storage
- Parcel number: 153000007401
Construction
Type & style
- Home type: SingleFamily
- Property subtype: Single Family Residence, Mobile Home
Materials
- Vinyl Siding
- Foundation: Brick/Mortar, Block, Pillar/Post/Pier, Concrete Perimeter
- Roof: Metal
Condition
- 21 to 30 Years
- New construction: No
- Year built: 2004
Utilities & green energy
- Sewer: Septic Tank
- Water: Public, Well
Community & HOA
Location
- Region: Argillite
Financial & listing details
- Price per square foot: $158/sqft
- Tax assessed value: $3,200
- Annual tax amount: $55
- Price range: $389.9K - $389.9K
- Date on market: 8/1/2026
- Body type: Double Wide
Estimated market value
$366,800
$348,000 - $385,000
$2,031/mo
Price history
| Date | Event | Price |
|---|---|---|
| 9/12/2026 | Listed for sale | $389,900$158/sqft |
Source:  AABR #61047 Report a problem AABR #61047 Report a problem | ||
| 8/9/2026 | Pending sale | $389,900$158/sqft |
Source: AABR #61047 Report a problem | ||
| 8/1/2026 | Listed for sale | $389,900+12084.4%$158/sqft |
Source: AABR #61047 Report a problem | ||
| 2/22/2011 | Sold | $3,200$1/sqft |
Source: Public Record Report a problem | ||
Public tax history
| Year | Property taxes | Tax assessment |
|---|---|---|
| 2025 | $55 +0.1% | $3,200 |
| 2024 | $54 +6% | $3,200 |
| 2023 | $51 +3.2% | $3,200 |
| 2022 | $50 +0.4% | $3,200 |
| 2021 | $50 -0.4% | $3,200 |
| 2020 | $50 -0.9% | $3,200 |
| 2019 | $50 +4.3% | $3,200 |
| 2018 | $48 | $3,200 |
| 2017 | $48 | $3,200 |
| 2016 | $48 | $3,200 |
| 2015 | $48 +0.9% | $3,200 |
| 2014 | $48 | $3,200 |
Find assessor info on the county website
Monthly payment
Est. payment
Payment breakdown
Explore the cost of this home by adjusting the details. Changes won't be saved.Climate risks
Neighborhood: 41121
Similar homes
- $309,9003 bd1 ba1.5k sqft5348 State Route 1, Argillite, KY 41121For Sale

 MLS ID #61266, JODY B MAYO, CENTURY 21 Excellence Realty. AABR
 - $359,9004 bd3 ba3k sqft46 Studebaker Rd, Wurtland, KY 41144For Sale
 MLS ID #61155, Chelsea Thomas, Thomas Realty Company. AABR
 - $389,9004 bd3 ba2.4k sqft1516 Bellefonte Rd, Flatwoods, KY 41139For Sale
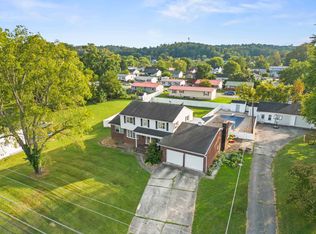 MLS ID #61254, Ashley Marcum, RE/MAX Realty Connection, LLC. AABR
 - $365,0004 bd5 ba3.4k sqft420 W Brookfield Farm Rd, Ashland, KY 41102For Sale
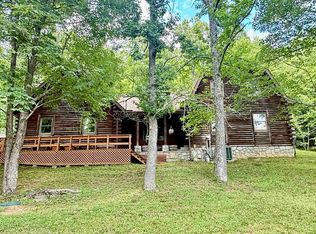 MLS ID #60752, Daniel Trippett, Prime Realty. AABR
 - $424,5003 bd2 ba2.4k sqft7968 Whites Crk, Catlettsburg, KY 41129For SaleMLS ID #61177, Christopher L Hutchinson ll, Keller Williams Legacy Group. AABR
- $289,9004 bd2 ba2.2k sqft7737 Tucker Rd, Ashland, KY 41102For SaleMLS ID #61263, CHRIS HENSLEY, HENSLEY REALTY COMPANY. AABR
- $439,0003 bd2 ba2.3k sqft5103 Laramie Trl, Catlettsburg, KY 41129For SaleMLS ID #61204, CHRISTIE ADDINGTON, EXP Realty, LLC. AABR
- $379,0004 bd3 ba2.2k sqft406 Bellefonte Princess Rd, Ashland, KY 41101For SaleMLS ID #60621, Alison W Christie, Ross Real Estate Services. AABR
- $399,9004 bd3 ba2.5k sqft1860 Brushy Rd, Greenup, KY 41144For Sale
 MLS ID #184229, Stephani Branham, Century 21 Excellence Realty. HUNTMLS
 - $379,9003 bd3 ba2.1k sqft261 Private Drive 2265, South Pt, OH 45680For SaleMLS ID #184348, Tracy Bunch, Bunch Real Estate Associates. HUNTMLS
- $399,0004 bd5 ba3.3k sqft329 Riverside Dr, Russell, KY 41169For Sale
 MLS ID #26008905, Sydney Powers, The Agency. Imagine MLS
 - $429,9004 bd4 ba3k sqft3497 Boy Scout Rd, Ashland, KY 41102For SaleMLS ID #60672, CHRISTIE ADDINGTON, EXP Realty, LLC. AABR
- $225,0004 bd2 ba2.8k sqft1719 Paradise Ln, Ashland, KY 41102For SaleMLS ID #61178, Sarah Christian #2, R.L. OSBORNE REALTY. AABR
- $365,0003 bd3 ba2.4k sqft1055 Valley Ct, Huntington, WV 25704For SaleMLS ID #184300, HANNAH NGUMIRE, Bunch Real Estate Associates. HUNTMLS
- $469,0004 bd2 ba1.8k sqft16162 Bramble Dr, Catlettsburg, KY 41129New ConstructionMLS ID #61026, AMBER YOUNG, RE/MAX Realty Connection, LLC. AABR
- $329,9004 bd3 ba1.7k sqft789 Cherokee Rd, Raceland, KY 41169For SaleMLS ID #60636, GENEVA CRAIGMILES, GENEVA PROPERTIES. AABR
- $319,0004 bd2 ba2.3k sqft1492 S Calumet Dr, Worthington, KY 41183For SaleMLS ID #61065, Natasha R Lawless, Better Homes and Gardens Real Estate Central.. AABR
- $349,9003 bd2 ba2.2k sqft109 Dogwood Ln, South Pt, OH 45680For SaleMLS ID #184557, Allison Watkins, Old Colony Realtors Huntington. HUNTMLS
