Welcome to your own private retreat on over 2 acres in the heart of Greenup County! This spacious 4-bedroom, 3 full bath, 2 half bath log cabin offers the perfect blend of rustic charm, comfort, and endless potential. Featuring a finished basement, attached 2-car garage, and a stunning custom spiral staircase connecting the basement to the second floor, this home is filled with character and craftsmanship. The oversized primary suite includes a relaxing Jacuzzi tub, creating the perfect space to unwind after a long day. Throughout the home, you’ll find the warmth and beauty that only a true log cabin can provide. While some finishes reflect a classic style, the home’s solid construction, generous layout, and unique architectural details provide an incredible opportunity to create a truly spectacular lodge-style retreat with your own personal touches. The home is equipped with a gas furnace, gas water heater, and you even have a hook up for a clothes dryer, offering efficiency and dependable performance. A new roof adds peace of mind, while the finished basement provides valuable additional living, entertaining, or recreational space. Whether you’re looking for a full-time residence, a weekend escape, or a property with room to make your own, this one-of-a-kind cabin delivers space, character, and potential in a beautiful Greenup County setting. Rustic charm, modern conveniences, and endless possibilities—don’t miss your opportunity to own this unique log home.
For sale
Price cut: $85K (8/2)
$365,000
420 W Brookfield Farm Rd, Ashland, KY 41102
4beds
3,456sqft
Single Family Residence
Built in 1975
2.53 Acres Lot
$-- Zestimate®
$106/sqft
$-- HOA
What's special
Finished basementModern conveniencesGas furnaceRelaxing jacuzzi tubNew roofBeautiful greenup county settingGenerous layout
- 111 days
- 368
- 24
Zillow last checked:
Listing updated:
Listed by:
Daniel Trippett,
Prime Realty
Source: AABR,MLS#: 60752
Facts & features
Interior
Bedrooms & bathrooms
- Bedrooms: 4
- Bathrooms: 5
- Full bathrooms: 3
- 1/2 bathrooms: 2
Heating
- Natural Gas
Cooling
- Central Air
Appliances
- Included: Dishwasher, Microwave, Electric Range, Refrigerator
Features
- Basement: Finished
- Has fireplace: Yes
- Fireplace features: Two Or More
Interior area
- Total interior livable area: 3,456 sqft
- Finished area above ground: 2,208
- Finished area below ground: 1,248
Property
Parking
- Total spaces: 2
- Parking features: Attached
- Attached garage spaces: 2
Features
- Levels: Two
- Stories: 2
- Patio & porch: Deck, Patio
Lot
- Size: 2.53 Acres
Construction
Type & style
- Home type: SingleFamily
- Property subtype: Single Family Residence
Materials
- Log
- Foundation: Block
- Roof: Composition
Condition
- 50 or more Years
- New construction: No
- Year built: 1975
Community & HOA
Location
- Region: Ashland
Financial & listing details
- Price per square foot: $106/sqft
- Price range: $365K - $365K
- Date on market: 6/9/2026
Estimated market value
Not available
Estimated sales range
Not available
$3,306/mo
Price history
| Date | Event | Price |
|---|---|---|
| 8/2/2026 | Price change | $365,000-18.9%$106/sqft |
Source:  AABR #60752 Report a problem AABR #60752 Report a problem | ||
| 6/9/2026 | Listed for sale | $450,000$130/sqft |
Source: AABR #60752 Report a problem | ||
Public tax history
Tax history is unavailable.
Monthly payment
Est. payment
Payment breakdown
Explore the cost of this home by adjusting the details. Changes won't be saved.Climate risks
Neighborhood: 41102
- $349,1003 bd2 ba2.1k sqft457 Brookefield Farm Rd, Ashland, KY 41102Off Market
- $427,2004 bd2 ba2.9k sqft405 Brookefield Farm Rd, Ashland, KY 41102Off Market
- $15,000-- bd-- ba-- sqft405 Brookefield Farm Rd, Ashland, KY 41102Off Market
- $484,9004 bd3 ba2.7k sqft382 Brookefield Farm Rd, Ashland, KY 41102Sold
Similar homes
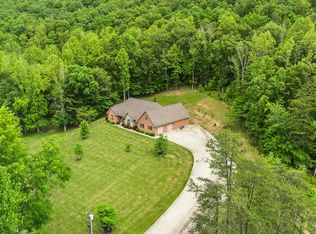
- $359,9004 bd3 ba3k sqft46 Studebaker Rd, Wurtland, KY 41144For Sale

 MLS ID #61155, Chelsea Thomas, Thomas Realty Company. AABR
 - $329,8003 bd2 ba2.5k sqft7234 Edgewood Dr, Ashland, KY 41102For Sale
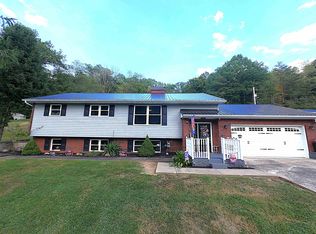 MLS ID #61233, Carole P Wagner, ADVANTAGE PLUS REALTY. AABR
 - $279,9004 bd2 ba2.2k sqft7737 Tucker Rd, Ashland, KY 41102For Sale

 MLS ID #184948, Dale Hensley, Hensley Realty. HUNTMLS
 - $274,0004 bd2 ba2.5k sqft12418 Kelly Dr, Ashland, KY 41102For Sale
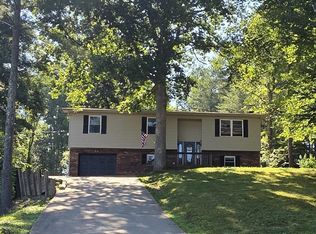 MLS ID #184284, Christie Giompalo, Impact Realty Group. HUNTMLS
 - $225,0004 bd2 ba2.8k sqft1719 Paradise Ln, Ashland, KY 41102For SaleMLS ID #61178, Sarah Christian #2, R.L. OSBORNE REALTY. AABR
- $360,9003 bd2 ba2.4k sqft246 Hightower Hl, Argillite, KY 41121For SaleMLS ID #61047, LISA R FISCHER, Keller Williams Legacy Group. AABR
- $259,0003 bd2 ba2.2k sqft5629 Woodbine Rd, Ashland, KY 41102For SaleMLS ID #61160, JIM RYLAND, RE/MAX Realty Connection, LLC. AABR
- $389,9004 bd3 ba2.4k sqft1516 Bellefonte Rd, Flatwoods, KY 41139For SaleMLS ID #61254, Ashley Marcum, RE/MAX Realty Connection, LLC. AABR
- $424,9004 bd4 ba3k sqft3497 Boy Scout Rd, Ashland, KY 41102For SaleMLS ID #60672, CHRISTIE ADDINGTON, EXP Realty, LLC. AABR
- $329,9004 bd3 ba1.7k sqft789 Cherokee Rd, Raceland, KY 41169For SaleMLS ID #60636, GENEVA CRAIGMILES, GENEVA PROPERTIES. AABR
- $374,0004 bd3 ba2.2k sqft406 Bellefonte Princess Rd, Ashland, KY 41101For SaleMLS ID #60621, Alison W Christie, Ross Real Estate Services. AABR
- $385,0004 bd3 ba2.2k sqft116 Buena Vista Dr, Ashland, KY 41101For SaleMLS ID #60972, Heather R Williams, Bunch Real Estate Associates, LLC.. AABR
- $249,8096 bd4 ba2.6k sqft2631 Pleasant Ave, Ashland, KY 41102For SaleMLS ID #61224, Susan V Fleming, EXP Realty, LLC. AABR
- $365,0003 bd3 ba2.4k sqft1055 Valley Ct, Huntington, WV 25704For SaleMLS ID #184300, HANNAH NGUMIRE, Bunch Real Estate Associates. HUNTMLS
- $319,0004 bd2 ba2.3k sqft1492 S Calumet Dr, Worthington, KY 41183For SaleMLS ID #61065, Natasha R Lawless, Better Homes and Gardens Real Estate Central.. AABR
- $460,0004 bd4 ba3k sqft673 Township Road 158, Chesapeake, OH 45619For SaleMLS ID #184957, Shane J Craig, Prime Realty. HUNTMLS
- $449,0004 bd3 ba3.8k sqft21 Township Road 1330, Ironton, OH 45638For SaleMLS ID #183794, Mendy Blakeman, M & M Realty Services, Inc. HUNTMLS
