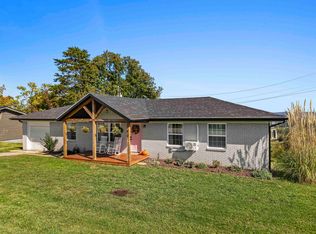
NEW CONSTRUCTION!!! Offering includes the home and approximately 1 acre, more or less, with a survey to be completed before closing to establish the final acreage, boundaries and legal description. Additional adjoining acreage is offered separately and is not included in this listing price. Welcome to 16162 Bramble Drive! Experience the ease of one-level living in this beautifully designed 4-bedroom, 2-bath brick home with an attached 2-car garage, perfectly situated in a prime Boyd County location. Thoughtfully designed with a split-bedroom floor plan, the spacious primary suite is privately tucked away on one side of the home, creating the perfect retreat. The ensuite features a soaking tub, walk-in shower, double vanity, and a generous walk-in closet just waiting for your personal design. On the opposite side of the home, three additional bedrooms share a beautifully appointed full bathroom. Step inside and be welcomed by soaring ceilings, abundant natural light from oversized windows, and an open-concept layout that seamlessly connects the living room, dining area, and kitchen, making it ideal for both everyday living and entertaining. The kitchen offers beautiful cabinetry, granite countertops, a large center island, and is ready for your finishing touch with the appliances of your choice. Conveniently located just off the kitchen are the laundry room and attached two-car garage, making unloading groceries and everyday living effortless. Step outside onto the spacious back deck and take in the breathtaking panoramic views. Whether you’re enjoying your morning coffee or relaxing at sunset, the peaceful setting creates the perfect outdoor retreat. Enjoy a new home with 1 acre M/L, with the option to explore the adjoining acreage offered separately.
New construction
Price cut: $15.1K (11/9)
$359,900
16162 Bramble Dr, Catlettsburg, KY 41129
4beds
1,850sqft
Single Family Residence
Built in ----
1 Acres Lot
$355,300 Zestimate®
$195/sqft
$-- HOA
What's special
Generous walk-in closetSplit-bedroom floor planSoaring ceilingsDouble vanityWalk-in shower
- 106 days
- 422
- 21
Zillow last checked:
Listing updated:
Listed by:
AMBER YOUNG,
REMAX Realty Connection, LLC
Source: AABR,MLS#: 61026
Facts & features
Interior
Bedrooms & bathrooms
- Bedrooms: 4
- Bathrooms: 2
- Full bathrooms: 2
Heating
- Heat Pump
Cooling
- Central Air
Appliances
- Included: Electric Water Heater
Features
- Has basement: No
- Has fireplace: No
Interior area
- Total structure area: 1,850
- Total interior livable area: 1,850 sqft
- Finished area above ground: 1,850
- Finished area below ground: 0
Property
Parking
- Total spaces: 2
- Parking features: Attached, Garage Door Opener
- Attached garage spaces: 2
Features
- Patio & porch: Deck
Lot
- Size: 1 Acres
- Features: Cleared
- Topography: Level,Rolling
- Residential vegetation: Heavily Wooded
Details
- Parcel number: 027000004700
Construction
Type & style
- Home type: SingleFamily
- Architectural style: Contemporary,Ranch
- Property subtype: Single Family Residence
Materials
- Brick
- Roof: Composition
Condition
- New Construction
- New construction: Yes
Utilities & green energy
- Sewer: Septic Tank
- Water: Public
Community & HOA
Location
- Region: Catlettsburg
Financial & listing details
- Price per square foot: $195/sqft
- Tax assessed value: $292,100
- Annual tax amount: $3,315
- Price range: $359.9K - $359.9K
- Date on market: 7/28/2026
Estimated market value
$355,300
$338,000 - $373,000
$1,970/mo
Price history
| Date | Event | Price |
|---|---|---|
| 11/9/2026 | Price change | $359,900-4%$195/sqft |
Source:  AABR #61026 Report a problem | ||
| 9/30/2026 | Price change | $375,000-20%$203/sqft |
Source: AABR #61026 Report a problem | ||
| 8/5/2026 | Price change | $469,000-6.2%$254/sqft |
Source: AABR #61026 Report a problem | ||
| 7/28/2026 | Listed for sale | $499,900+426.2%$270/sqft |
Source: AABR #61026 Report a problem | ||
| 12/16/2019 | Sold | $95,000+233.3%$51/sqft |
Source: Public Record Report a problem | ||
| 11/2/2018 | Sold | $28,500-72.9%$15/sqft |
Source: Public Record Report a problem | ||
| 4/25/2017 | Sold | $105,000$57/sqft |
Source: Public Record Report a problem | ||
Public tax history
| Year | Property taxes | Tax assessment |
|---|---|---|
| 2025 | $3,315 -0.8% | $236,794 |
| 2024 | $3,341 +1.1% | $236,794 |
| 2023 | $3,305 +143.9% | $236,794 +149.3% |
| 2022 | $1,355 +1.6% | $95,000 |
| 2021 | $1,333 -2.2% | $95,000 |
| 2020 | $1,363 +834.1% | $95,000 +804.8% |
| 2019 | $146 +0.7% | $10,500 |
| 2018 | $145 +0.4% | $10,500 |
| 2017 | $144 +3.7% | $10,500 |
| 2016 | $139 +1.4% | $10,500 |
| 2015 | $137 +4.5% | $10,500 |
| 2012 | $131 +0.2% | $10,500 |
| 2011 | $131 | $10,500 |
| 2010 | -- | $10,500 |
Find assessor info on the county website
Monthly payment
Est. payment
Payment breakdown
Explore the cost of this home by adjusting the details. Changes won't be saved.Climate risks
Neighborhood: 41129
Nearby schools
Schools provided by the listing agent
- District: Boyd County
Source: AABR. This data may not be complete. We recommend contacting the local school district to confirm school assignments for this home.
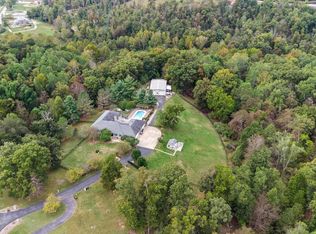
- $610,5005 bd6 ba5.4k sqft16205 Lone Oak Dr, Catlettsburg, KY 41129Sold
- $211,100-- bd-- ba2.1k sqft16120 Bramble Dr, Catlettsburg, KY 41129Off Market
- $218,100-- bd-- ba1.5k sqft16114 Bramble Dr, Catlettsburg, KY 41129Off Market
- $230,500-- bd-- ba1.8k sqft16130 Bramble Dr, Catlettsburg, KY 41129Off Market
Similar homes
- $309,9004 bd3 ba2.5k sqft6514 Stanley Ln, Catlettsburg, KY 41129For Sale
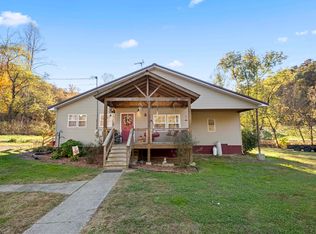
 MLS ID #61517, Mary Boarman, REMAX Realty Connection, LLC. AABR
- $359,9004 bd3 ba2.4k sqft1516 Bellefonte Rd, Flatwoods, KY 41139For Sale
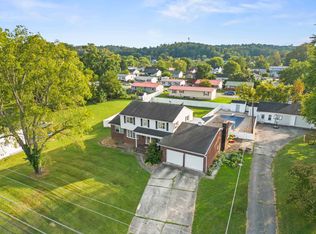 MLS ID #61254, Ashley Marcum, REMAX Realty Connection, LLC. AABR
- $374,0004 bd3 ba2.2k sqft406 Bellefonte Princess Rd, Ashland, KY 41101For Sale
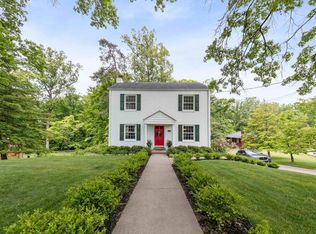 MLS ID #60621, Alison W Christie, Ross Real Estate Services. AABR
- $204,0003 bd2 ba1.2k sqft8107 Akers Dr, Catlettsburg, KY 41129For Sale
 MLS ID #61426, Susan L Arnett, Ross Real Estate Services. AABR
- $360,9003 bd2 ba2.4k sqft246 Hightower Hl, Argillite, KY 41121For SaleMLS ID #61047, LISA R FISCHER, Keller Williams Legacy Group. AABR
- $269,0004 bd2 ba2.2k sqft7737 Tucker Rd, Ashland, KY 41102For Sale
 MLS ID #184948, Dale Hensley, Hensley Realty. HUNTMLS
- $349,9004 bd3 ba2.4k sqft65 Mayfair Way, Huntington, WV 25705For SaleMLS ID #184849, Will Holland, Exp Realty, LLC. HUNTMLS
- $349,9003 bd3 ba2.5k sqft2905 Greenbo Blvd, Flatwoods, KY 41139For SaleMLS ID #61308, Paul Patterson, ADVANTAGE PLUS REALTY. AABR
- $369,9003 bd3 ba2.1k sqft261 Private Drive 2265, South Pt, OH 45680For SaleMLS ID #184348, Tracy Bunch, Bunch Real Estate Associates. HUNTMLS
- $299,0003 bd3 ba1.9k sqft158 Woodcrest Rd, Grayson, KY 41143For SaleMLS ID #61450, JIM RYLAND, REMAX Realty Connection, LLC. AABR
- $265,0004 bd2 ba1.6k sqft105 Margaret St, South Pt, OH 45680For SaleMLS ID #185315, Beverly Wilson, Bunch Real Estate Associates. HUNTMLS
- $299,9003 bd2 ba1.5k sqft28 Campbell Cemetery Rd, Argillite, KY 41121For SaleMLS ID #61368, SHANE J CRAIG, Prime Realty. AABR
- $349,0003 bd2 ba1.9k sqft704 Waterfront St, Greenup, KY 41144For SaleMLS ID #61223, CHRISTIE ADDINGTON, EXP Realty, LLC. AABR
- $289,9004 bd2 ba1.9k sqft51 Bellefonte Rd, Raceland, KY 41169For SaleMLS ID #61528, Scott Duvall, Impact Realty Group LLC. AABR
- $265,0003 bd2 ba1.5k sqft4320 Gartin Ave, Ashland, KY 41101For SaleMLS ID #185391, Gennie Craigmiles, Geneva Properties. HUNTMLS
- $269,0004 bd4 ba2.3k sqft160A Private Drive 54, South Pt, OH 45680For SaleMLS ID #185301, Mendy Blakeman, M & M Realty Services, Inc. HUNTMLS
- $299,9003 bd2 ba2.2k sqft109 Dogwood Ln, South Pt, OH 45680For SaleMLS ID #184557, Allison Watkins, Old Colony Realtors Huntington. HUNTMLS
- $349,0003 bd2 ba1.5k sqft9132 N Highway 201, Webbville, KY 41180For SaleMLS ID #60350, JILL BOND, REMAX Realty Connection, LLC. AABR
- $365,0003 bd2 ba1.4k sqft409 Poplar St, Flatwoods, KY 41139New ConstructionMLS ID #61079, Daniel Trippett, Prime Realty. AABR
- $439,9004 bd3 ba2.1k sqft251 Private Drive 50, Ironton, OH 45638For SaleMLS ID #184912, Tracy Bunch, Bunch Real Estate Associates. HUNTMLS
