Welcome to this incredible 5-bedroom, 4 full bath, 2 half bath home nestled in the sought-after Briarwood Subdivision. Designed to be one-floor-plan friendly, this home combines luxury, comfort, and functionality in every detail. The spacious primary suite features a master bath with double vanities, a soaking tub, and a shower. Two additional bedrooms are connected by a Jack-and-Jill bathroom, creating a perfect setup for family or guests. The home offers two separate living areas — two upstairs and one in the finished basement — providing space for relaxation, entertaining, and recreation. The main living room, conveniently located off the kitchen, showcases a beautiful fireplace feature, while the formal dining room is perfect for hosting gatherings. Step outside to enjoy the deck overlooking the private pool, complete with a pergola and fenced-in yard, ideal for outdoor living. A 2-car attached garage, plus a massive 40x60 detached garage, offers ample space for vehicles, hobbies, or storage. The property also includes a bonus cottage — perfect for guests or an office — and a gated entry for added privacy. This exceptional home blends elegance, practicality, and resort-style living — all within one of Ashland’s most desirable neighborhoods.
Sold for $610,500
$610,500
16205 Lone Oak Dr, Catlettsburg, KY 41129
5beds
5,400sqft
Single Family Residence
Built in ----
14.6 Acres Lot
$616,600 Zestimate®
$113/sqft
$5,225 Estimated rent
Home value
$616,600
Estimated sales range
Not available
$5,225/mo
Zestimate® history
Owner options
List your home for rent
$5,225/mo
Rent Zestimate®
Find your next renter with Zillow Rental Manager. Plus, with online applications, you can quickly screen prospective tenants – for free.
$5,225/mo
Rent Zestimate®
Refinance and save
$3,080/mo
Est. payment
Refinancing to a lower rate could help reduce your monthly payments and save thousands over the life of the loan.
$3,080/mo
Est. payment
Explore your selling options
Work with a Zillow partner agent
Leverage their expertise and Zillow's premium Showcase listings to get your home seen by more buyers.
Get startedList with your own agent
Get your home in front of millions of buyers by listing it on Zillow.
Learn how to do itSell it yourself
Take full control of how buyers see your home on Zillow by listing For Sale by Owner (FSBO).
List your homeWhat's special
Beautiful fireplace featureFenced-in yardJack-and-jill bathroomFormal dining roomSpacious primary suiteSoaking tub
Zillow last checked:
Listing updated:
Listed by:
Christopher L Hutchinson ll,
Keller Williams Legacy Group
Bought with:
Susan V Fleming, 217406
EXP Realty, LLC
Source: AABR,MLS#: 59557
Facts & features
Interior
Bedrooms & bathrooms
- Bedrooms: 5
- Bathrooms: 6
- Full bathrooms: 4
- 1/2 bathrooms: 2
Heating
- Forced Air
Appliances
- Included: Dishwasher, Range, Microwave, Refrigerator, Electric Water Heater
Features
- Basement: Finished,Full
- Has fireplace: Yes
- Fireplace features: Decorative, Wood Burning
Interior area
- Total interior livable area: 5,400 sqft
- Finished area above ground: 3,910
- Finished area below ground: 1,490
Property
Parking
- Total spaces: 6
- Parking features: Attached
- Attached garage spaces: 6
Features
- Patio & porch: Deck, Patio, Porch
- Has private pool: Yes
- Pool features: In Ground
- Fencing: Fenced
Lot
- Size: 14.6 Acres
- Features: Cleared
- Topography: Level,Rolling
- Residential vegetation: Heavily Wooded, Partially Wooded
Details
- Additional structures: Storage
- Parcel number: 027000004701
Construction
Type & style
- Home type: SingleFamily
- Architectural style: Ranch
- Property subtype: Single Family Residence
Materials
- Brick
- Roof: Composition
Condition
- 31 to 50 Years
- New construction: No
Utilities & green energy
- Sewer: Public Sewer
- Water: Public
Community & HOA
Location
- Region: Catlettsburg
Financial & listing details
- Price per square foot: $113/sqft
- Tax assessed value: $398,866
- Annual tax amount: $4,709
- Price range: $610.5K - $610.5K
- Date on market: 10/5/2025
Price history
| Date | Event | Price |
|---|---|---|
| 1/15/2026 | Sold | $610,500-4.6%$113/sqft |
Source:  AABR #59557 Report a problem AABR #59557 Report a problem | ||
| 12/3/2025 | Contingent | $639,900$119/sqft |
Source: AABR #59557 Report a problem | ||
| 11/12/2025 | Price change | $639,900-7.9%$119/sqft |
Source: AABR #59557 Report a problem | ||
| 10/5/2025 | Listed for sale | $695,000+65.9%$129/sqft |
Source: AABR #59557 Report a problem | ||
| 9/21/2016 | Sold | $419,000+44.5%$78/sqft |
Source: Agent Provided Report a problem | ||
| 9/10/2004 | Sold | $289,900$54/sqft |
Source: Agent Provided Report a problem | ||
Public tax history
| Year | Property taxes | Tax assessment |
|---|---|---|
| 2025 | $4,709 -1.6% | $387,000 |
| 2024 | $4,784 +1.1% | $387,000 |
| 2023 | $4,732 -11.8% | $387,000 |
| 2022 | $5,366 +1.6% | $387,000 |
| 2021 | $5,279 +0.3% | $387,000 +2.6% |
| 2020 | $5,265 -0.5% | $377,300 |
| 2019 | $5,294 +0.7% | $377,300 |
| 2018 | $5,258 +1.1% | $377,300 |
| 2017 | $5,203 +44% | $377,300 +38.4% |
| 2016 | $3,613 +17.3% | $272,600 +1.9% |
| 2015 | $3,081 +5.5% | $267,400 |
| 2012 | $2,920 +0.2% | $267,400 |
| 2011 | $2,915 | $267,400 |
| 2010 | -- | $267,400 |
Find assessor info on the county website
Neighborhood: 41129
Nearby homes
- $318,2003 bd3 ba3.6k sqft16141 Lone Oak Dr, Catlettsburg, KY 41129Off Market
- $469,0004 bd2 ba1.8k sqft16162 Bramble Dr, Catlettsburg, KY 41129New Construction
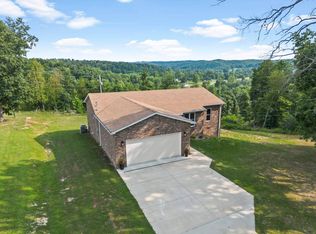
- $281,1004 bd4 ba1.9k sqft16226 Lone Oak Dr, Catlettsburg, KY 41129Off Market

- $384,3004 bd4 ba2.3k sqft16041 Lone Oak Dr, Catlettsburg, KY 41129Off Market

- $150,0004 bd3 ba1.5k sqft16039 Lone Oak Dr, Catlettsburg, KY 41129Sold
- $260,900-- bd-- ba1.9k sqft16206 Lone Oak Dr, Catlettsburg, KY 41129Off Market
- $30,000-- bd-- ba-- sqft16206 Lone Oak Dr, Catlettsburg, KY 41129Off Market
- $256,700-- bd-- ba1.6k sqft16043 Lone Oak Dr, Catlettsburg, KY 41129Off Market
Nearby schools
GreatSchools rating
- 7/10Ponderosa Elementary SchoolGrades: K-5Distance: 0.5 mi
- 5/10Boyd County Middle SchoolGrades: 6-8Distance: 5.7 mi
- 5/10Boyd County High SchoolGrades: 9-12Distance: 2.6 mi


Get pre-qualified for a loan
At Zillow Home Loans, we can pre-qualify you in as little as 5 minutes with no impact to your credit score.An equal housing lender. NMLS #10287.
- Kentucky
- Boyd County
- Catlettsburg
- 41129
- 16205 Lone Oak Dr
Nearby cities
Nearby zip codes
Other Catlettsburg Topics
