Tucked against woodlands at the end of the street, this seamlessly updated home offers the perfect balance of privacy and ultimate convenience. Nature lovers will appreciate the mature trees and an unbeatable southwest-facing view of sunsets over the Ohio River Valley, all while staying just minutes away from Highway 52, village dining, and shopping. The open-concept main floor boasts rich hardwood floors, soaring high ceilings, and a gas fireplace that creates a warm centerpiece. Quietly positioned off the main living area, you’ll find a dedicated home office space, framing scenic views. The primary suite offers a private retreat with a walk-in closet and an ensuite bath featuring double sinks, a soaking tub, and a new rain shower. Designed for versatility and entertaining, the home extends far beyond the main living quarters. Upstairs, a private home cinema comes pre-wired for built-in stereo sound, complimented by a partially finished attic playroom that serves as excellent bonus space. Outdoor living is just as inviting, with a spacious covered back patio, summer gatherings around stone fire pit area, and a yard featuring a classic tree swing, all supported by recent exterior upgrades including a new stone retaining wall and French drain system. Stop searching and start settling in, make this home yours today!
For sale
$360,000
109 Dogwood Ln, South Pt, OH 45680
3beds
2,267sqft
Single Family Residence
Built in 2005
0.36 Acres Lot
$351,600 Zestimate®
$159/sqft
$-- HOA
What's special
Dedicated home office spaceOpen-concept main floorSoaking tubSeamlessly updated homeMature treesRich hardwood floorsSoaring high ceilings
- 20 days |
- 590 |
- 56 |
Zillow last checked:
Listing updated:
Listed by:
Allison Watkins 304-638-0296,
Old Colony Realtors Huntington
Source: HUNTMLS,MLS#: 184557
Facts & features
Interior
Bedrooms & bathrooms
- Bedrooms: 3
- Bathrooms: 2
- Full bathrooms: 2
Rooms
- Room types: Media Room
Bedroom
- Features: Ceiling Fan(s), Laminate Floor, Private Bath, Walk-In Closet(s)
Bedroom 1
- Features: Ceiling Fan(s), Laminate Floor
Bedroom 2
- Features: Ceiling Fan(s), Laminate Floor
Bathroom 1
- Features: Vinyl Floor
Bathroom 2
- Features: Vinyl Floor
Dining room
- Features: Wood Floor
Kitchen
- Features: Wood Floor
Living room
- Features: Wood Floor, Fireplace
Heating
- Heat Pump, Natural Gas
Cooling
- Central Air, Heat Pump
Appliances
- Included: Dishwasher, Disposal, Dryer, Microwave, Range/Oven, Refrigerator, Washer
- Laundry: Washer/Dryer Connection
Features
- Flooring: Laminate, Vinyl, Carpet, Wood
- Windows: Some Window Treatments, Insulated Windows
- Basement: Crawl Space
- Attic: Floored
- Has fireplace: Yes
- Fireplace features: Gas Log
Interior area
- Total structure area: 2,267
- Total interior livable area: 2,267 sqft
Property
Parking
- Total spaces: 5
- Parking features: Garage Door Opener, 2 Cars, Attached, 3+ Cars
- Attached garage spaces: 2
Features
- Levels: One and One Half
- Stories: 1
- Patio & porch: Porch, Deck, Patio
Lot
- Size: 0.36 Acres
- Features: Combo, Wooded
- Topography: Hilly,Rolling,Sloping
Details
- Parcel number: 070541000.003
Construction
Type & style
- Home type: SingleFamily
- Property subtype: Single Family Residence
Materials
- Brick, Vinyl
- Roof: Shingle
Condition
- Year built: 2005
Utilities & green energy
- Sewer: Public Sewer
- Water: Public Water
Community & HOA
Community
- Security: Smoke Detector(s), Carbon Monoxide Detector(s)
Location
- Region: South Pt
Financial & listing details
- Price per square foot: $159/sqft
- Tax assessed value: $300,220
- Annual tax amount: $3,573
- Date on market: 8/7/2026
- Listing terms: Cash,Conventional,FHA,VA Loan,USDA Loan
Estimated market value
$351,600
$334,000 - $369,000
$1,859/mo
Price history
| Date | Event | Price |
|---|---|---|
| 8/7/2026 | Listed for sale | $360,000+55.2%$159/sqft |
Source:  HUNTMLS #184557 Report a problem HUNTMLS #184557 Report a problem | ||
| 2/7/2022 | Sold | $232,000+3.1%$102/sqft |
Source: HUNTMLS #172546 Report a problem | ||
| 12/6/2021 | Pending sale | $225,000$99/sqft |
Source: HUNTMLS #172546 Report a problem | ||
| 12/3/2021 | Listed for sale | $225,000+40.6%$99/sqft |
Source: HUNTMLS #172546 Report a problem | ||
| 6/25/2014 | Sold | $160,000+77.8%$71/sqft |
Source: Public Record Report a problem | ||
| 12/18/2012 | Sold | $90,000+2.4%$40/sqft |
Source: Public Record Report a problem | ||
| 12/13/2007 | Sold | $87,900+8%$39/sqft |
Source: Public Record Report a problem | ||
| 2/15/2007 | Sold | $81,400$36/sqft |
Source: Public Record Report a problem | ||
Public tax history
| Year | Property taxes | Tax assessment |
|---|---|---|
| 2025 | $3,573 +12.6% | $105,080 +20% |
| 2024 | $3,173 +6.1% | $87,560 |
| 2023 | $2,991 +0.2% | $87,560 |
| 2022 | $2,984 +45.1% | $87,560 +56.4% |
| 2021 | $2,056 +0.2% | $56,000 |
| 2020 | $2,052 +0.5% | $56,000 |
| 2019 | $2,041 -1.9% | $56,000 |
| 2018 | $2,080 +0.2% | $56,000 |
| 2017 | $2,076 -25.4% | $56,000 -28.5% |
| 2016 | $2,783 +50.9% | $78,300 +61.3% |
| 2015 | $1,844 +0.1% | $48,550 |
| 2014 | $1,841 +10.2% | $48,550 |
| 2013 | $1,671 +1.1% | $48,550 |
| 2012 | $1,653 +0.2% | $48,550 |
| 2011 | $1,649 +0.8% | $48,550 |
| 2010 | $1,635 -18.3% | $48,550 -11% |
| 2009 | $2,002 -11.5% | $54,550 -15.6% |
| 2008 | $2,262 +5.2% | $64,610 |
| 2007 | $2,151 +16.8% | $64,610 +19.2% |
| 2006 | $1,841 +3.9% | $54,210 |
| 2005 | $1,772 +0.2% | $54,210 |
| 2004 | $1,768 +16.8% | $54,210 +0.4% |
| 2003 | $1,514 +809.5% | $53,970 +810.1% |
| 2002 | $166 -1.6% | $5,930 |
| 2001 | $169 +7.6% | $5,930 +10% |
| 2000 | $157 | $5,390 |
Find assessor info on the county website
Monthly payment
Est. payment
Payment breakdown
Explore the cost of this home by adjusting the details. Changes won't be saved.Climate risks
Neighborhood: 45680
Nearby schools
GreatSchools rating
- 7/10South Point Elementary SchoolGrades: PK-5Distance: 0.6 mi
- 4/10South Point Middle SchoolGrades: 6-8Distance: 1.4 mi
- 3/10South Point High SchoolGrades: 9-12Distance: 1.4 mi
Schools provided by the listing agent
- Elementary: South Point
- Middle: South Point
- High: South Point
Source: HUNTMLS. This data may not be complete. We recommend contacting the local school district to confirm school assignments for this home.
- $264,1003 bd2 ba1.3k sqft107 Dogwood Ln, South Pt, OH 45680Off Market
- $352,5004 bd2 ba2k sqft105 Dogwood Ln, South Pt, OH 45680Off Market
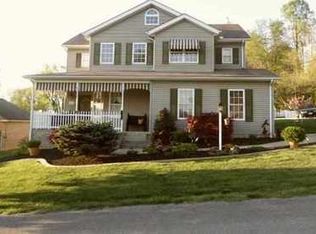
- $413,1003 bd2 ba2.2k sqft508 Solida Rd, South Point, OH 45680Off Market
- $5,300-- bd-- ba-- sqft508 Solida Rd, South point, OH 45680Off Market
- $225,4003 bd2 ba1.2k sqft211 Westview St, South Point, OH 45680Off Market
- $---- bd-- ba-- sqft211 Westview St, South Pt, OH 45680Off Market
- $24,190-- bd-- ba-- sqft213 Westview St, South point, OH 45680Off Market
- $269,9004 bd3 ba1.8k sqft213 Westview St, South Point, OH 45680For Sale
A local agent can set up tours, give advice and negotiate with sellers.
A local lender can help you make sure your offer is ready when you are.
Similar homes
- $379,9003 bd3 ba2.1k sqft261 Private Drive 2265, South Pt, OH 45680For Sale

 MLS ID #184348, Tracy Bunch, Bunch Real Estate Associates. HUNTMLS
 - $269,9004 bd3 ba1.8k sqft213 Westview St, South Point, OH 45680For Sale
 MLS ID #184417, Todd Jenkins, Bunch Real Estate Associates. HUNTMLS
 - $239,0003 bd2 ba2.4k sqft210 Mason St, South Pt, OH 45680For Sale
 MLS ID #183964, Todd Jenkins, Bunch Real Estate Associates. HUNTMLS
 - $238,9004 bd2 ba2.5k sqft1705 County Road 1, South Pt, OH 45680For Sale
 MLS ID #184593, Shawn Murdock, Murdock Realty. HUNTMLS
 - $379,9004 bd3 ba3k sqft46 Studebaker Rd, Wurtland, KY 41144For Sale
 MLS ID #61155, Chelsea Thomas, Thomas Realty Company. AABR
 - $384,9003 bd3 ba2.4k sqft1055 Valley Ct, Huntington, WV 25704For SaleMLS ID #184300, HANNAH NGUMIRE, Bunch Real Estate Associates. HUNTMLS
- $359,5005 bd3 ba2.5k sqft104 Eagle Dr, Catlettsburg, KY 41129For SaleMLS ID #61028, Christopher L Hutchinson ll, Keller Williams Legacy Group. AABR
- $359,9004 bd3 ba3k sqft117 Honeysuckle Ln, Huntington, WV 25701For SaleMLS ID #184552, Christie Giompalo, Impact Realty Group. HUNTMLS
- $339,0004 bd3 ba2.4k sqft2105 Whites Creek Rd, Prichard, WV 25555For SaleMLS ID #184160, Ari Aganus, Better Homes & Gardens Real Estate Central, LLC 2. HUNTMLS
- $220,0004 bd2 ba1.9k sqft607 3rd St E, South Point, OH 45680For SaleMLS ID #183679, Debi Reynolds, Century 21 Excellence Realty. HUNTMLS
- $350,0005 bd2 ba2.3k sqft1456 Washington Blvd, Huntington, WV 25701For SaleMLS ID #184639, Nikki Worstell, Impact Realty Group. HUNTMLS
- $379,0004 bd3 ba2.2k sqft406 Bellefonte Princess Rd, Ashland, KY 41101For SaleMLS ID #60621, Alison W Christie, Ross Real Estate Services. AABR
- $355,0004 bd3 ba2k sqft140 State Route 378, Chesapeake, OH 45619For SaleMLS ID #184498, Meredith Ferry, Bunch Real Estate Associates. HUNTMLS
- $207,5003 bd2 ba1.3k sqft7145 State Route 243, South Pt, OH 45680For SaleMLS ID #184124, Todd Nelson, Old Colony Realtors Huntington. HUNTMLS
- $349,9003 bd3 ba2k sqft220 Township Road 339, Proctorville, OH 45669For SaleMLS ID #184469, Todd Nelson, Old Colony Realtors Huntington. HUNTMLS
- $339,9003 bd2 ba1.8k sqft7089 County Road 15, Chesapeake, OH 45619For SaleMLS ID #183488, Todd Jenkins, Bunch Real Estate Associates. HUNTMLS
- $320,0003 bd3 ba2.2k sqft302 Wood Lomond Way, Huntington, WV 25705For SaleMLS ID #184486, Shelley Rowe, Old Colony Realtors Huntington. HUNTMLS
- $350,0003 bd3 ba3k sqft208 Caroline Rd, Raceland, KY 41169For SaleMLS ID #60997, SHANE J CRAIG, Prime Realty. AABR
- $429,9004 bd4 ba3k sqft3497 Boy Scout Rd, Ashland, KY 41102For SaleMLS ID #60672, CHRISTIE ADDINGTON, EXP Realty, LLC. AABR
- $435,0004 bd2 ba1.9k sqft106 Private Road 574, Proctorville, OH 45669For SaleMLS ID #184667, Todd Nelson, Old Colony Realtors Huntington. HUNTMLS
