Escape to your own private retreat with this stunning 4 bedroom, 4.5 bath log home nestled on 2.67 acres, more or less, offering the perfect combination of space, comfort, and privacy. The impressive living room showcases soaring cathedral ceilings and a propane gas log fireplace. The spacious appliance-filled kitchen is designed for entertaining and everyday living, featuring a large island, abundant cabinetry, and plenty of workspace. Other features include a main level primary bedroom suite, upstairs you'll find a loft along with two bedrooms, each with its own private bath. Various walk-in closets. The finished lower level offers a versatile game room or possible fourth bedroom, along with an additional garage. Car enthusiasts and those needing extra storage will appreciate the 2-car attached garage, single garage in the basement, and an additional 2-car detached garage. Outside enjoy your own backyard oasis featuring an inground swimming pool, pool storage, and expansive porches. Additional highlights include poured foundation walls and the timeless charm of log home living. 12 Month Guard Home Warranty! Some virtual staged photos. Square footage also includes 738 square feet in the basement. Generator remains.
For sale
$750,000
269 Barkley Pass, Barboursville, WV 25504
4beds
3,841sqft
:
Get pre-qualified$4,696/mo
Single Family Residence
Built in 2012
2.67 Acres Lot
$-- Zestimate®
$195/sqft
$-- HOA
What's special
Propane gas log fireplaceLarge islandSpacious appliance-filled kitchenExpansive porchesPool storageSoaring cathedral ceilingsAbundant cabinetry
- 3 days |
- 399 |
- 23 |
Zillow last checked:
Listing updated:
Listed by:
Todd Nelson 304-634-7993,
Old Colony Realtors Huntington
Source: HUNTMLS,MLS#: 184501
Facts & features
Interior
Bedrooms & bathrooms
- Bedrooms: 4
- Bathrooms: 5
- Full bathrooms: 4
- 1/2 bathrooms: 1
Rooms
- Room types: Loft
Bedroom
- Features: Ceiling Fan(s), Wood Floor, Private Bath, Walk-In Closet(s)
- Level: First
- Area: 228.36
- Dimensions: 17.3 x 13.2
Bedroom 1
- Features: Ceiling Fan(s), Wood Floor, Private Bath, Walk-In Closet(s)
- Level: Second
- Area: 182
- Dimensions: 14 x 13
Bedroom 2
- Features: Ceiling Fan(s), Wood Floor, Private Bath, Walk-In Closet(s)
- Level: Second
- Area: 182
- Dimensions: 14 x 13
Bedroom 3
- Features: Vinyl Floor
- Level: Basement
- Area: 337.84
- Dimensions: 20.6 x 16.4
Dining room
- Features: Wood Floor
- Level: First
- Area: 208.56
- Dimensions: 15.8 x 13.2
Kitchen
- Features: Tile Floor
- Level: First
- Area: 381.32
- Dimensions: 23.11 x 16.5
Living room
- Features: Ceiling Fan(s), Wood Floor, Fireplace
- Level: First
- Area: 430.68
- Dimensions: 22.2 x 19.4
Heating
- Heat Pump
Cooling
- Heat Pump
Appliances
- Included: Range/Oven, Microwave, Dishwasher, Refrigerator
- Laundry: Washer/Dryer Connection
Features
- Flooring: Vinyl, Wood
- Windows: Window Treatments
- Basement: Full,Partially Finished
- Has fireplace: Yes
- Fireplace features: Gas Log
Interior area
- Total structure area: 3,841
- Total interior livable area: 3,841 sqft
Property
Parking
- Total spaces: 6
- Parking features: Garage Door Opener, Attached, Detached, 3+ Cars
- Has attached garage: Yes
Features
- Levels: One and One Half
- Stories: 1
- Patio & porch: Porch, Deck, Patio
- Has private pool: Yes
- Pool features: In Ground
- Fencing: See Remarks
Lot
- Size: 2.67 Acres
- Features: Combo
Details
- Additional structures: Storage Shed/Out Building
- Parcel number: 136, 137
Construction
Type & style
- Home type: SingleFamily
- Property subtype: Single Family Residence
Materials
- Log
- Roof: Metal
Condition
- Year built: 2012
Details
- Warranty included: Yes
Utilities & green energy
- Sewer: Public Sewer
- Water: Public Water
- Utilities for property: Cable Available
Community & HOA
Community
- Security: Smoke Detector(s)
Location
- Region: Barboursville
Financial & listing details
- Price per square foot: $195/sqft
- Date on market: 7/30/2026
Estimated market value
Not available
Estimated sales range
Not available
Not available
Price history
| Date | Event | Price |
|---|---|---|
| 7/30/2026 | Listed for sale | $750,000$195/sqft |
Source:  HUNTMLS #184501 Report a problem HUNTMLS #184501 Report a problem | ||
Public tax history
Tax history is unavailable.
Monthly payment
Est. payment
Payment breakdown
Explore the cost of this home by adjusting the details. Changes won't be saved.Climate risks
Neighborhood: 25504
Getting around
1 / 100
Car-DependentNearby schools
GreatSchools rating
- 7/10Altizer Elementary SchoolGrades: PK-5Distance: 1.9 mi
- 6/10East End Middle SchoolGrades: 6-8Distance: 2.1 mi
- 2/10Huntington High SchoolGrades: 9-12Distance: 3.3 mi
Schools provided by the listing agent
- Elementary: Altizer
- Middle: Huntington East
- High: Huntington
Source: HUNTMLS. This data may not be complete. We recommend contacting the local school district to confirm school assignments for this home.
- $6,500-- bd-- ba-- sqftBarkley Pass, Huntington, WV 25705Off Market
- $179,6002 bd2 ba1.7k sqft21 Barkley Pass, Huntington, WV 25705Off Market
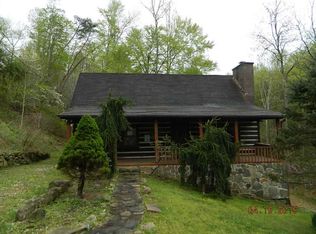
- $6,500-- bd-- ba-- sqftBarkley Pass, Huntington, WV 25705Off Market
- $3,000-- bd-- ba-- sqftBarkley Pass, Huntington, WV 25705Off Market
- $1,300-- bd-- ba-- sqftBarkley Pass, Huntington, WV 25705Off Market
- $3,000-- bd-- ba-- sqftBarkley Pass, Huntington, WV 25705Off Market
- $4,000-- bd-- ba-- sqft100 Victory Ln, Huntington, WV 25705Off Market
- $2,000-- bd-- ba-- sqft100 Victory Ln, Huntington, WV 25705Off Market
A local agent can set up tours, give advice and negotiate with sellers.
A local lender can help you make sure your offer is ready when you are.
Similar homes
- $750,0004 bd5 ba3.8k sqft269 Barkley Pass, Huntington, WV 25705For Sale
 MLS ID #284762, Todd Nelson. KVBR
 - $639,9004 bd4 ba3.9k sqft738 Pinecrest Dr, Huntington, WV 25705For Sale
 MLS ID #282925, Todd Nelson. KVBR
 - $675,0004 bd5 ba4.7k sqft580 Highland Dr, Huntington, WV 25705For Sale
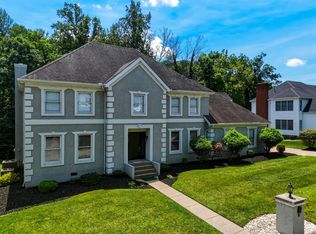
 MLS ID #184196, Lorre Wilson, Old Colony Realtors Huntington. HUNTMLS
 - $785,0005 bd4 ba4.1k sqft12 Riverwalk Dr, Barboursville, WV 25545For Sale
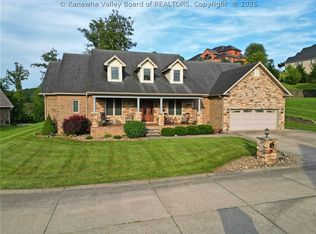 MLS ID #284670, Adam Lindell. KVBR
 - $595,0007 bd5 ba3.4k sqft6908 Wildcat Rd, Barboursville, WV 25504For SaleMLS ID #183482, Patrick Lucas, Century 21 Homes And Land. HUNTMLS
- $775,0006 bd6 ba5.6k sqft247 Longwood Rd, Huntington, WV 25705For SaleMLS ID #183345, Parker Ward, Realty Advantage. HUNTMLS
- $575,0004 bd4 ba4.6k sqft32 Diamond Dr, Barboursville, WV 25504For SaleMLS ID #184176, Eddie Mylar, Impact Realty Group. HUNTMLS
- $545,0005 bd3 ba4.2k sqft330 Woodville Dr, Huntington, WV 25701For SaleMLS ID #184276, Jamie Adkins, Village Realty Group, Inc.. HUNTMLS
- $649,0004 bd4 ba2.9k sqft33 Olde Farm Rd, Ona, WV 25545For Sale By Owner
- $519,0004 bd4 ba4.4k sqft65 Derby Ln, Huntington, WV 25705For SaleMLS ID #184288, Christie Giompalo, Impact Realty Group. HUNTMLS
- $599,9004 bd4 ba3.5k sqft166 Private Drive 15455, Crown City, OH 45623For SaleMLS ID #184339, Will Holland, Exp Realty, LLC. HUNTMLS
- $390,0004 bd4 ba2.4k sqft2 Kingsbury Dr, Huntington, WV 25701For SaleMLS ID #184341, Erica Blake, Impact Realty Group. HUNTMLS
- $635,0004 bd3 ba2.3k sqft2 Township Road 1302, Chesapeake, OH 45619For SaleMLS ID #184312, Debi Reynolds, Century 21 Excellence Realty. HUNTMLS
- $675,0003 bd4 ba3.3k sqft6897 County Road 15, Chesapeake, OH 45619For SaleMLS ID #183941, Tracy Bunch, Bunch Real Estate Associates. HUNTMLS
- $639,0004 bd4 ba4.5k sqft826 Yates Crossing Rd, Milton, WV 25541For SaleMLS ID #183912, Valerie Leggett, Cornerstone Realty. HUNTMLS
- $489,9004 bd3 ba3.6k sqft849 Main St, Barboursville, WV 25504For SaleMLS ID #284015, Todd Nelson. KVBR
- $375,0004 bd3 ba2.3k sqft12 Deer View Ln, Huntington, WV 25705For SaleMLS ID #184293, Kelli Sobonya, Century 21 Homes And Land. HUNTMLS
- $419,0004 bd3 ba2.3k sqft4307 McComas Rd, Barboursville, WV 25504For SaleMLS ID #283516, Apryll Boggs. KVBR
- $717,9005 bd5 ba5.1k sqft548 Township Road 253 E, Ironton, OH 45638For Sale
 MLS ID #60481, Lucas Stuart, EXP Realty, LLC. AABR
 - $635,0005 bd3 ba2.8k sqft12 Township Road 1540, Proctorville, OH 45669For SaleMLS ID #184017, Debi Reynolds, Century 21 Excellence Realty. HUNTMLS
