Rare opportunity in one of Barboursville's most sought-after subdivisions! Situated on approximately 0.92 acre just minutes from town, this spacious custom home offers an exceptional combination of size, flexibility, and outdoor living. Features include multiple living areas, a large kitchen with custom cabinetry, gas cooktop, double oven, abundant storage, and a private living suite complete with its own living room, full bath, and plumbing in place for a future kitchenette?ideal for multigenerational living, guests, or a home office setup. Enjoy the recently completed composite deck overlooking the expansive backyard, providing plenty of room for recreation, entertaining, or future outdoor amenities. The full walkout basement offers substantial unfinished space with plans already in place for additional living areas, office space, storage, and bath facilities, with many construction materials remaining for the next owner. Newer roof, spacious garage, generous room sizes, and a unique floor plan make this a property that stands apart from typical offerings. A rare opportunity to own a home that offers both immediate comfort and future potential in a premier Barboursville location.
For sale
$575,000
32 Diamond Dr, Barboursville, WV 25504
4beds
4,644sqft
:
Get pre-qualified$3,600/mo
Single Family Residence
Built in 2009
0.93 Acres Lot
$-- Zestimate®
$124/sqft
$-- HOA
What's special
Gas cooktopSpacious garageUnique floor planSpacious custom homeNewer roofDouble ovenAbundant storage
- 39 days |
- 525 |
- 38 |
Zillow last checked:
Listing updated:
Listed by:
Eddie Mylar 304-654-6045,
Impact Realty Group
Source: HUNTMLS,MLS#: 184176
Facts & features
Interior
Bedrooms & bathrooms
- Bedrooms: 4
- Bathrooms: 4
- Full bathrooms: 3
- 1/2 bathrooms: 1
Heating
- Heat Pump, Natural Gas
Cooling
- Heat Pump
Appliances
- Included: Range, Dishwasher, Microwave, Refrigerator, Oven
Features
- Windows: Insulated Windows
- Basement: Full,Partially Finished
- Fireplace features: None
Interior area
- Total structure area: 4,644
- Total interior livable area: 4,644 sqft
Video & virtual tour
Property
Parking
- Total spaces: 5
- Parking features: 2 Cars, Attached, 3+ Cars, Off Street
- Attached garage spaces: 2
Features
- Levels: Two
- Stories: 2
- Patio & porch: Porch, Deck
- Fencing: None
Lot
- Size: 0.93 Acres
- Topography: Level,Rolling
Details
- Additional structures: Storage Shed/Out Building
- Parcel number: 115
Construction
Type & style
- Home type: SingleFamily
- Property subtype: Single Family Residence
Materials
- Vinyl
- Roof: Shingle
Condition
- Year built: 2009
Utilities & green energy
- Sewer: Private Sewer
- Water: Public Water
- Utilities for property: Cable Available
Community & HOA
Location
- Region: Barboursville
Financial & listing details
- Price per square foot: $124/sqft
- Tax assessed value: $355,700
- Annual tax amount: $2,920
- Date on market: 6/19/2026
- Listing terms: Cash,Conventional,FHA,VA Loan
Estimated market value
Not available
Estimated sales range
Not available
$3,718/mo
Price history
| Date | Event | Price |
|---|---|---|
| 6/19/2026 | Listed for sale | $575,000$124/sqft |
Source:  HUNTMLS #184176 Report a problem HUNTMLS #184176 Report a problem | ||
| 6/1/2026 | Listing removed | -- |
Source: Owner Report a problem | ||
| 5/19/2026 | Price change | $575,000-4.2%$124/sqft |
Source: Owner Report a problem | ||
| 4/6/2026 | Listed for sale | $600,000+823.1%$129/sqft |
Source: Owner Report a problem | ||
| 11/7/2022 | Sold | $65,000-69%$14/sqft |
Source: Public Record Report a problem | ||
| 5/2/2019 | Sold | $210,000-39.2%$45/sqft |
Source: Public Record Report a problem | ||
| 10/15/2018 | Sold | $345,378+667.5%$74/sqft |
Source: Public Record Report a problem | ||
| 10/11/2007 | Sold | $45,000$10/sqft |
Source: Public Record Report a problem | ||
Public tax history
| Year | Property taxes | Tax assessment |
|---|---|---|
| 2025 | $2,920 +9.2% | $213,420 +9.3% |
| 2024 | $2,673 +1% | $195,180 +1.3% |
| 2023 | $2,646 -1.6% | $192,660 -0.9% |
| 2022 | $2,688 +3.7% | $194,400 +4.3% |
| 2021 | $2,593 | $186,360 |
| 2020 | -- | $186,360 -11.7% |
| 2019 | $2,895 -0.2% | $211,140 |
| 2018 | $2,902 -5.1% | $211,140 -5% |
| 2017 | $3,058 +0.1% | $222,360 |
| 2016 | $3,054 +0.2% | $222,360 |
| 2015 | $3,047 -0.1% | $222,360 |
| 2014 | $3,051 -0.6% | $222,360 |
| 2013 | $3,071 | $222,360 |
| 2012 | $3,071 +5.9% | $222,360 +6.3% |
| 2011 | $2,899 -0.8% | $209,220 |
| 2010 | $2,924 | $209,220 |
Find assessor info on the county website
Monthly payment
Est. payment
Payment breakdown
Explore the cost of this home by adjusting the details. Changes won't be saved.Climate risks
Neighborhood: 25504
Nearby schools
GreatSchools rating
- 5/10Martha Elementary SchoolGrades: PK-5Distance: 1 mi
- 9/10Barboursville Middle SchoolGrades: 6-8Distance: 2.5 mi
- 10/10Cabell Midland High SchoolGrades: 9-12Distance: 5.8 mi
- $434,1004 bd4 ba3.1k sqft30 Diamond Dr, Barboursville, WV 25504Off Market
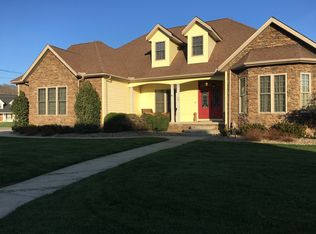
- $454,6004 bd4 ba3k sqft34 Diamond Dr, Barboursville, WV 25504Off Market

- $453,5003 bd2 ba3.9k sqft31 Diamond Dr, Barboursville, WV 25504Off Market
- $362,1003 bd2 ba2.1k sqft28 Diamond Dr, Barboursville, WV 25504Off Market
- $444,0004 bd4 ba3.4k sqft23 Diamond Dr, Barboursville, WV 25504Sold
- $421,2004 bd3 ba3k sqft35 Diamond Dr, Barboursville, WV 25504Off Market
- $380,5004 bd2 ba2.5k sqft36 Diamond Dr, Barboursville, WV 25504Off Market
- $22,500-- bd-- ba-- sqft36 Diamond Dr, Barboursville, WV 25504Off Market
A local agent can set up tours, give advice and negotiate with sellers.
A local lender can help you make sure your offer is ready when you are.
Similar homes
- $535,0005 bd4 ba3.7k sqft43 Hickory Dr, Barboursville, WV 25504For Sale
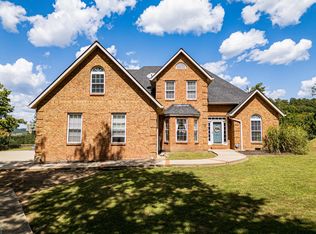
 MLS ID #182134, Rachel Skaggs, Village Realty Group, Inc.. HUNTMLS
 - $595,0007 bd5 ba3.4k sqft6908 Wildcat Rd, Barboursville, WV 25504For Sale
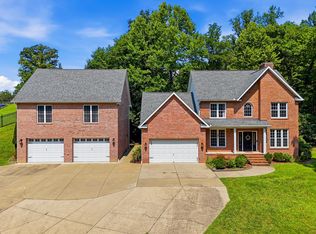 MLS ID #183482, Patrick Lucas, Century 21 Homes And Land. HUNTMLS
 - $489,9004 bd3 ba3.6k sqft849 Main St, Barboursville, WV 25504For Sale
 MLS ID #284015, Todd Nelson. KVBR
 - $650,0006 bd6 ba6.1k sqft9 Village View Dr, Barboursville, WV 25504For Sale
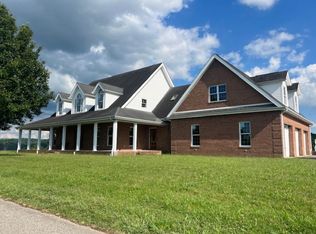 MLS ID #181620, Kelli Sobonya, Century 21 Homes And Land. HUNTMLS
 - $519,0004 bd4 ba4.4k sqft65 Derby Ln, Huntington, WV 25705For SaleMLS ID #184288, Christie Giompalo, Impact Realty Group. HUNTMLS
- $419,0004 bd3 ba2.3k sqft4307 McComas Rd, Barboursville, WV 25504For SaleMLS ID #283516, Apryll Boggs. KVBR
- $465,0003 bd3 ba2.8k sqft27 Hickory Dr, Barboursville, WV 25504For SaleMLS ID #183916, Lorre Wilson, Old Colony Realtors Huntington. HUNTMLS
- $545,0005 bd3 ba4.2k sqft330 Woodville Dr, Huntington, WV 25701For SaleMLS ID #184276, Jamie Adkins, Village Realty Group, Inc.. HUNTMLS
- $675,0004 bd5 ba4.7k sqft580 Highland Dr, Huntington, WV 25705For SaleMLS ID #184196, Lorre Wilson, Old Colony Realtors Huntington. HUNTMLS
- $549,9004 bd4 ba2.8k sqft9604 County Road 107 #25, Proctorville, OH 45669For SaleMLS ID #184112, Allison Watkins, Old Colony Realtors Huntington. HUNTMLS
- $639,0004 bd4 ba4.5k sqft826 Yates Crossing Rd, Milton, WV 25541For SaleMLS ID #183912, Valerie Leggett, Cornerstone Realty. HUNTMLS
- $649,9004 bd4 ba3.5k sqft166 Private Drive 15455, Crown City, OH 45623For SaleMLS ID #184339, Will Holland, Exp Realty, LLC. HUNTMLS
- $639,9004 bd4 ba3.9k sqft738 Pinecrest Dr, Huntington, WV 25705For SaleMLS ID #282925, Todd Nelson. KVBR
- $649,0004 bd4 ba2.9k sqft33 Olde Farm Rd, Ona, WV 25545For Sale By Owner
- $287,5004 bd3 ba2.9k sqft220 Nedra Dr, Barboursville, WV 25504For SaleMLS ID #284218, Todd Nelson. KVBR
- $635,0004 bd3 ba2.3k sqft2 Township Road 1302, Chesapeake, OH 45619For SaleMLS ID #184312, Debi Reynolds, Century 21 Excellence Realty. HUNTMLS
- $525,0003 bd4 ba3.3k sqft6897B County Road 15, Chesapeake, OH 45619For SaleMLS ID #184123, Tracy Bunch, Bunch Real Estate Associates. HUNTMLS
- $525,0005 bd4 ba3.3k sqft6897 County Road 15 #5AC, Chesapeake, OH 45619For SaleMLS ID #11841950, Brian Whitt, Arrowhead Land Company. My State MLS
- $549,0005 bd5 ba3.6k sqft172 Private Drive 123, Crown City, OH 45623For SaleMLS ID #183024, Debi Reynolds, Century 21 Excellence Realty. HUNTMLS
- $475,0004 bd3 ba4.8k sqft260 Trenol Hts, Milton, WV 25541For SaleMLS ID #183529, DEBRA SCARBERRY, Better Homes & Gardens Real Estate Central, LLC 2. HUNTMLS
