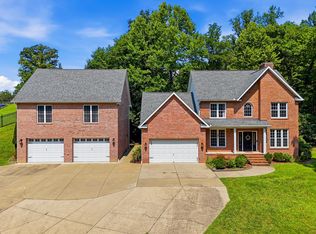
Located in the desirable Ridgeview Subdivision in the Village of Barboursville, just across from the entrance to Barboursville Park, this spacious home offers exceptional flexibility with a second living quarters ideal for multi-generational living or guests. Nestled on a picturesque one-acre lot, you’ll love relaxing on the expansive front and back porches while enjoying stunning sunset views. This home boasts a total of 23 rooms, including 6 bedrooms and 5.5 bathrooms. The main floor features a formal living and dining room, a dramatic two-story family room with a fireplace, a well-appointed kitchen ready for your cabinet selection with a breakfast nook, a main-level bedroom with ensuite bath and walk-in closet, a laundry/mudroom, half bath, and an attached three-car garage. Upstairs, you’ll find three additional bedrooms, two full baths, a large bonus room, and ample storage space. The fully finished walk-out basement offers even more living space with 2 bedrooms, 2 full baths, an oversized family room, a beautiful white kitchen with stainless steel appliances, a utility room with storage, and an additional attached garage. The basement has its own driveway access for added convenience. This property is bargain priced to allow new owners to add their finishing touches, with estimates available for completion costs. Loan opportunities are available to help fund the completion of this beautiful home. Don’t miss the opportunity to make this versatile home your own!
For sale
Price cut: $50K (8/3)
$600,000
9 Village View Dr, Barboursville, WV 25504
6beds
6,100sqft
Single Family Residence
Built in 2001
1.02 Acres Lot
$409,500 Zestimate®
$98/sqft
$-- HOA
What's special
Fully finished walk-out basementStunning sunset viewsAdditional attached garageAttached three-car garageWell-appointed kitchenBreakfast nookWalk-in closet
- 474 days
- 622
- 26
Zillow last checked:
Listing updated:
Listed by:
Kelli Sobonya 304-417-0869,
Century 21 Homes And Land
Source: HUNTMLS,MLS#: 181620
Facts & features
Interior
Bedrooms & bathrooms
- Bedrooms: 6
- Bathrooms: 6
- Full bathrooms: 5
- 1/2 bathrooms: 1
Rooms
- Room types: Laundry
Bedroom
- Level: First
- Area: 237
- Dimensions: 15.8 x 15
Bedroom 1
- Level: Second
- Area: 169.4
- Dimensions: 15.4 x 11
Bedroom 2
- Level: Second
- Area: 194.04
- Dimensions: 15.4 x 12.6
Bedroom 3
- Level: Second
- Area: 169.4
- Dimensions: 15.4 x 11
Bathroom 1
- Level: First
Bathroom 2
- Level: Second
Bathroom 3
- Level: Basement
Dining room
- Level: First
- Area: 221
- Dimensions: 17 x 13
Kitchen
- Level: First
- Area: 307.8
- Dimensions: 16.2 x 19
Living room
- Level: First
- Area: 227.92
- Dimensions: 14.8 x 15.4
Heating
- Heat Pump
Cooling
- Heat Pump, Central Air, Ceiling Fan(s)
Appliances
- Included: Range/Oven, Microwave, Dishwasher, Disposal
- Laundry: Washer/Dryer Connection
Features
- Flooring: Carpet, Vinyl
- Basement: Finished
- Attic: Pull Down Stairs
Interior area
- Total structure area: 6,100
- Total interior livable area: 6,100 sqft
Property
Parking
- Total spaces: 6
- Parking features: Attached, 3+ Cars, Off Street
- Has attached garage: Yes
Features
- Patio & porch: Porch, Deck, Patio
- Exterior features: Lighting, Private Yard
- Fencing: None
Lot
- Size: 1.02 Acres
- Features: Combo, Cul-De-Sac
Details
- Parcel number: 0602001200080000
Construction
Type & style
- Home type: SingleFamily
- Architectural style: Other/See Remarks
- Property subtype: Single Family Residence
Materials
- Brick
- Roof: Shingle
Condition
- Year built: 2001
Utilities & green energy
- Sewer: Public Sewer
- Water: Public Water
Community & HOA
Community
- Security: Smoke Detector(s), Carbon Monoxide Detector(s)
- Subdivision: Ridgeview
Location
- Region: Barboursville
Financial & listing details
- Price per square foot: $98/sqft
- Tax assessed value: $235,600
- Annual tax amount: $4,928
- Date on market: 7/3/2025
Estimated market value
$409,500
$348,000 - $471,000
$2,612/mo
Price history
| Date | Event | Price |
|---|---|---|
| 8/3/2026 | Price change | $600,000-7.7%$98/sqft |
Source:  HUNTMLS #181620 Report a problem HUNTMLS #181620 Report a problem | ||
| 6/29/2026 | Price change | $650,000-3.7%$107/sqft |
Source: HUNTMLS #181620 Report a problem | ||
| 5/15/2026 | Listed for sale | $675,000-3.6%$111/sqft |
Source: HUNTMLS #181620 Report a problem | ||
| 9/10/2025 | Price change | $699,900-9.7%$115/sqft |
Source: HUNTMLS #181620 Report a problem | ||
| 8/20/2025 | Pending sale | $775,000$127/sqft |
Source: HUNTMLS #181620 Report a problem | ||
| 8/17/2025 | Listed for sale | $775,000$127/sqft |
Source: HUNTMLS #181620 Report a problem | ||
| 8/4/2025 | Pending sale | $775,000$127/sqft |
Source: HUNTMLS #181620 Report a problem | ||
| 7/3/2025 | Listed for sale | $775,000+1419.6%$127/sqft |
Source: HUNTMLS #181620 Report a problem | ||
| 1/21/1998 | Sold | $51,000$8/sqft |
Source: Agent Provided Report a problem | ||
Public tax history
| Year | Property taxes | Tax assessment |
|---|---|---|
| 2025 | $4,928 +18.1% | $141,360 +18.2% |
| 2024 | $4,172 +3.3% | $119,580 +3.6% |
| 2023 | $4,037 +3.6% | $115,440 +4.1% |
| 2022 | $3,898 +1.6% | $110,880 +2% |
| 2021 | $3,838 | $108,660 +4.4% |
| 2020 | -- | $104,100 |
| 2019 | $3,636 -0.2% | $104,100 |
| 2018 | $3,643 +122.3% | $104,100 +11.2% |
| 2017 | $1,638 +0.1% | $93,600 |
| 2016 | $1,637 +129.9% | $93,600 +358.8% |
| 2015 | $712 -0.1% | $20,400 |
| 2014 | $713 -0.2% | $20,400 +0.3% |
| 2013 | $714 | $20,340 |
| 2012 | $714 -0.3% | $20,340 |
| 2011 | $716 -0.7% | $20,340 |
| 2010 | $721 -0.1% | $20,340 |
| 2009 | $722 -0.4% | $20,340 |
| 2008 | $725 -0.1% | $20,340 |
| 2007 | $725 -1.6% | $20,340 |
| 2006 | $737 +3% | $20,340 |
| 2005 | $716 | $20,340 |
| 2004 | -- | $20,340 |
| 2003 | -- | $20,340 |
| 2002 | -- | $20,340 |
| 2001 | -- | $20,340 |
Find assessor info on the county website
Monthly payment
Est. payment
Payment breakdown
Explore the cost of this home by adjusting the details. Changes won't be saved.Climate risks
Neighborhood: 25504
Nearby schools
Schools provided by the listing agent
- Elementary: Village of Barboursville Elementary
- Middle: Barboursville
- High: Midland
Source: HUNTMLS. This data may not be complete. We recommend contacting the local school district to confirm school assignments for this home.

Similar homes
- $545,9007 bd5 ba3.4k sqft6908 Wildcat Rd, Barboursville, WV 25504For Sale
 MLS ID #183482, Patrick Lucas, Century 21 Homes And Land. HUNTMLS
 - $699,0004 bd2 ba3.9k sqft1599 Malcolm Rd, Barboursville, WV 25504For Sale
 MLS ID #184631, Mark Napier, Old Colony Realtors Huntington. HUNTMLS
 - $489,9004 bd3 ba3.6k sqft849 Main St, Barboursville, WV 25504For Sale
 MLS ID #284015, Todd Nelson. KVBR
 - $629,9004 bd4 ba3.9k sqft738 Pinecrest Dr, Huntington, WV 25705For Sale
 MLS ID #282925, Todd Nelson. KVBR
 - $699,0005 bd5 ba6.6k sqft423 Westwood Dr, Huntington, WV 25702For SaleMLS ID #184890, Jill Nelson, Remax Clarity. HUNTMLS
- $599,9004 bd4 ba3.5k sqft166 Private Drive 15455, Crown City, OH 45623For SaleMLS ID #185141, Tracy Bunch, Bunch Real Estate Associates. HUNTMLS
- $599,0004 bd4 ba4.5k sqft826 Yates Crossing Rd, Milton, WV 25541For SaleMLS ID #183912, Valerie Leggett, Cornerstone Realty. HUNTMLS
- $579,0005 bd5 ba3.6k sqft172 Private Drive 123, Crown City, OH 45623For SaleMLS ID #183024, Debi Reynolds, Century 21 Excellence Realty. HUNTMLS
- $649,9004 bd3 ba3.5k sqft56 Township Road 1139, Proctorville, OH 45669For SaleMLS ID #185047, Todd Nelson, Old Colony Realtors Huntington. HUNTMLS
- $529,0005 bd3 ba4.2k sqft330 Woodville Dr, Huntington, WV 25701For SaleMLS ID #184276, Jamie Adkins, Village Realty Group, Inc.. HUNTMLS
- $336,0006 bd5 ba3.5k sqft18 Savage Branch Rd, Salt Rock, WV 25559For SaleMLS ID #184369, Cathy Maynard, Mcguire Realty Company. HUNTMLS
- $435,0005 bd3 ba3.4k sqft792 Eastwood Dr, Huntington, WV 25705For SaleMLS ID #185066, Whitney Hood Gesner, Hood Realty Company. HUNTMLS
- $699,0005 bd4 ba5.1k sqft14 Briarcliff Dr, Huntington, WV 25704For SaleMLS ID #185077, Lorre Wilson, Old Colony Realtors Huntington. HUNTMLS
- $389,9003 bd4 ba3.4k sqft10 Galleries Rd E, Huntington, WV 25701For SaleMLS ID #185104, Eddie Mylar, Impact Realty Group. HUNTMLS
- $689,0004 bd3 ba5.9k sqft88 Springbrook Dr, Kenova, WV 25530For SaleMLS ID #184007, Ralph Harvey, Listwithfreedom.Com. HUNTMLS
- $499,0003 bd4 ba3.3k sqft6897 County Road 15, Chesapeake, OH 45619For SaleMLS ID #184123, Tracy Bunch, Bunch Real Estate Associates. HUNTMLS
