Nearly 4,000 square feet of space and style in a beautiful setting! This impressive 4-bedroom home with 2 full and 2 half baths offers spacious living areas designed for both everyday comfort and entertaining. The living room features a cathedral ceiling, while the appliance-filled kitchen with quartz countertops flows into the gathering room with a fireplace. The primary suite is a standout with its own private sitting room and updated bath featuring a soaking tub and separate shower. The basement offers even more space with a game room, plumbing for a possible wet bar, and additional storage with garage door access. Outside, enjoy the deck overlooking the spacious backyard. Additional features include a 2-car attached garage, updated shingled roof, and a 12-month Guard Plus VIP Package Home Warranty!
For sale
Price cut: $10K (8/5)
$629,900
738 Pinecrest Dr, Huntington, WV 25705
4beds
3,996sqft
Single Family Residence
Built in 1995
1.15 Acres Lot
$606,500 Zestimate®
$158/sqft
$-- HOA
What's special
Updated shingled roof
- 185 days
- 643
- 12
Zillow last checked:
Listing updated:
Listed by:
Todd Nelson,
Old Colony, Realtors of Htgn 304-736-9955
Source: KVBR,MLS#: 282925 Originating MLS: Kanawha Valley Board of REALTORS
Originating MLS: Kanawha Valley Board of REALTORSFacts & features
Interior
Bedrooms & bathrooms
- Bedrooms: 4
- Bathrooms: 4
- Full bathrooms: 2
- 1/2 bathrooms: 2
Primary bedroom
- Description: Primary Bedroom
- Level: Upper
- Dimensions: 15.10x15.1
Bedroom 2
- Description: Bedroom 2
- Level: Upper
- Dimensions: 15.1x12.3
Bedroom 3
- Description: Bedroom 3
- Level: Upper
- Dimensions: 12.3x11.3
Bedroom 4
- Description: Bedroom 4
- Level: Upper
- Dimensions: 12.2x13.2
Dining room
- Description: Dining Room
- Level: Main
- Dimensions: 15.2x15.1
Family room
- Description: Family Room
- Level: Main
- Dimensions: 17.7x13.3
Kitchen
- Description: Kitchen
- Level: Upper
- Dimensions: 19.9x13
Living room
- Description: Living Room
- Level: Main
- Dimensions: 19.11x14.6
Recreation
- Description: Rec Room
- Level: Lower
- Dimensions: 19x31.8
Utility room
- Description: Utility Room
- Level: Main
- Dimensions: 5.11x10.8
Heating
- Forced Air, Gas
Cooling
- Central Air
Appliances
- Included: Dishwasher, Electric Range, Microwave, Refrigerator
Features
- Separate/Formal Dining Room, Eat-in Kitchen, Cable TV
- Flooring: Carpet, Hardwood, Tile
- Windows: Insulated Windows
- Basement: Full
- Number of fireplaces: 1
Interior area
- Total interior livable area: 3,996 sqft
Property
Parking
- Total spaces: 2
- Parking features: Attached, Garage, Two Car Garage
- Attached garage spaces: 2
Features
- Levels: Two
- Stories: 2
- Patio & porch: Deck
- Exterior features: Deck
Lot
- Size: 1.15 Acres
- Features: Wooded
Details
- Parcel number: 010011002600000000
Construction
Type & style
- Home type: SingleFamily
- Architectural style: Two Story
- Property subtype: Single Family Residence
Materials
- Brick, Vinyl Siding
- Roof: Composition,Shingle
Condition
- Year built: 1995
Utilities & green energy
- Sewer: Septic Tank
- Water: Public
Community & HOA
Community
- Security: Smoke Detector(s)
- Subdivision: None
HOA
- Has HOA: No
Location
- Region: Huntington
Financial & listing details
- Price per square foot: $158/sqft
- Tax assessed value: $383,300
- Annual tax amount: $2,917
- Date on market: 4/15/2026
- Cumulative days on market: 186 days
Estimated market value
$606,500
$576,000 - $637,000
$2,646/mo
Price history
| Date | Event | Price |
|---|---|---|
| 8/5/2026 | Price change | $629,900-1.6%$158/sqft |
Source:  HUNTMLS #183599 Report a problem HUNTMLS #183599 Report a problem | ||
| 6/5/2026 | Price change | $639,900-1.5%$160/sqft |
Source: HUNTMLS #183599 Report a problem | ||
| 4/15/2026 | Listed for sale | $649,900+1875.4%$163/sqft |
Source: HUNTMLS #183599 Report a problem | ||
| 7/6/1994 | Sold | $32,900$8/sqft |
Source: Agent Provided Report a problem | ||
Public tax history
| Year | Property taxes | Tax assessment |
|---|---|---|
| 2025 | $2,873 +12.7% | $230,000 +11.6% |
| 2024 | $2,549 +0.9% | $206,120 +1.1% |
| 2023 | $2,525 +5.6% | $203,840 +5.7% |
| 2022 | $2,391 -8.3% | $192,920 +2.9% |
| 2021 | $2,607 | $187,400 +1.3% |
| 2020 | -- | $185,000 |
| 2019 | $2,537 +11.8% | $185,000 |
| 2018 | $2,268 -0.1% | $185,000 |
| 2017 | $2,269 +5.6% | $185,000 +4.8% |
| 2016 | $2,149 -4.9% | $176,460 -4.6% |
| 2015 | $2,261 -10.9% | $184,990 |
| 2014 | $2,538 +9.8% | $184,990 +10.5% |
| 2013 | $2,313 | $167,470 |
| 2012 | $2,313 -0.3% | $167,470 |
| 2011 | $2,321 +2.1% | $167,470 +3% |
| 2010 | $2,272 -0.2% | $162,610 |
| 2009 | $2,276 -0.4% | $162,610 |
| 2008 | $2,286 -0.1% | $162,610 |
| 2007 | $2,289 -2.1% | $162,610 0% |
| 2006 | $2,337 +16.2% | $162,620 +11.9% |
| 2005 | $2,012 | $145,280 -0.4% |
| 2004 | -- | $145,870 +3.5% |
| 2003 | -- | $140,880 |
| 2002 | -- | $140,880 |
| 2001 | -- | $140,880 |
Find assessor info on the county website
Monthly payment
Est. payment
Payment breakdown
Explore the cost of this home by adjusting the details. Changes won't be saved.Climate risks
Neighborhood: 25705
Nearby schools
Schools provided by the listing agent
- Elementary: Davis Creek
- Middle: Barboursville
- High: Cabell Midland
Source: KVBR. This data may not be complete. We recommend contacting the local school district to confirm school assignments for this home.
Similar homes
- $599,9004 bd4 ba3.5k sqft166 Private Drive 15455, Crown City, OH 45623For Sale
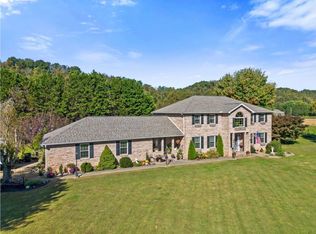
 MLS ID #185141, Tracy Bunch, Bunch Real Estate Associates. HUNTMLS
 - $435,0005 bd3 ba3.4k sqft792 Eastwood Dr, Huntington, WV 25705For Sale
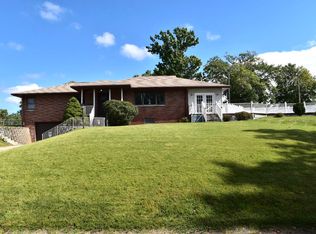 MLS ID #185066, Whitney Hood Gesner, Hood Realty Company. HUNTMLS
 - $649,9004 bd3 ba3.5k sqft56 Township Road 1139, Proctorville, OH 45669For Sale
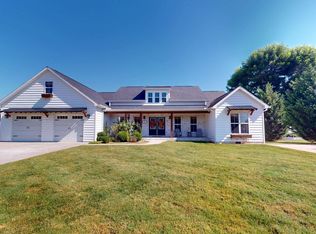 MLS ID #185047, Todd Nelson, Old Colony Realtors Huntington. HUNTMLS
 - $489,9004 bd3 ba3.6k sqft849 Main St, Barboursville, WV 25504For Sale
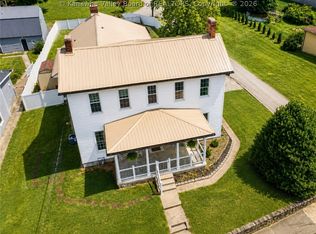 MLS ID #284015, Todd Nelson. KVBR
 - $529,0005 bd3 ba4.2k sqft330 Woodville Dr, Huntington, WV 25701For SaleMLS ID #184276, Jamie Adkins, Village Realty Group, Inc.. HUNTMLS
- $349,0004 bd4 ba3.6k sqft78 Nickel Plate Dr, Huntington, WV 25705For SaleMLS ID #184218, Ryan Leger, Century 21 Excellence Realty. HUNTMLS
- $609,0004 bd4 ba4.5k sqft826 Yates Crossing Rd, Milton, WV 25541For SaleMLS ID #183912, Valerie Leggett, Cornerstone Realty. HUNTMLS
- $699,0005 bd4 ba5.1k sqft14 Briarcliff Dr, Huntington, WV 25704For SaleMLS ID #185077, Lorre Wilson, Old Colony Realtors Huntington. HUNTMLS
- $325,0004 bd4 ba3.5k sqft133 Larkspur Dr, Huntington, WV 25705For SaleMLS ID #184443, Necia Freeman, Old Colony Realtors Huntington. HUNTMLS
- $349,9004 bd3 ba2.3k sqft12 Deer View Ln, Huntington, WV 25705For SaleMLS ID #184293, Kelli Sobonya, Century 21 Homes And Land. HUNTMLS
- $545,9007 bd5 ba3.4k sqft6908 Wildcat Rd, Barboursville, WV 25504For SaleMLS ID #183482, Patrick Lucas, Century 21 Homes And Land. HUNTMLS
- $481,0003 bd3 ba3.5k sqft2310 Washington Blvd, Huntington, WV 25705For SaleMLS ID #184821, Shelley Rowe, Old Colony Realtors Huntington. HUNTMLS
- $349,9004 bd3 ba2.4k sqft65 Mayfair Way, Huntington, WV 25705For SaleMLS ID #184849, Will Holland, Exp Realty, LLC. HUNTMLS
- $699,0004 bd2 ba3.9k sqft1599 Malcolm Rd, Barboursville, WV 25504For SaleMLS ID #184631, Mark Napier, Old Colony Realtors Huntington. HUNTMLS
- $389,9003 bd4 ba3.4k sqft10 Galleries Rd E, Huntington, WV 25701For SaleMLS ID #185104, Eddie Mylar, Impact Realty Group. HUNTMLS
- $595,0005 bd3 ba2.8k sqft12 Township Road 1540, Proctorville, OH 45669For SaleMLS ID #184017, Debi Reynolds, Century 21 Excellence Realty. HUNTMLS
- $418,5004 bd3 ba3.2k sqft68 Camelot Dr, Huntington, WV 25701For SaleMLS ID #184989, Parker Ward, Realty Advantage. HUNTMLS
- $340,0003 bd3 ba2.5k sqft550 Apple Orchard Rd, Huntington, WV 25702For SaleMLS ID #184263, Lisa Moore, Mcguire Realty Company. HUNTMLS
