Gorgeous two story brick home in Chancellor Hills. Center hall foyer allows the flow to throughout the main level living spaces of formal dining, spacious kitchen with bay window and breakfast nook, laundry room, gathering room, living room, den and screen porch. The den features a vaulted ceiling and wet bar, double doors open to the screen porch. Six windows allow natural light to fill the room. The windows are dressed with white plantation shutters of 3" slats. The family or gathering room is the cozy space with bay window, complete with shutters, beamed ceiling and a fireplace flanked by built in bookshelves. Steps away is the kitchen that also boasts a bay window, double doors lead to the back patio, a 13'10"X12'8" breakfast nook area and interior access to the garage. The second level features four bedrooms with primary having a private bath with dual sink vanity and large tiled shower. The driveway guides you up to the oversized two car attached garage with plenty of turnaround space at the top.
For sale
$418,500
68 Camelot Dr, Huntington, WV 25701
4beds
3,294sqft
Single Family Residence
Built in 1973
0.38 Acres Lot
$409,800 Zestimate®
$127/sqft
$-- HOA
What's special
Large tiled showerFormal diningDual sink vanityTwo story brick homeCenter hall foyerBeamed ceilingScreen porch
- 25 days
- 1,173
- 40
Zillow last checked:
Listing updated:
Listed by:
Parker Ward 304-633-3811,
Realty Advantage,
AMY WARD 304-633-3449,
Realty Advantage
Source: HUNTMLS,MLS#: 184989
Facts & features
Interior
Bedrooms & bathrooms
- Bedrooms: 4
- Bathrooms: 3
- Full bathrooms: 2
- 1/2 bathrooms: 1
Rooms
- Room types: Breakfast Nook
Bedroom
- Features: Ceiling Fan(s), Wall-to-Wall Carpet, Private Bath, Walk-In Closet(s)
- Level: Second
- Area: 269.1
- Dimensions: 20.7 x 13
Bedroom 1
- Features: Ceiling Fan(s), Wall-to-Wall Carpet
- Level: Second
- Area: 216.59
- Dimensions: 17.9 x 12.1
Bedroom 2
- Features: Ceiling Fan(s), Wall-to-Wall Carpet
- Level: Second
- Area: 144
- Dimensions: 12 x 12
Bedroom 3
- Features: Ceiling Fan(s), Wall-to-Wall Carpet
- Level: Second
- Area: 127.76
- Dimensions: 11.11 x 11.5
Bathroom 1
- Features: Tile Floor, Private Bath
- Level: Second
Bathroom 2
- Features: Tile Floor
- Level: Second
Bathroom 3
- Features: Tile Floor, Half Bath Only
- Level: First
Dining room
- Features: Wood Floor, Formal Dining
- Level: First
- Area: 174.2
- Dimensions: 13.4 x 13
Kitchen
- Features: Bay/Bow Window, Tile Floor, Dining Area
- Level: First
- Area: 174.2
- Dimensions: 13.4 x 13
Living room
- Features: Wood Floor
- Level: First
- Area: 308.79
- Dimensions: 21.9 x 14.1
Heating
- Electric
Cooling
- Central Air
Appliances
- Included: Dishwasher, Disposal, Dryer, Microwave, Range/Oven, Refrigerator, Washer
- Laundry: Washer/Dryer Connection
Features
- Wet Bar
- Flooring: Carpet, Wood
- Windows: Window Treatments, Insulated Windows
- Basement: Crawl Space
- Attic: Walk-up
- Has fireplace: Yes
- Fireplace features: Fireplace
Interior area
- Total structure area: 3,294
- Total interior livable area: 3,294 sqft
Property
Parking
- Total spaces: 4
- Parking features: Garage Door Opener, 2 Cars, Attached, Off Street
- Attached garage spaces: 2
Features
- Levels: Two
- Stories: 2
- Patio & porch: Patio, Screened
- Exterior features: Private Yard
- Fencing: None
Lot
- Size: 0.38 Acres
- Dimensions: 120 x 137
- Features: Combo
Details
- Parcel number: 121
Construction
Type & style
- Home type: SingleFamily
- Property subtype: Single Family Residence
Materials
- Brick
- Roof: Shingle
Condition
- Year built: 1973
Details
- Warranty included: Yes
Utilities & green energy
- Sewer: Public Sewer
- Water: Public Water
- Utilities for property: Cable Available
Community & HOA
Community
- Subdivision: Chancellor Hils
Location
- Region: Huntington
Financial & listing details
- Price per square foot: $127/sqft
- Tax assessed value: $335,800
- Annual tax amount: $3,063
- Date on market: 9/27/2026
- Listing terms: Cash,Conventional
Estimated market value
$409,800
$389,000 - $430,000
$2,614/mo
Price history
| Date | Event | Price |
|---|---|---|
| 9/27/2026 | Listed for sale | $418,500-3.8%$127/sqft |
Source:  HUNTMLS #184989 Report a problem HUNTMLS #184989 Report a problem | ||
| 8/19/2026 | Listing removed | $434,900$132/sqft |
Source: HUNTMLS #183945 Report a problem | ||
| 5/22/2026 | Listed for sale | $434,900+53.7%$132/sqft |
Source: HUNTMLS #183945 Report a problem | ||
| 11/30/2012 | Listing removed | $283,000$86/sqft |
Source: Realty Advantage #128087 Report a problem | ||
| 10/30/2012 | Listed for sale | $283,000+74.2%$86/sqft |
Source: Realty Advantage #128087 Report a problem | ||
| 11/27/1991 | Sold | $162,500$49/sqft |
Source: Agent Provided Report a problem | ||
Public tax history
| Year | Property taxes | Tax assessment |
|---|---|---|
| 2025 | $3,063 +11.9% | $201,480 +10.6% |
| 2024 | $2,739 -0.2% | $182,100 |
| 2023 | $2,745 -0.5% | $182,100 |
| 2022 | $2,760 -0.5% | $182,100 |
| 2021 | $2,774 | $182,100 +7.2% |
| 2020 | -- | $169,860 +10.6% |
| 2019 | $2,258 -0.2% | $153,540 |
| 2018 | $2,263 0% | $153,540 |
| 2017 | $2,264 +0.1% | $153,540 |
| 2016 | $2,262 -12.9% | $153,540 |
| 2015 | $2,595 -0.1% | $153,540 |
| 2014 | $2,598 -10.1% | $153,540 |
| 2013 | $2,889 | $153,540 -9.6% |
| 2012 | $2,889 -0.3% | $169,860 |
| 2011 | $2,897 -0.7% | $169,860 |
| 2010 | $2,917 -0.1% | $169,860 |
| 2009 | $2,921 +7.4% | $169,860 +7.8% |
| 2008 | $2,720 +0.1% | $157,620 |
| 2007 | $2,719 +30.3% | $157,620 +32.6% |
| 2006 | $2,087 +3.2% | $118,860 +0.2% |
| 2005 | $2,022 | $118,620 -0.2% |
| 2004 | -- | $118,860 +6% |
| 2003 | -- | $112,140 -4.1% |
| 2002 | -- | $116,880 |
| 2001 | -- | $116,880 |
Find assessor info on the county website
Monthly payment
Est. payment
Payment breakdown
Explore the cost of this home by adjusting the details. Changes won't be saved.Climate risks
Neighborhood: 25701
Similar homes
- $245,0004 bd3 ba3k sqft2 Hamill Rd, Huntington, WV 25701For Sale

 MLS ID #185217, Gina Rowe, Old Colony Realtors Huntington. HUNTMLS
 - $435,0005 bd3 ba3.4k sqft792 Eastwood Dr, Huntington, WV 25705For Sale
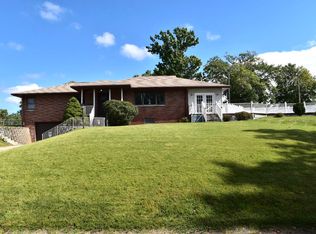 MLS ID #185066, Whitney Hood Gesner, Hood Realty Company. HUNTMLS
 - $349,9004 bd3 ba2.4k sqft65 Mayfair Way, Huntington, WV 25705For Sale
 MLS ID #184849, Will Holland, Exp Realty, LLC. HUNTMLS
 - $315,0004 bd3 ba3.4k sqft126 Honeysuckle Ln, Huntington, WV 25701For Sale
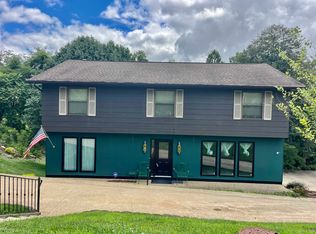 MLS ID #184533, Mary Kelley, Century 21 Excellence Realty. HUNTMLS
 - $529,0005 bd3 ba4.2k sqft330 Woodville Dr, Huntington, WV 25701For SaleMLS ID #184276, Jamie Adkins, Village Realty Group, Inc.. HUNTMLS
- $419,0003 bd3 ba2.4k sqft222 Township Road 1097, Chesapeake, OH 45619For SaleMLS ID #184763, Tracy Bunch, Bunch Real Estate Associates. HUNTMLS
- $300,0004 bd4 ba3.5k sqft133 Larkspur Dr, Huntington, WV 25705For SaleMLS ID #184443, Necia Freeman, Old Colony Realtors Huntington. HUNTMLS
- $279,9004 bd3 ba3k sqft3000 Ferguson Rd, Huntington, WV 25705For SaleMLS ID #184746, Gina Rowe, Old Colony Realtors Huntington. HUNTMLS
- $315,0005 bd2 ba2.3k sqft210 11th Ave, Huntington, WV 25701For SaleMLS ID #185044, Ari Aganus, Better Homes & Gardens Real Estate Central, LLC 2. HUNTMLS
- $435,0004 bd2 ba1.9k sqft106 Private Road 574, Proctorville, OH 45669For SaleMLS ID #184667, Todd Nelson, Old Colony Realtors Huntington. HUNTMLS
- $345,0005 bd3 ba2.4k sqft1804 Coffman St, Barboursville, WV 25504For SaleMLS ID #185201, Crystal Merritt, Old Colony Realtors Huntington. HUNTMLS
- $430,0003 bd3 ba2.8k sqft27 Hickory Dr, Barboursville, WV 25504For SaleMLS ID #184624, Lorre Wilson, Old Colony Realtors Huntington. HUNTMLS
- $460,0004 bd4 ba3k sqft673 Township Road 158, Chesapeake, OH 45619For SaleMLS ID #184957, Shane J Craig, Prime Realty. HUNTMLS
- $365,0003 bd3 ba2.4k sqft1055 Valley Ct, Huntington, WV 25704For SaleMLS ID #184300, HANNAH NGUMIRE, Bunch Real Estate Associates. HUNTMLS
- $374,5003 bd3 ba3.1k sqft138 Mount Savage Dr, Ashland, KY 41101For Sale
 MLS ID #61454, Christopher L Hutchinson ll, Keller Williams Legacy Group. AABR
 - $449,0004 bd3 ba2.8k sqft106 Regal Oaks Dr, Barboursville, WV 25504For SaleMLS ID #184863, Allison Goble, Remax Realty Connection Of The Tri-State. HUNTMLS
- $429,9004 bd3 ba2.1k sqft73 Township Road 221, Proctorville, OH 45669For SaleMLS ID #184481, Tracy Bunch, Bunch Real Estate Associates. HUNTMLS
- $429,9004 bd3 ba2.1k sqft14 Township Road 1356, South Point, OH 45680For SaleMLS ID #184943, Melissa Starcher, Old Colony Realtors Huntington. HUNTMLS
- $499,9004 bd3 ba1.9k sqft2 Township Road 1302, Chesapeake, OH 45619For SaleMLS ID #185159, Tracy Bunch, Bunch Real Estate Associates. HUNTMLS
- $359,9004 bd3 ba2.6k sqft210 Township Road 1533, Proctorville, OH 45669For SaleMLS ID #185100, Tracy Bunch, Bunch Real Estate Associates. HUNTMLS
