This completely updated, move-in ready home offers generous living space across 3600 square feet - tucked away on the secluded Nickel Plate Drive. Nearly every surface has been refreshed- from a brand-new kitchen with modern finishes and appliances to new fixtures, fresh paint, and new decking all around. The thoughtfully designed layout includes a large den and a second great room on the basement level, providing flexible living spaces for everyday life and entertaining. The open-concept kitchen, dining area, and large sunroom flow seamlessly together, creating a bright, inviting hub for gatherings. Additional highlights include fresh flooring throughout, updated bathrooms, and meticulous attention to detail at every turn. This home truly offers the space, quality, and move-in readiness to welcome its next owner whoever that may be.
Under contract
$349,000
78 Nickel Plate Dr, Huntington, WV 25705
4beds
3,600sqft
:
Get pre-qualified$2,207/mo
Single Family Residence
Built in 1971
10,411 Square Feet Lot
$-- Zestimate®
$97/sqft
$-- HOA
What's special
- 30 days |
- 816 |
- 36 |
Likely to sell faster than
Zillow last checked:
Listing updated:
Listed by:
Ryan Leger 304-942-2400,
Century 21 Excellence Realty
Source: HUNTMLS,MLS#: 184218
Facts & features
Interior
Bedrooms & bathrooms
- Bedrooms: 4
- Bathrooms: 4
- Full bathrooms: 3
- 1/2 bathrooms: 1
Rooms
- Room types: Sun Room
Bedroom
- Features: Wall-to-Wall Carpet
- Level: Second
Bedroom 1
- Features: Wall-to-Wall Carpet
- Level: Second
Bedroom 2
- Features: Wall-to-Wall Carpet
- Level: Second
Bedroom 3
- Features: Wall-to-Wall Carpet
- Level: Second
Bathroom 1
- Features: Laminate Floor
- Level: First
Bathroom 2
- Features: Laminate Floor
- Level: Second
Bathroom 3
- Features: Tile Floor
- Level: Basement
Dining room
- Features: Laminate Floor
- Level: First
Kitchen
- Features: Laminate Floor
- Level: First
Living room
- Features: Laminate Floor
- Level: First
Heating
- Natural Gas
Cooling
- Central Air
Appliances
- Included: Range/Oven, Oven, Dishwasher, Refrigerator
Features
- None
- Flooring: Carpet, Laminate
- Windows: Insulated Windows
- Basement: Full,Finished,Walk-Out Access,Interior Entry
- Fireplace features: None
Interior area
- Total structure area: 3,600
- Total interior livable area: 3,600 sqft
Property
Parking
- Total spaces: 4
- Parking features: Attached, 1 Car, 3+ Cars, Parking Pad
- Attached garage spaces: 1
- Has uncovered spaces: Yes
Features
- Levels: Two
- Stories: 2
- Patio & porch: Porch, Deck, Patio
- Exterior features: Lighting
- Fencing: None
Lot
- Size: 10,411 Square Feet
- Dimensions: 10411
- Features: Combo
Details
- Additional structures: Storage Shed/Out Building
- Other equipment: None
Construction
Type & style
- Home type: SingleFamily
- Property subtype: Single Family Residence
Materials
- Vinyl
- Roof: Metal
Condition
- Year built: 1971
Utilities & green energy
- Sewer: Public Sewer
- Water: Public Water
Community & HOA
Location
- Region: Huntington
Financial & listing details
- Price per square foot: $97/sqft
- Date on market: 6/24/2026
- Listing terms: Cash,Conventional,FHA,VA Loan,USDA Loan
Estimated market value
Not available
Estimated sales range
Not available
Not available
Price history
| Date | Event | Price |
|---|---|---|
| 7/1/2026 | Contingent | $349,000$97/sqft |
Source:  HUNTMLS #184218 Report a problem HUNTMLS #184218 Report a problem | ||
| 7/1/2026 | Pending sale | $349,000$97/sqft |
Source: HUNTMLS #184218 Report a problem | ||
| 6/24/2026 | Listed for sale | $349,000-2.8%$97/sqft |
Source: HUNTMLS #184218 Report a problem | ||
| 6/19/2026 | Listing removed | $359,000$100/sqft |
Source: HUNTMLS #183841 Report a problem | ||
| 5/29/2026 | Price change | $359,000-5.5%$100/sqft |
Source: HUNTMLS #183841 Report a problem | ||
| 5/18/2026 | Price change | $379,900-4.8%$106/sqft |
Source: HUNTMLS #183841 Report a problem | ||
| 5/8/2026 | Listed for sale | $399,000$111/sqft |
Source: HUNTMLS #183841 Report a problem | ||
Public tax history
Tax history is unavailable.
Monthly payment
Est. payment
Payment breakdown
Explore the cost of this home by adjusting the details. Changes won't be saved.Climate risks
Neighborhood: 25705
Nearby schools
GreatSchools rating
- 7/10Altizer Elementary SchoolGrades: PK-5Distance: 0.9 mi
- 6/10East End Middle SchoolGrades: 6-8Distance: 1.3 mi
- 2/10Huntington High SchoolGrades: 9-12Distance: 2.9 mi
Schools provided by the listing agent
- Elementary: Altizer
- Middle: Huntington East
- High: Huntington
Source: HUNTMLS. This data may not be complete. We recommend contacting the local school district to confirm school assignments for this home.
- $292,7004 bd2 ba2.1k sqft5109 W Pea Ridge Rd, Huntington, WV 25705Off Market
- $240,0004 bd2 ba2.3k sqft5120 Nickel Plate Dr, Huntington, WV 25705Sold
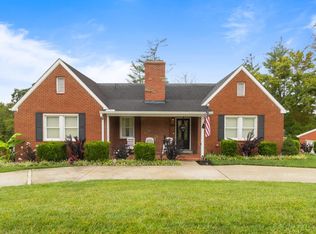
- $2,400-- bd-- ba-- sqftNickel Plate Dr, Huntington, WV 25705Off Market
- $269,7003 bd3 ba2k sqft5122 Nickel Plate Dr, Huntington, WV 25705Off Market
- $251,0003 bd3 ba2.8k sqft5114 Nickel Plate Dr, Huntington, WV 25705Sold
- $104,2003 bd1 ba960 sqft5105 1/2 Nickel Plate Dr, Huntington, WV 25705Off Market
- $168,5002 bd1 ba1.5k sqft5111 Nickel Plate Dr, Huntington, WV 25705Off Market
- $336,9004 bd2 ba2.9k sqft5115 Nickel Plate Dr, Huntington, WV 25705Off Market
A local agent can set up tours, give advice and negotiate with sellers.
A local lender can help you make sure your offer is ready when you are.
Similar homes
- $375,0004 bd3 ba2.3k sqft12 Deer View Ln, Huntington, WV 25705For Sale
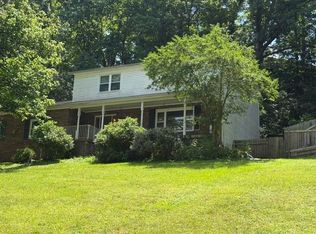
 MLS ID #184293, Kelli Sobonya, Century 21 Homes And Land. HUNTMLS
 - $340,0003 bd3 ba2.5k sqft550 Apple Orchard Rd, Huntington, WV 25702For Sale
 MLS ID #184263, Lisa Moore, Mcguire Realty Company. HUNTMLS
 - $299,0004 bd3 ba3k sqft3000 Ferguson Rd, Huntington, WV 25705For Sale
 MLS ID #182083, Gina Rowe, Old Colony Realtors Huntington. HUNTMLS
 - $272,0004 bd2 ba2k sqft127 Birkewood Rd, Huntington, WV 25705For Sale
 MLS ID #184042, Gina Vickers, Century 21 Excellence Realty. HUNTMLS
 - $285,0003 bd3 ba2.4k sqft33 Lynn Marr Dr, Huntington, WV 25705For SaleMLS ID #184173, Eddie Mylar, Impact Realty Group. HUNTMLS
- $350,0004 bd3 ba2.2k sqft451 Township Road 1533, Proctorville, OH 45669For SaleMLS ID #184310, Debi Reynolds, Century 21 Excellence Realty. HUNTMLS
- $390,0004 bd4 ba2.4k sqft2 Kingsbury Dr, Huntington, WV 25701For SaleMLS ID #184341, Erica Blake, Impact Realty Group. HUNTMLS
- $300,0003 bd2 ba2k sqft6283-6238A 6281 Beech Dr, Huntington, WV 25705For SaleMLS ID #182581, Thomas Spears, Keller Williams Realty Advantage. HUNTMLS
- $519,0004 bd4 ba4.4k sqft65 Derby Ln, Huntington, WV 25705For SaleMLS ID #184288, Christie Giompalo, Impact Realty Group. HUNTMLS
- $350,0003 bd3 ba2.1k sqft268 Doss Hill Rd, Barboursville, WV 25504For SaleMLS ID #184281, Darik Adkins, Booton Realty. HUNTMLS
- $434,9004 bd3 ba3.2k sqft68 Camelot Dr, Huntington, WV 25701For SaleMLS ID #183945, Jeanette Mansour, Old Colony Realtors Huntington. HUNTMLS
- $282,5005 bd3 ba2.8k sqft217 Nova St, Huntington, WV 25705For SaleMLS ID #183379, Christie Giompalo, Impact Realty Group. HUNTMLS
- $300,0003 bd3 ba1.9k sqft28 Township Road 340, Proctorville, OH 45669For SaleMLS ID #184249, Jeff Maddox, Great American Realty. HUNTMLS
- $384,9003 bd3 ba2.4k sqft1055 Valley Ct, Huntington, WV 25704For SaleMLS ID #184300, HANNAH NGUMIRE, Bunch Real Estate Associates. HUNTMLS
- $389,9003 bd2 ba2.2k sqft356 Private Drive 10463, Proctorville, OH 45669For SaleMLS ID #184212, Karen Tillis, Bunch Real Estate Associates. HUNTMLS
- $269,0004 bd3 ba2k sqft2580 1st Ave, Huntington, WV 25703For SaleMLS ID #184188, Thomas Schreiber, Prime Realty. HUNTMLS
- $359,9004 bd3 ba2.4k sqft2105 Whites Creek Rd, Prichard, WV 25555For SaleMLS ID #184160, Ari Aganus, Better Homes & Gardens Real Estate Central, LLC 2. HUNTMLS
- $359,0004 bd3 ba2.1k sqft378 Big Bend Rd, Barboursville, WV 25504For SaleMLS ID #283838, Cara James. KVBR
- $199,9994 bd2 ba2k sqft103 Woodland Dr, Huntington, WV 25705For SaleMLS ID #183847, Nikki Worstell, Impact Realty Group. HUNTMLS
- $359,0004 bd3 ba2k sqft140 State Route 378, Chesapeake, OH 45619For SaleMLS ID #183979, Meredith Ferry, Bunch Real Estate Associates. HUNTMLS
