THIS SPACIOUS ONE FLOOR GORGEOUS HOME HAS BEEN LOVINGLY UPDATED FOR YOUR FAMILY TO ENJOY!! FIVE BEDROOMS, FOUR FULL BATHS FOR CONVENIENCE.. A BIG BEAUTIFUL, FULLY EQUIPPED KITCHEN WITH NEARLY ALL NEW APPLIANCES, A BREAKFAST NOOK AND LARGE DINING ROOM ADJACENT ON EITHER END. THE FORMAL LIVING ROOM IS DIRECTLY TO YOUR LEFT OFF THE ENTRY AND DIRECTLY AHEAD IS THE HALLWAY TO THE WING TO FOUR BEDROOMS AND THE LARGE GATHERING ROOM W/ FIREPLACE. BEHIND THE GATHERING ROOM IS ANOTHER ROOM FILLED WITH SUNLIGHT AND WOULD SERVE AS A LIBRARY, STUDY OR AN OFFICE.. TO THE OTHER SIDE OF THE BREAKFAST NOOK OFF THE KITCHEN IS A HALLWAY THAT LEADS TO A LAUNDRY ROOM, A HALF BATH AND HUGE PRIMARY BEDROOM SUITE WITH ITS OWN EN SUITE WHICH IS VERY LARGE AND SUPERB... AND YOU'LL ALSO FIND THE ACCESS TO THE ATTACHED GARAGE. THIS BEAUTY HAS IT ALL.. INCLUDING A RIVER FRONT VIEW AND GATED COMMUNITY POOL. BRAND NEW ROOF INSTALLED 2025 NOTE THE MIRROR IN PRIMARY BATH... MIRROR DEFOGS AND ADJUSTS LIGHTING.
For sale
Price increase: $50K (7/29)
$599,000
172 Private Drive 123, Crown City, OH 45623
5beds
3,624sqft
:
Get pre-qualified$3,869/mo
Single Family Residence
Built in 2009
0.93 Acres Lot
$585,100 Zestimate®
$165/sqft
$-- HOA
What's special
Five bedroomsRiver front viewGated community poolNearly all new appliancesLarge dining roomBreakfast nookLaundry room
- 203 days |
- 162 |
- 10 |
Zillow last checked:
Listing updated:
Listed by:
Debi Reynolds 304-417-2332,
Century 21 Excellence Realty
Source: HUNTMLS,MLS#: 183024
Facts & features
Interior
Bedrooms & bathrooms
- Bedrooms: 5
- Bathrooms: 5
- Full bathrooms: 4
- 1/2 bathrooms: 1
- Main level bathrooms: 5
- Main level bedrooms: 5
Rooms
- Room types: Foyer
Bedroom
- Level: First
Bedroom 1
- Level: First
Bedroom 2
- Level: First
Bedroom 3
- Level: First
Bathroom 1
- Level: First
Bathroom 2
- Level: First
Bathroom 3
- Level: First
Dining room
- Level: First
Kitchen
- Level: First
Living room
- Level: First
Heating
- Heat Pump
Cooling
- Heat Pump, Central Air
Appliances
- Included: Range/Oven, Microwave, Dishwasher, Disposal, Trash Compactor, Refrigerator
- Laundry: Washer/Dryer Connection
Features
- Flooring: Wood
- Windows: Insulated Windows
- Basement: Crawl Space
- Attic: Pull Down Stairs
- Has fireplace: Yes
- Fireplace features: Fireplace, Insert, Gas Log
Interior area
- Total structure area: 3,624
- Total interior livable area: 3,624 sqft
Property
Parking
- Total spaces: 5
- Parking features: Basement, Garage Door Opener, Attached, 2 Cars, 3+ Cars, Off Street
- Attached garage spaces: 2
Features
- Levels: One
- Stories: 1
- Patio & porch: Porch, Patio
- Exterior features: Lighting, Private Yard, Other
- Fencing: None
- Has water view: Yes
- Water view: Water
Lot
- Size: 0.93 Acres
- Dimensions: .9311
- Features: Cul-De-Sac, Common Area(s)
- Topography: Level
Details
- Parcel number: 182000500017
Construction
Type & style
- Home type: SingleFamily
- Architectural style: Ranch
- Property subtype: Single Family Residence
Materials
- Brick
- Roof: Shingle
Condition
- Year built: 2009
Details
- Warranty included: Yes
Utilities & green energy
- Sewer: Public Sewer
- Utilities for property: Cable Available
Community & HOA
Community
- Security: Security System, Smoke Detector(s)
Location
- Region: Crown City
Financial & listing details
- Price per square foot: $165/sqft
- Tax assessed value: $506,960
- Annual tax amount: $4,646
- Date on market: 1/22/2026
- Listing terms: Cash,Conventional,FHA,VA Loan,1031 Exchange
Estimated market value
$585,100
$556,000 - $614,000
$3,364/mo
Price history
| Date | Event | Price |
|---|---|---|
| 7/29/2026 | Price change | $599,000+9.1%$165/sqft |
Source:  HUNTMLS #183024 Report a problem HUNTMLS #183024 Report a problem | ||
| 7/27/2026 | Price change | $549,000-15.4%$151/sqft |
Source: HUNTMLS #183024 Report a problem | ||
| 7/2/2026 | Price change | $649,000-1.5%$179/sqft |
Source: HUNTMLS #183024 Report a problem | ||
| 6/5/2026 | Price change | $659,000-1.5%$182/sqft |
Source: HUNTMLS #183024 Report a problem | ||
| 5/1/2026 | Price change | $669,000-0.7%$185/sqft |
Source: HUNTMLS #183024 Report a problem | ||
| 4/23/2026 | Price change | $674,000-0.7%$186/sqft |
Source: HUNTMLS #183024 Report a problem | ||
| 1/22/2026 | Listed for sale | $679,000+81.1%$187/sqft |
Source: HUNTMLS #183024 Report a problem | ||
| 7/1/2013 | Sold | $375,000+733.3%$103/sqft |
Source: Public Record Report a problem | ||
| 5/2/2008 | Sold | $45,000$12/sqft |
Source: Public Record Report a problem | ||
Public tax history
| Year | Property taxes | Tax assessment |
|---|---|---|
| 2025 | $4,646 +11.9% | $177,440 +15% |
| 2024 | $4,152 | $154,290 |
| 2023 | $4,152 +0.1% | $154,290 |
| 2022 | $4,149 +8% | $154,290 +10.2% |
| 2021 | $3,843 -4.2% | $140,010 |
| 2020 | $4,012 +0.1% | $140,010 |
| 2019 | $4,007 +12% | $140,010 +13% |
| 2018 | $3,576 +0% | $123,900 |
| 2017 | $3,575 +7.7% | $123,900 |
| 2016 | $3,319 +13.1% | $123,900 +14.1% |
| 2015 | $2,935 +0% | $108,590 |
| 2014 | $2,935 -2.7% | $108,590 |
| 2013 | $3,016 +1.3% | $108,590 |
| 2012 | $2,977 +0% | $108,590 |
| 2011 | $2,976 +0.1% | $108,590 |
| 2010 | $2,971 +4.2% | $108,590 +9.6% |
| 2009 | $2,852 +509% | $99,110 +511% |
| 2008 | $468 +0.1% | $16,220 |
| 2007 | $468 +8.2% | $16,220 +10% |
| 2006 | $433 +3.9% | $14,740 |
| 2005 | $416 +0.1% | $14,740 |
| 2004 | $416 +157.2% | $14,740 +160% |
| 2003 | $162 -3.6% | $5,670 |
| 2002 | $168 0% | $5,670 |
| 2001 | $168 +8.7% | $5,670 +9.9% |
| 2000 | $154 | $5,160 |
Find assessor info on the county website
Monthly payment
Est. payment
Payment breakdown
Explore the cost of this home by adjusting the details. Changes won't be saved.Climate risks
Neighborhood: 45623
Nearby schools
GreatSchools rating
- NAFairland East Elementary SchoolGrades: PK-2Distance: 6.2 mi
- 8/10Fairland Middle SchoolGrades: 6-8Distance: 8 mi
- 5/10Fairland High SchoolGrades: 9-12Distance: 7.7 mi
Schools provided by the listing agent
- Elementary: Fairland
- Middle: Fairland
- High: Fairland
Source: HUNTMLS. This data may not be complete. We recommend contacting the local school district to confirm school assignments for this home.
- $46,6001 bd1 ba680 sqft16985 State Route 7, Crown City, OH 45623Off Market
- $499,9004 bd3 ba3.2k sqft115 Pvt Dr #123, Crown City, OH 45623Pending

- $312,5004 bd3 ba3.2k sqft115 Private Drive 123, Crown City, OH 45623Sold

- $252,3003 bd3 ba1.1k sqft16953 State Route 7, Crown City, OH 45623Off Market
- $312,5004 bd3 ba3.2k sqft115 Pvt Drive Co Rd #9-123, Crown City, OH 45623Sold
- $370,1004 bd2 ba1.9k sqft171 Pvt Dr #15705, Crown city, OH 45623Off Market
- $650,0005 bd4 ba4.5k sqft73 Pvt Dr #123, Crown City, OH 45623Sold
- $59,510-- bd-- ba-- sqft140 Pvt Dr #123, Crown City, OH 45623Off Market
A local agent can set up tours, give advice and negotiate with sellers.
A local lender can help you make sure your offer is ready when you are.
Similar homes
- $599,9004 bd4 ba3.5k sqft166 Private Drive 15455, Crown City, OH 45623For Sale
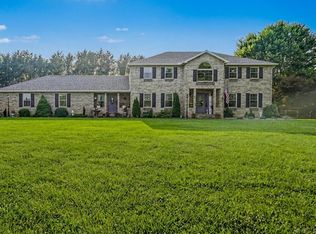
 MLS ID #184339, Will Holland, Exp Realty, LLC. HUNTMLS
 - $595,0007 bd5 ba3.4k sqft6908 Wildcat Rd, Barboursville, WV 25504For Sale
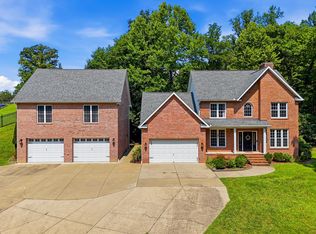 MLS ID #183482, Patrick Lucas, Century 21 Homes And Land. HUNTMLS
 - $539,0005 bd4 ba2.9k sqft53 Private Drive 633, Chesapeake, OH 45619For Sale
 MLS ID #184588, Todd Jenkins, Bunch Real Estate Associates. HUNTMLS
 - $--3 bd3 ba2.2k sqft315 Township Road 1365, Proctorville, OH 45669Auction
 Auction.com 1
 - $440,0005 bd3 ba2.8k sqft17521 Hannan Trace Rd, Crown City, OH 45623For SaleMLS ID #2434964, Jessica Green, ERA Martin & Associates. Athens County BOR
- $515,0004 bd4 ba4.4k sqft65 Derby Ln, Huntington, WV 25705For SaleMLS ID #284980, CHRISTIE GIOMPALO. KVBR
- $629,9004 bd4 ba3.9k sqft738 Pinecrest Dr, Huntington, WV 25705For SaleMLS ID #282925, Todd Nelson. KVBR
- $575,0004 bd4 ba4.6k sqft32 Diamond Dr, Barboursville, WV 25504For SaleMLS ID #184176, Eddie Mylar, Impact Realty Group. HUNTMLS
- $635,0005 bd3 ba2.8k sqft12 Township Road 1540, Proctorville, OH 45669For SaleMLS ID #184017, Debi Reynolds, Century 21 Excellence Realty. HUNTMLS
- $525,0005 bd4 ba3.3k sqft6897 County Road 15 #5AC, Chesapeake, OH 45619For SaleMLS ID #11841950, Brian Whitt, Arrowhead Land Company. My State MLS
- $649,0004 bd4 ba2.9k sqft33 Olde Farm Rd, Ona, WV 25545For Sale By Owner
- $569,9004 bd4 ba2.8k sqft409 1st Ave, Gallipolis, OH 45631For SaleMLS ID #2435370, Amanda Wilson, ERA Martin & Associates. Athens County BOR
- $399,9005 bd4 ba3.9k sqft2202 County Road 66, Proctorville, OH 45669For SaleMLS ID #180595, Debi Reynolds, Century 21 Excellence Realty. HUNTMLS
- $635,0004 bd3 ba2.3k sqft2 Township Road 1302, Chesapeake, OH 45619For SaleMLS ID #184312, Debi Reynolds, Century 21 Excellence Realty. HUNTMLS
- $440,0004 bd3 ba2.4k sqft148 Private Rd #37, Proctorville, OH 45669For SaleMLS ID #184568, Beverly Wilson, Bunch Real Estate Associates. HUNTMLS
- $639,0004 bd4 ba4.5k sqft826 Yates Crossing Rd, Milton, WV 25541For SaleMLS ID #183912, Valerie Leggett, Cornerstone Realty. HUNTMLS
- $429,9004 bd3 ba2.1k sqft73 Township Road 221, Proctorville, OH 45669For SaleMLS ID #184481, Tracy Bunch, Bunch Real Estate Associates. HUNTMLS
- $529,0005 bd3 ba4.2k sqft330 Woodville Dr, Huntington, WV 25701For SaleMLS ID #184276, Jamie Adkins, Village Realty Group, Inc.. HUNTMLS
- $525,0003 bd4 ba3.3k sqft6897B County Road 15, Chesapeake, OH 45619For SaleMLS ID #184123, Tracy Bunch, Bunch Real Estate Associates. HUNTMLS
- $589,9003 bd3 ba2.1k sqft5032 Lincoln Pike, Patriot, OH 45658For SaleMLS ID #2435119, Paula Thacker, RE/MAX Victory + Affiliates. Athens County BOR
