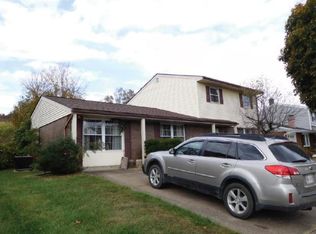
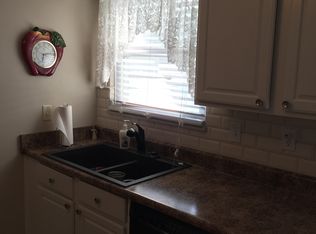
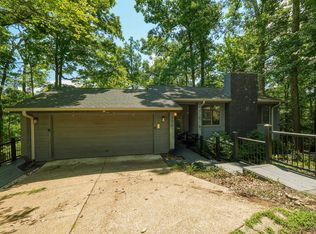
Guyan Estates Gem! Don't miss viewing this spacious 4-bedroom, 3-bath home featuring a first-floor primary bedroom suite and a combined appliance filled kitchen with an island and gathering room with a cathedral ceiling—perfect for everyday living and entertaining. The home also offers a possible separate living quarters complete with a small kitchenette, sitting area, bedroom, and private bath, ideal for guests or extended family. Additional highlights include a deck, two outbuildings, and a nice level fenced yard. Priced at recent appraisal. 12 Month Guard Home Warranty!
For sale
Price cut: $7.5K (7/20)
$287,500
220 Nedra Dr, Barboursville, WV 25504
4beds
2,935sqft
:
Get pre-qualified$1,819/mo
Single Family Residence
Built in 1966
9,147 Square Feet Lot
$284,100 Zestimate®
$98/sqft
$-- HOA
What's special
First-floor primary bedroom suiteNice level fenced yardTwo outbuildings
- 46 days |
- 841 |
- 39 |
Zillow last checked:
Listing updated:
Listed by:
Todd Nelson,
Old Colony, Realtors of Htgn 304-736-9955
Source: KVBR,MLS#: 284218 Originating MLS: Kanawha Valley Board of REALTORS
Originating MLS: Kanawha Valley Board of REALTORSFacts & features
Interior
Bedrooms & bathrooms
- Bedrooms: 4
- Bathrooms: 3
- Full bathrooms: 3
Primary bedroom
- Description: Primary Bedroom
- Level: Main
- Dimensions: 23.7x17.3
Bedroom 2
- Description: Bedroom 2
- Level: Upper
- Dimensions: 10.5x15.6
Bedroom 3
- Description: Bedroom 3
- Level: Upper
- Dimensions: 9.11x13.3
Bedroom 4
- Description: Bedroom 4
- Level: Upper
- Dimensions: 10.4x14
Den
- Description: Den
- Level: Upper
- Dimensions: 15.8x9.9
Dining room
- Description: Dining Room
- Level: Main
- Dimensions: 14.8x11
Family room
- Description: Family Room
- Level: Main
- Dimensions: 14.3x26.8
Kitchen
- Description: Kitchen
- Level: Main
- Dimensions: 10x26.8
Living room
- Description: Living Room
- Level: Main
- Dimensions: 11.10x19.8
Utility room
- Description: Utility Room
- Level: Main
- Dimensions: 6.2x6.7
Heating
- Forced Air, Gas, Wall Furnace
Cooling
- Central Air, Wall Unit(s)
Features
- Separate/Formal Dining Room
- Flooring: Carpet, Hardwood, Tile, Vinyl
- Basement: None
- Has fireplace: No
Interior area
- Total interior livable area: 2,935 sqft
Property
Features
- Levels: Two
- Stories: 2
Lot
- Size: 9,147 Square Feet
Details
- Parcel number: 01011F004100000000
Construction
Type & style
- Home type: SingleFamily
- Architectural style: Two Story
- Property subtype: Single Family Residence
Materials
- Brick, Vinyl Siding
- Roof: Composition,Shingle
Condition
- Year built: 1966
Utilities & green energy
- Sewer: Public Sewer
- Water: Public
Community & HOA
Community
- Subdivision: Guyan Estates
HOA
- Has HOA: No
Location
- Region: Barboursville
Financial & listing details
- Price per square foot: $98/sqft
- Tax assessed value: $164,900
- Annual tax amount: $1,079
- Date on market: 6/26/2026
- Cumulative days on market: 47 days
Estimated market value
$284,100
$270,000 - $298,000
$2,297/mo
Price history
| Date | Event | Price |
|---|---|---|
| 7/20/2026 | Price change | $287,500-2.5%$98/sqft |
Source:  HUNTMLS #183428 Report a problem HUNTMLS #183428 Report a problem | ||
| 6/25/2026 | Listed for sale | $295,000$101/sqft |
Source: HUNTMLS #183428 Report a problem | ||
| 4/11/2026 | Pending sale | $295,000$101/sqft |
Source: HUNTMLS #183428 Report a problem | ||
| 3/25/2026 | Listed for sale | $295,000+201%$101/sqft |
Source: HUNTMLS #183428 Report a problem | ||
| 5/22/1987 | Sold | $98,000$33/sqft |
Source: Agent Provided Report a problem | ||
Public tax history
| Year | Property taxes | Tax assessment |
|---|---|---|
| 2025 | $1,080 +6.5% | $98,940 +5.2% |
| 2024 | $1,014 -12.7% | $94,080 -10.1% |
| 2023 | $1,163 +14.1% | $104,640 +11.7% |
| 2022 | $1,019 +13.8% | $93,660 +11% |
| 2021 | $895 | $84,360 +4.8% |
| 2020 | -- | $80,460 |
| 2019 | $829 -0.2% | $80,460 |
| 2018 | $831 -0.6% | $80,460 -0.4% |
| 2017 | $836 -4.4% | $80,760 -3.4% |
| 2016 | $874 +0.2% | $83,640 |
| 2015 | $872 -0.1% | $83,640 |
| 2014 | $873 +15.5% | $83,640 +12% |
| 2013 | $756 | $74,700 -0.1% |
| 2012 | $756 -0.3% | $74,760 |
| 2011 | $759 +8.2% | $74,760 +6.5% |
| 2010 | $702 -0.2% | $70,200 |
| 2009 | $703 -0.4% | $70,200 |
| 2008 | $706 +13.8% | $70,200 +9.6% |
| 2007 | $620 -2.2% | $64,080 -0.1% |
| 2006 | $634 +14.9% | $64,140 +7.1% |
| 2005 | $552 | $59,880 +1.9% |
| 2004 | -- | $58,740 -1.1% |
| 2003 | -- | $59,400 -0.1% |
| 2002 | -- | $59,460 |
| 2001 | -- | $59,460 |
Find assessor info on the county website
Monthly payment
Est. payment
Payment breakdown
Explore the cost of this home by adjusting the details. Changes won't be saved.Climate risks
Neighborhood: 25504
Nearby schools
GreatSchools rating
- 8/10Davis Creek Elementary SchoolGrades: PK-5Distance: 1.3 mi
- 9/10Barboursville Middle SchoolGrades: 6-8Distance: 1.3 mi
- 10/10Cabell Midland High SchoolGrades: 9-12Distance: 6.3 mi
Schools provided by the listing agent
- Elementary: Davis Creek
- Middle: Barboursville
- High: Cabell Midland
Source: KVBR. This data may not be complete. We recommend contacting the local school district to confirm school assignments for this home.
- $254,5004 bd2 ba2.1k sqft218 Nedra Dr, Barboursville, WV 25504Off Market
- $286,3003 bd2 ba1.9k sqft222 Nedra Dr, Barboursville, WV 25504Off Market
- $208,1003 bd1 ba1.6k sqft17 Dickson Ln, Barboursville, WV 25504Off Market
- $234,1004 bd2 ba1.6k sqft216 Nedra Dr, Barboursville, WV 25504Off Market
- $177,3003 bd1 ba1.1k sqft224 Nedra Dr, Barboursville, WV 25504Off Market
- $263,4003 bd2 ba2.2k sqft19 Dickson Ln, Barboursville, WV 25504Off Market
- $212,3003 bd1 ba1.6k sqft15 Dickson Ln, Barboursville, WV 25504Off Market
- $229,6003 bd1 ba1.6k sqft21 Dickson Ln, Barboursville, WV 25504Off Market
A local agent can set up tours, give advice and negotiate with sellers.
A local lender can help you make sure your offer is ready when you are.
Similar homes
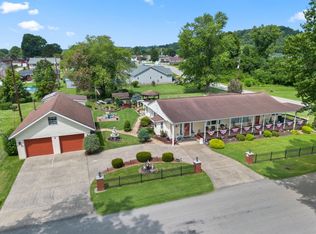
- $299,9004 bd2 ba2.1k sqft115 Township Road 1125, Proctorville, OH 45669For Sale
 MLS ID #184570, Tracy Bunch, Bunch Real Estate Associates. HUNTMLS
 - $245,0004 bd3 ba2.1k sqft5 Lakeview Dr, Barboursville, WV 25504For Sale
 MLS ID #184351, Brody Nash, Century 21 Homes And Land. HUNTMLS
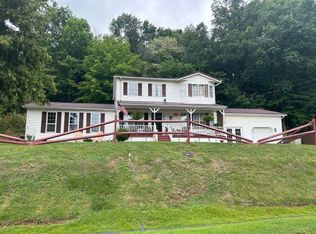
 - $350,0003 bd3 ba2.1k sqft268 Doss Hill Rd, Barboursville, WV 25504For Sale
 MLS ID #184281, Darik Adkins, Booton Realty. HUNTMLS
 - $324,0003 bd3 ba2.2k sqft302 Wood Lomond Way, Huntington, WV 25705For Sale
 MLS ID #184486, Shelley Rowe, Old Colony Realtors Huntington. HUNTMLS
 - $259,9004 bd2 ba2.6k sqft421 Riverside Dr, Chesapeake, OH 45619For SaleMLS ID #184565, Tracy Bunch, Bunch Real Estate Associates. HUNTMLS
- $349,9993 bd2 ba2.2k sqft3611 Cyrus Creek Rd, Barboursville, WV 25504For SaleMLS ID #282827, Emily Valenti. KVBR
- $345,0004 bd3 ba2.1k sqft378 Big Bend Rd, Barboursville, WV 25504For SaleMLS ID #283838, Cara James. KVBR
- $267,0003 bd2 ba2.5k sqft71 Simpson Dr, Huntington, WV 25705For SaleMLS ID #283865, CHRISTIE GIOMPALO. KVBR
- $277,5003 bd3 ba2.4k sqft33 Lynn Marr Dr, Huntington, WV 25705For SaleMLS ID #184173, Eddie Mylar, Impact Realty Group. HUNTMLS
- $374,9005 bd3 ba2.4k sqft1804 Coffman St, Barboursville, WV 25504For SaleMLS ID #284024, Crystal Merritt. KVBR
- $299,0004 bd3 ba3k sqft3000 Ferguson Rd, Huntington, WV 25705For SaleMLS ID #182083, Gina Rowe, Old Colony Realtors Huntington. HUNTMLS
- $260,0004 bd2 ba2k sqft127 Birkewood Rd, Huntington, WV 25705For SaleMLS ID #184042, Gina Vickers, Century 21 Excellence Realty. HUNTMLS
- $340,0003 bd3 ba2.5k sqft550 Apple Orchard Rd, Huntington, WV 25702For SaleMLS ID #184263, Lisa Moore, Mcguire Realty Company. HUNTMLS
- $419,0004 bd3 ba2.3k sqft4307 McComas Rd, Barboursville, WV 25504For SaleMLS ID #283516, Apryll Boggs. KVBR
- $279,0004 bd4 ba1.9k sqft160 Irwin Rd, Huntington, WV 25705For SaleMLS ID #283619, LORA VANCE. KVBR
- $359,9004 bd3 ba3k sqft117 Honeysuckle Ln, Huntington, WV 25701For SaleMLS ID #184552, Christie Giompalo, Impact Realty Group. HUNTMLS
- $235,0003 bd2 ba2.6k sqft998 W Pea Ridge Rd, Huntington, WV 25705For SaleMLS ID #284572, Drue Smith. KVBR
- $375,0004 bd3 ba2.3k sqft12 Deer View Ln, Huntington, WV 25705For SaleMLS ID #184293, Kelli Sobonya, Century 21 Homes And Land. HUNTMLS
- $339,9003 bd2 ba1.6k sqft417 Township Road 1234, Proctorville, OH 45669For SaleMLS ID #184544, Tracy Bunch, Bunch Real Estate Associates. HUNTMLS
- $369,9005 bd3 ba2.6k sqft236 Township Road 1239, Proctorville, OH 45669For SaleMLS ID #184571, Tracy Bunch, Bunch Real Estate Associates. HUNTMLS
