Welcome to this wonderfully loved home, where years of cherished memories are ready to become yours. Relax on the inviting front porch that and enjoy the sights and sounds of football season, or laughter while you rock the day away. Inside you’ll find three spacious bedrooms plus a versatile flex room with a closet that can easily serve as a fourth bedroom, home office, den, or cozy sitting area. The generous primary suite features 2 closets and a private en-suite bathroom. The heart of the home is the kitchen where countless meal have been prepared with love. It’s ready for its next owner to continue those treasured traditions and create new memories for years to come. The detached garage offers ample space for oversized vehicles, recreational toys, bikes, or a workshop. Upstairs, an additionally finished room provides endless possibilities as a game room, hobby space, or extra storage. Situated on a beautifully landscaped .69 acre corner lot, the property offers multiple outdoor spaces to enjoy. A charming bridge lead across the ditch line to the extended backyard. You will enjoy a gazebo nestled within a picturesque, park like setting—the perfect place to enjoy your morning coffee, unwind wit a good book, or gather with family and friends. This is more than a house—its a place to call home
For sale
$299,900
115 Township Road 1125, Proctorville, OH 45669
4beds
2,125sqft
Single Family Residence
Built in 1959
0.69 Acres Lot
$141,500 Zestimate®
$141/sqft
$-- HOA
What's special
Three spacious bedroomsGenerous primary suiteInviting front porchPrivate en-suite bathroom
- 7 days |
- 871 |
- 41 |
Zillow last checked:
Listing updated:
Listed by:
Tracy Bunch 304-617-6652,
Bunch Real Estate Associates,
Kathy Stalnaker 304-544-0232,
Bunch Real Estate Associates
Source: HUNTMLS,MLS#: 184570
Facts & features
Interior
Bedrooms & bathrooms
- Bedrooms: 4
- Bathrooms: 2
- Full bathrooms: 2
- Main level bathrooms: 2
- Main level bedrooms: 4
Rooms
- Room types: Laundry
Bedroom
- Features: Ceiling Fan(s), Wall-to-Wall Carpet, Private Bath
- Level: First
- Area: 239.4
- Dimensions: 21 x 11.4
Bedroom 1
- Features: Wall-to-Wall Carpet
- Level: First
- Area: 135.66
- Dimensions: 11.9 x 11.4
Bedroom 2
- Features: Wall-to-Wall Carpet
- Level: First
- Area: 135.66
- Dimensions: 11.4 x 11.9
Bedroom 3
- Features: Wall-to-Wall Carpet
- Level: First
- Area: 194.3
- Dimensions: 14.5 x 13.4
Bathroom 1
- Features: Tile Floor
- Level: First
Bathroom 2
- Features: Vinyl Floor
- Level: First
Bathroom 3
- Features: Wall-to-Wall Carpet
- Level: First
Dining room
- Features: Ceiling Fan(s), Wall-to-Wall Carpet
- Level: First
- Area: 104.16
- Dimensions: 11.2 x 9.3
Kitchen
- Features: Laminate Floor
- Level: First
- Area: 188.76
- Dimensions: 12.1 x 15.6
Living room
- Features: Wall-to-Wall Carpet
- Level: First
- Area: 371.2
- Dimensions: 25.6 x 14.5
Heating
- Natural Gas
Cooling
- Central Air
Appliances
- Included: Range/Oven, Microwave, Dishwasher, Refrigerator, Washer, Dryer
- Laundry: Washer/Dryer Connection
Features
- Workshop
- Flooring: Carpet, Vinyl
- Windows: Window Treatments
- Basement: Crawl Space
- Attic: Pull Down Stairs
Interior area
- Total structure area: 2,125
- Total interior livable area: 2,125 sqft
Video & virtual tour
Property
Parking
- Total spaces: 5
- Parking features: Garage Door Opener, Detached, 2 Cars, 3+ Cars, Off Street
- Garage spaces: 2
Features
- Levels: One
- Stories: 1
- Patio & porch: Porch, Patio
Lot
- Size: 0.69 Acres
- Features: Corner Lot
- Topography: Level
Details
- Additional structures: Gazebo, Storage Shed/Out Building
- Parcel number: 181541000000
Construction
Type & style
- Home type: SingleFamily
- Property subtype: Single Family Residence
Materials
- Vinyl, Frame
- Roof: Shingle
Condition
- Year built: 1959
Utilities & green energy
- Water: Public Water
- Utilities for property: Cable Available, Cable Connected
Community & HOA
Location
- Region: Proctorville
Financial & listing details
- Price per square foot: $141/sqft
- Tax assessed value: $140,800
- Annual tax amount: $1,338
- Date on market: 8/9/2026
- Listing terms: Cash,Conventional,FHA,VA Loan,USDA Loan
Estimated market value
$141,500
$106,000 - $175,000
$1,459/mo
Price history
| Date | Event | Price |
|---|---|---|
| 8/9/2026 | Listed for sale | $299,900$141/sqft |
Source:  HUNTMLS #184570 Report a problem HUNTMLS #184570 Report a problem | ||
Public tax history
| Year | Property taxes | Tax assessment |
|---|---|---|
| 2025 | $1,338 +16.8% | $49,280 +20.2% |
| 2024 | $1,146 0% | $41,000 |
| 2023 | $1,146 +30.2% | $41,000 |
| 2022 | $880 +13.7% | $41,000 +12.4% |
| 2021 | $774 -4.1% | $36,470 |
| 2020 | $808 +0.1% | $36,470 |
| 2019 | $807 -0.8% | $36,470 |
| 2018 | $813 +0% | $36,470 |
| 2017 | $813 +8% | $36,470 |
| 2016 | $752 +24.1% | $36,470 +18.3% |
| 2015 | $606 +0% | $30,820 |
| 2014 | $606 +0.1% | $30,820 |
| 2013 | $606 +1.3% | $30,820 |
| 2012 | $598 +0% | $30,820 |
| 2011 | $598 +0.1% | $30,820 |
| 2010 | $597 +7.8% | $30,820 +9.3% |
| 2009 | $554 -0.7% | $28,190 |
| 2008 | $558 +0.1% | $28,190 |
| 2007 | $558 -15% | $28,190 +25% |
| 2006 | $656 +5.9% | $22,550 |
| 2005 | $619 +5.4% | $22,550 +5.4% |
| 2004 | $588 +30.5% | $21,400 +32.1% |
| 2003 | $450 -3.6% | $16,200 |
| 2002 | $467 -0.1% | $16,200 |
| 2001 | $467 +8.8% | $16,200 +10% |
| 2000 | $429 | $14,730 |
Find assessor info on the county website
Monthly payment
Est. payment
Payment breakdown
Explore the cost of this home by adjusting the details. Changes won't be saved.Climate risks
Neighborhood: 45669
Nearby schools
GreatSchools rating
- 6/10Fairland West Elementary SchoolGrades: 3-5Distance: 0 mi
- 8/10Fairland Middle SchoolGrades: 6-8Distance: 0.2 mi
- 5/10Fairland High SchoolGrades: 9-12Distance: 0.2 mi
Schools provided by the listing agent
- Elementary: Fairland
- Middle: Fairland
- High: Fairland
Source: HUNTMLS. This data may not be complete. We recommend contacting the local school district to confirm school assignments for this home.
- $112,9002 bd1 ba1.2k sqft85 Township Road 1125, Proctorville, OH 45669Off Market
- $127,0003 bd2 ba1.5k sqft147 Township Road 1125, Proctorville, OH 45669Off Market
- $20,090-- bd-- ba-- sqft147 Township Road 1125, Proctorville, OH 45669Off Market
- $285,0003 bd2 ba1.3k sqft162 Township Road 1059, Proctorville, OH 45669Sold
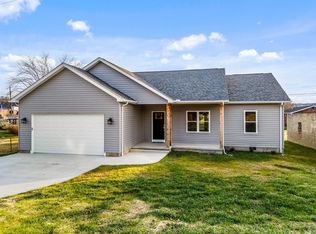
- $3,900-- bd-- ba-- sqft162 Township Road 1059, Proctorville, OH 45669Off Market
- $135,2003 bd1 ba1.1k sqft94 Township Road 1124, Proctorville, OH 45669Off Market
- $222,1004 bd3 ba2.6k sqft71 Township Road 1125, Proctorville, OH 45669Off Market
- $181,6004 bd1 ba1.7k sqft114 Township Road 1124, Proctorville, OH 45669Off Market
A local agent can set up tours, give advice and negotiate with sellers.
A local lender can help you make sure your offer is ready when you are.
Similar homes
- $339,9003 bd2 ba1.6k sqft417 Township Road 1234, Proctorville, OH 45669For Sale

 MLS ID #184544, Tracy Bunch, Bunch Real Estate Associates. HUNTMLS
 - $345,0005 bd3 ba2.4k sqft158 Township Road 1248, Proctorville, OH 45669For Sale
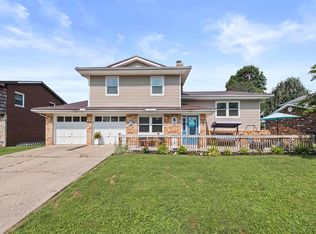 MLS ID #184488, Heather Williams, Bunch Real Estate Associates. HUNTMLS
 - $440,0004 bd3 ba2.4k sqft148 Private Rd #37, Proctorville, OH 45669For Sale
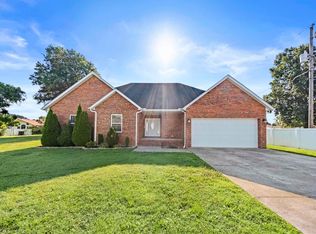 MLS ID #184568, Beverly Wilson, Bunch Real Estate Associates. HUNTMLS
 - $269,9003 bd2 ba1.9k sqft185 Township Road 1370, Proctorville, OH 45669For Sale
 MLS ID #184503, Christie Giompalo, Impact Realty Group. HUNTMLS
 - $369,9005 bd3 ba2.6k sqft236 Township Road 1239, Proctorville, OH 45669For SaleMLS ID #184571, Tracy Bunch, Bunch Real Estate Associates. HUNTMLS
- $265,0003 bd2 ba1.9k sqft28 Nedra Dr, Barboursville, WV 25504For SaleMLS ID #184601, Jessica Lawson, Old Colony Realtors Huntington. HUNTMLS
- $249,0003 bd2 ba1.8k sqft112 Private Drive 203, Proctorville, OH 45669For SaleMLS ID #184197, Chris Gillispie, Old Colony Realtors Huntington. HUNTMLS
- $239,8003 bd2 ba1.6k sqft164 Private Drive 347, Proctorville, OH 45669For SaleMLS ID #184244, Tracy Bunch, Bunch Real Estate Associates. HUNTMLS
- $324,0003 bd3 ba2.2k sqft302 Wood Lomond Way, Huntington, WV 25705For SaleMLS ID #184486, Shelley Rowe, Old Colony Realtors Huntington. HUNTMLS
- $259,9004 bd2 ba2.6k sqft421 Riverside Dr, Chesapeake, OH 45619For SaleMLS ID #184565, Tracy Bunch, Bunch Real Estate Associates. HUNTMLS
- $365,0003 bd3 ba2k sqft220 Township Road 339, Proctorville, OH 45669For SaleMLS ID #184469, Todd Nelson, Old Colony Realtors Huntington. HUNTMLS
- $199,9003 bd1 ba1.2k sqft177 Township Road 1167, Proctorville, OH 45669For SaleMLS ID #184560, Karen Tillis, Bunch Real Estate Associates. HUNTMLS
- $219,9002 bd2 ba1.4k sqft56 Township Road 1131, Proctorville, OH 45669For SaleMLS ID #183653, Tracy Bunch, Bunch Real Estate Associates. HUNTMLS
- $299,9003 bd2 ba1.7k sqft405 Spencer Ave, Barboursville, WV 25504For SaleMLS ID #184485, Summer Nida, Century 21 Homes And Land. HUNTMLS
- $299,0004 bd3 ba3k sqft3000 Ferguson Rd, Huntington, WV 25705For SaleMLS ID #182083, Gina Rowe, Old Colony Realtors Huntington. HUNTMLS
- $429,9004 bd3 ba2.1k sqft73 Township Road 221, Proctorville, OH 45669For SaleMLS ID #184481, Tracy Bunch, Bunch Real Estate Associates. HUNTMLS
- $159,9004 bd2 ba1.1k sqft77 & 79 Oney Ave, Huntington, WV 25705For SaleMLS ID #184600, Cailyn Hall, Better Homes & Gardens Real Estate Central, LLC. HUNTMLS
- $429,9005 bd3 ba2.7k sqft587 Township Road 1135, Proctorville, OH 45669For SaleMLS ID #184154, Tracy Bunch, Bunch Real Estate Associates. HUNTMLS
- $277,5003 bd3 ba2.4k sqft33 Lynn Marr Dr, Huntington, WV 25705For SaleMLS ID #184173, Eddie Mylar, Impact Realty Group. HUNTMLS
- $282,5005 bd3 ba2.8k sqft217 Nova St, Huntington, WV 25705For SaleMLS ID #184551, Christie Giompalo, Impact Realty Group. HUNTMLS
