Space, Character & Endless Possibilities! Discover the perfect blend of comfort, charm, and functionality in this spacious 4-5 bedroom, 2 full bath, 1 half bath home offering three finished levels of exceptional living space. Designed for both everyday living and entertaining, you’ll love the flexibility of two living rooms and two dining areas, providing plenty of room for gatherings of any size. The stunning great room is the heart of the home, showcasing soaring cathedral wood ceilings with exposed beams and an impressive floor-to-ceiling stone fireplace that creates a warm, inviting atmosphere. Updated flooring throughout enhances the home’s fresh, modern appeal while complementing its timeless character. Need extra space? The lower level offers the perfect workout room, home theater, game room, or flex space to fit your lifestyle. Step outside and enjoy your own private backyard oasis featuring a large fenced yard, an above-ground swimming pool with spacious decking, and a fire pit—ideal for entertaining, relaxing, or making memories with family and friends. Complete with an attached two-car garage, generous living spaces, and a versatile floor plan, this home offers everything you’ve been searching for. Don’t miss the opportunity to make this exceptional property your next home—schedule your private showing today!
For sale
$349,900
158 Township Road 1248, Proctorville, OH 45669
5beds
2,416sqft
:
Get pre-qualified$2,248/mo
Single Family Residence
Built in 1975
9,200 Square Feet Lot
$346,000 Zestimate®
$145/sqft
$-- HOA
What's special
Large fenced yardFire pitGenerous living spacesAttached two-car garageStunning great roomImpressive floor-to-ceiling stone fireplaceTwo dining areas
- 14 days |
- 546 |
- 46 |
Zillow last checked:
Listing updated:
Listed by:
Heather Williams 740-646-9515,
Bunch Real Estate Associates
Source: HUNTMLS,MLS#: 184488
Facts & features
Interior
Bedrooms & bathrooms
- Bedrooms: 5
- Bathrooms: 3
- Full bathrooms: 2
- 1/2 bathrooms: 1
Living room
- Features: Cathedral/Vaulted Ceiling, Ceiling Fan(s), Wall-to-Wall Carpet
Heating
- Natural Gas
Cooling
- Attic Fan, Ceiling Fan(s), Central Air
Appliances
- Included: Dishwasher, Microwave, Range/Oven, Refrigerator
Features
- Flooring: Carpet
- Windows: Insulated Windows
- Basement: Full,Finished
- Attic: Pull Down Stairs
- Has fireplace: Yes
- Fireplace features: Fireplace, Gas Log
Interior area
- Total structure area: 2,416
- Total interior livable area: 2,416 sqft
Property
Parking
- Total spaces: 2
- Parking features: Garage Door Opener, 2 Cars, Attached, Off Street, On Street
- Attached garage spaces: 2
- Has uncovered spaces: Yes
Features
- Levels: Tri-Level
- Patio & porch: Porch, Deck, Patio
- Fencing: Wood
Lot
- Size: 9,200 Square Feet
- Dimensions: 80 x 115
- Topography: Level
Details
- Parcel number: 182471100.000
Construction
Type & style
- Home type: SingleFamily
- Property subtype: Single Family Residence
Materials
- Brick, Vinyl
- Roof: Metal
Condition
- Year built: 1975
Utilities & green energy
- Sewer: Public Sewer
- Water: Public Water
Community & HOA
Location
- Region: Proctorville
Financial & listing details
- Price per square foot: $145/sqft
- Tax assessed value: $283,520
- Annual tax amount: $2,607
- Date on market: 7/28/2026
- Listing terms: Cash,Conventional,FHA,VA Loan,USDA Loan
Estimated market value
$346,000
$329,000 - $363,000
$2,716/mo
Price history
| Date | Event | Price |
|---|---|---|
| 7/28/2026 | Listed for sale | $349,900+24.1%$145/sqft |
Source:  HUNTMLS #184488 Report a problem HUNTMLS #184488 Report a problem | ||
| 9/19/2023 | Sold | $282,000-2.8%$117/sqft |
Source: HUNTMLS #176344 Report a problem | ||
| 8/14/2023 | Pending sale | $290,000$120/sqft |
Source: HUNTMLS #176344 Report a problem | ||
| 7/31/2023 | Price change | $290,000-6.5%$120/sqft |
Source: HUNTMLS #176344 Report a problem | ||
| 7/11/2023 | Price change | $310,000-4.6%$128/sqft |
Source: HUNTMLS #176344 Report a problem | ||
| 5/26/2023 | Listed for sale | $325,000+60.1%$135/sqft |
Source: HUNTMLS #176344 Report a problem | ||
| 3/24/2021 | Listing removed | -- |
Source: Owner Report a problem | ||
| 1/14/2019 | Sold | $203,000-7.3%$84/sqft |
Source: Agent Provided Report a problem | ||
| 8/22/2018 | Listed for sale | $219,000+11.2%$91/sqft |
Source: Owner Report a problem | ||
| 2/16/2013 | Listing removed | $197,000$82/sqft |
Source: Old Colony, REALTORS #127659 Report a problem | ||
| 8/15/2012 | Listed for sale | $197,000+42.8%$82/sqft |
Source: Old Colony, REALTORS #127659 Report a problem | ||
| 4/28/2010 | Sold | $138,000-21.1%$57/sqft |
Source: Public Record Report a problem | ||
| 8/21/2009 | Listed for sale | $174,900$72/sqft |
Source: CENTURY 21 Homes & Land Real Estate, Inc. #117710 Report a problem | ||
Public tax history
| Year | Property taxes | Tax assessment |
|---|---|---|
| 2025 | $2,607 +53.2% | $99,230 +58% |
| 2024 | $1,701 | $62,810 |
| 2023 | $1,701 +0.1% | $62,810 |
| 2022 | $1,699 +13.3% | $62,810 +15.7% |
| 2021 | $1,500 -12.6% | $54,290 |
| 2020 | $1,716 +9.7% | $54,290 |
| 2019 | $1,564 +1.3% | $54,290 +2.1% |
| 2018 | $1,544 +0% | $53,160 |
| 2017 | $1,543 +7.8% | $53,160 |
| 2016 | $1,431 +10% | $53,160 +11% |
| 2015 | $1,302 -20.8% | $47,900 |
| 2014 | $1,643 +15.6% | $47,900 |
| 2013 | $1,421 +0% | $47,900 +5% |
| 2012 | $1,421 +16.2% | $45,630 |
| 2011 | $1,223 +0.1% | $45,630 |
| 2010 | $1,221 -4.7% | $45,630 +0.2% |
| 2009 | $1,281 -0.7% | $45,560 |
| 2008 | $1,291 -4.7% | $45,560 |
| 2007 | $1,355 +23% | $45,560 +19.4% |
| 2006 | $1,101 +5.1% | $38,170 |
| 2005 | $1,048 +0.1% | $38,170 |
| 2004 | $1,048 +4.9% | $38,170 +6% |
| 2003 | $999 -5.3% | $36,010 -1.8% |
| 2002 | $1,055 -0.1% | $36,670 |
| 2001 | $1,056 +8.8% | $36,670 +10% |
| 2000 | $971 | $33,340 |
Find assessor info on the county website
Monthly payment
Est. payment
Payment breakdown
Explore the cost of this home by adjusting the details. Changes won't be saved.Climate risks
Neighborhood: 45669
Nearby schools
GreatSchools rating
- 6/10Fairland West Elementary SchoolGrades: 3-5Distance: 0.9 mi
- 8/10Fairland Middle SchoolGrades: 6-8Distance: 0.9 mi
- 5/10Fairland High SchoolGrades: 9-12Distance: 0.8 mi
Schools provided by the listing agent
- Elementary: Fairland
- Middle: Fairland
- High: Fairland
Source: HUNTMLS. This data may not be complete. We recommend contacting the local school district to confirm school assignments for this home.
- $292,5004 bd3 ba2.1k sqft142 Township Road 1248, Proctorville, OH 45669Off Market
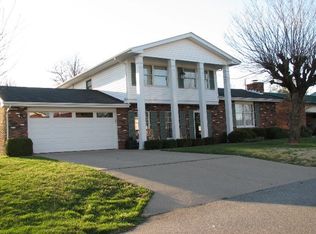
- $286,8004 bd2 ba2.5k sqft174 Township Road 1248, Proctorville, OH 45669Off Market
- $24,550-- bd-- ba1k sqft247 Township Road 1216, Proctorville, OH 45669Off Market
- $236,1004 bd2 ba3k sqft157 Township Road 1248, Proctorville, OH 45669Off Market

- $18,8703 bd-- ba980 sqft235 Township Road 1216, Proctorville, OH 45669Off Market
- $15,0004 bd2 ba1.7k sqft265 Township Road 1216, Proctorville, OH 45669Sold
- $232,1004 bd2 ba1.2k sqft114 Township Road 1248, Proctorville, OH 45669Off Market
- $279,1003 bd2 ba1.9k sqft190 Township Road 1248, Proctorville, OH 45669Off Market
A local agent can set up tours, give advice and negotiate with sellers.
A local lender can help you make sure your offer is ready when you are.
Similar homes
- $369,9005 bd3 ba2.6k sqft236 Township Road 1239, Proctorville, OH 45669For Sale
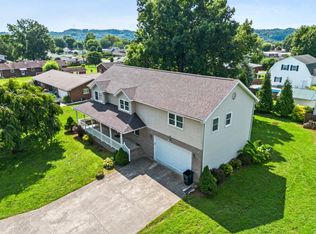
 MLS ID #184571, Tracy Bunch, Bunch Real Estate Associates. HUNTMLS
 - $339,9003 bd2 ba1.6k sqft417 Township Road 1234, Proctorville, OH 45669For Sale
 MLS ID #184544, Tracy Bunch, Bunch Real Estate Associates. HUNTMLS
 - $299,9004 bd2 ba2.1k sqft115 Township Road 1125, Proctorville, OH 45669For Sale
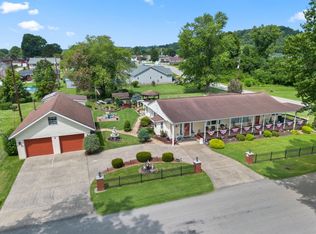 MLS ID #184570, Tracy Bunch, Bunch Real Estate Associates. HUNTMLS
 - $440,0004 bd3 ba2.4k sqft148 Private Rd #37, Proctorville, OH 45669For Sale
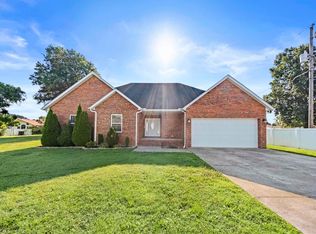 MLS ID #184568, Beverly Wilson, Bunch Real Estate Associates. HUNTMLS
 - $439,9005 bd3 ba2.7k sqft587 Township Road 1135, Proctorville, OH 45669For SaleMLS ID #184154, Tracy Bunch, Bunch Real Estate Associates. HUNTMLS
- $365,0003 bd3 ba2k sqft220 Township Road 339, Proctorville, OH 45669For SaleMLS ID #184469, Todd Nelson, Old Colony Realtors Huntington. HUNTMLS
- $199,9003 bd1 ba1.2k sqft177 Township Road 1167, Proctorville, OH 45669For SaleMLS ID #184560, Karen Tillis, Bunch Real Estate Associates. HUNTMLS
- $429,9004 bd3 ba2.1k sqft73 Township Road 221, Proctorville, OH 45669For SaleMLS ID #184481, Tracy Bunch, Bunch Real Estate Associates. HUNTMLS
- $359,9004 bd3 ba3k sqft117 Honeysuckle Ln, Huntington, WV 25701For SaleMLS ID #184552, Christie Giompalo, Impact Realty Group. HUNTMLS
- $300,0003 bd3 ba1.9k sqft28 Township Road 340, Proctorville, OH 45669For SaleMLS ID #184249, Jeff Maddox, Great American Realty. HUNTMLS
- $324,0003 bd3 ba2.2k sqft302 Wood Lomond Way, Huntington, WV 25705For SaleMLS ID #184486, Shelley Rowe, Old Colony Realtors Huntington. HUNTMLS
- $269,9003 bd2 ba1.9k sqft185 Township Road 1370, Proctorville, OH 45669For SaleMLS ID #184503, Christie Giompalo, Impact Realty Group. HUNTMLS
- $330,0004 bd4 ba3.5k sqft133 Larkspur Dr, Huntington, WV 25705For SaleMLS ID #184443, Necia Freeman, Old Colony Realtors Huntington. HUNTMLS
- $345,0004 bd3 ba3.4k sqft126 Honeysuckle Ln, Huntington, WV 25701For SaleMLS ID #184533, Mary Kelley, Century 21 Excellence Realty. HUNTMLS
- $375,0004 bd3 ba2.3k sqft12 Deer View Ln, Huntington, WV 25705For SaleMLS ID #184293, Kelli Sobonya, Century 21 Homes And Land. HUNTMLS
- $479,9004 bd3 ba2.2k sqft349 Township Road 1540, Proctorville, OH 45669For SaleMLS ID #184290, David Greene, Old Colony Realtors Huntington. HUNTMLS
- $360,0003 bd2 ba2.2k sqft109 Dogwood Ln, South Pt, OH 45680For SaleMLS ID #184557, Allison Watkins, Old Colony Realtors Huntington. HUNTMLS
- $282,5005 bd3 ba2.8k sqft217 Nova St, Huntington, WV 25705For SaleMLS ID #184551, Christie Giompalo, Impact Realty Group. HUNTMLS
- $259,9004 bd2 ba2.6k sqft421 Riverside Dr, Chesapeake, OH 45619For SaleMLS ID #184565, Tracy Bunch, Bunch Real Estate Associates. HUNTMLS
- $359,0004 bd3 ba2k sqft140 State Route 378, Chesapeake, OH 45619For SaleMLS ID #184498, Meredith Ferry, Bunch Real Estate Associates. HUNTMLS
