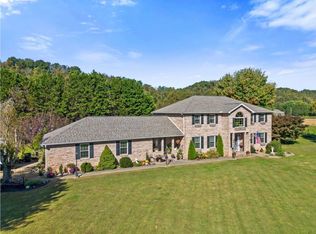
One of a kind custom built home nestled in a peaceful country setting in the heart of Milton. This home offers the perfect blend of comfort, space and convenience. The property features 4 spacious bedrooms and 3 full baths, providing ample room for family living and entertaining. Thoughtfully designed with quality craftsmanship throughout, the home offers both charm and functionality. It provides much storage throughout. Beautiful cathedral ceilings, plantation shutters and gas fireplaces are just a few of the amenities. Outdoors enjoy front porch sitting or the in-ground pool and patio area out back. A large detached garage is also featured with a partially finished apartment overhead.
For sale
Price cut: $39K (9/10)
$430,000
260 Trenol Hts, Milton, WV 25541
4beds
4,884sqft
Single Family Residence
Built in 2002
1.7 Acres Lot
$425,900 Zestimate®
$88/sqft
$-- HOA
What's special
Gas fireplacesBeautiful cathedral ceilingsIn-ground poolLarge detached garageQuality craftsmanship throughoutPartially finished apartment overheadPatio area
- 188 days
- 1,139
- 89
Zillow last checked:
Listing updated:
Listed by:
DEBRA SCARBERRY 304-633-3258,
Better Homes & Gardens Real Estate Central, LLC 2,
Chad Fincher,
Zillow, Inc
Source: HUNTMLS,MLS#: 183529
Facts & features
Interior
Bedrooms & bathrooms
- Bedrooms: 4
- Bathrooms: 3
- Full bathrooms: 3
- Main level bathrooms: 3
- Main level bedrooms: 4
Rooms
- Room types: Laundry
Bedroom
- Features: Wall-to-Wall Carpet, Wood Floor
- Level: First
- Area: 261.63
- Dimensions: 17.1 x 15.3
Bedroom 1
- Features: Window Treatment, Wall-to-Wall Carpet, Wood Floor
- Level: First
- Area: 157.07
- Dimensions: 11.3 x 13.9
Bedroom 2
- Features: Wall-to-Wall Carpet, Wood Floor
- Level: First
- Area: 148.14
- Dimensions: 13.11 x 11.3
Bedroom 3
- Features: Wall-to-Wall Carpet
- Level: Second
- Area: 382.4
- Dimensions: 23.9 x 16
Bathroom 1
- Features: Vinyl Floor, Whirlpool/Jet Tub
- Level: First
Bathroom 2
- Features: Vinyl Floor
- Level: First
Bathroom 3
- Features: Tile Floor
- Level: First
Kitchen
- Features: Ceiling Fan(s), Wood Floor
- Level: First
- Area: 417.6
- Dimensions: 34.8 x 12
Living room
- Features: Cathedral/Vaulted Ceiling, Ceiling Fan(s), Wood Floor, Fireplace
- Level: First
- Area: 560.28
- Dimensions: 34.8 x 16.1
Heating
- Heat Pump
Cooling
- Heat Pump
Appliances
- Included: Range, Oven, Dishwasher, Disposal, Trash Compactor, Refrigerator
- Laundry: Washer/Dryer Connection
Features
- Central Vacuum, Workshop
- Flooring: Carpet, Vinyl, Wood
- Doors: Storm Door(s)
- Windows: Storm Window(s)
- Basement: Crawl Space,Partially Finished,Walk-Out Access
- Has fireplace: Yes
- Fireplace features: Fireplace, Gas Log
Interior area
- Total structure area: 4,884
- Total interior livable area: 4,884 sqft
Property
Parking
- Total spaces: 6
- Parking features: Garage Door Opener, Attached, Detached, 3+ Cars, Parking Pad
- Has attached garage: Yes
- Has uncovered spaces: Yes
Features
- Levels: One
- Stories: 1
- Patio & porch: Porch, Deck, Patio
- Exterior features: Lighting
- Has private pool: Yes
- Pool features: In Ground
- Fencing: None
Lot
- Size: 1.7 Acres
- Topography: Level,Rolling
Details
- Additional structures: Apartment
- Parcel number: 0609000601330001
Construction
Type & style
- Home type: SingleFamily
- Property subtype: Single Family Residence
Materials
- Vinyl
- Roof: Shingle,Metal
Condition
- Year built: 2002
Utilities & green energy
- Sewer: Public Sewer
- Water: Public Water
- Utilities for property: Cable Available
Community & HOA
Community
- Security: Security System, Smoke Detector(s)
Location
- Region: Milton
Financial & listing details
- Price per square foot: $88/sqft
- Tax assessed value: $331,200
- Annual tax amount: $3,215
- Date on market: 4/7/2026
- Listing terms: Cash,Conventional
Estimated market value
$425,900
$405,000 - $447,000
$2,711/mo
Price history
| Date | Event | Price |
|---|---|---|
| 9/10/2026 | Price change | $430,000-8.3%$88/sqft |
Source:  HUNTMLS #183529 Report a problem HUNTMLS #183529 Report a problem | ||
| 8/5/2026 | Price change | $469,000-1.3%$96/sqft |
Source: HUNTMLS #183529 Report a problem | ||
| 6/30/2026 | Price change | $475,000-3%$97/sqft |
Source: HUNTMLS #183529 Report a problem | ||
| 6/26/2026 | Listed for sale | $489,900$100/sqft |
Source: HUNTMLS #183529 Report a problem | ||
| 6/12/2026 | Pending sale | $489,900$100/sqft |
Source: HUNTMLS #183529 Report a problem | ||
| 6/2/2026 | Price change | $489,900-3%$100/sqft |
Source: HUNTMLS #183529 Report a problem | ||
| 5/8/2026 | Price change | $504,900-2%$103/sqft |
Source: HUNTMLS #183529 Report a problem | ||
| 4/7/2026 | Listed for sale | $515,000+6.2%$105/sqft |
Source: HUNTMLS #183529 Report a problem | ||
| 9/7/2021 | Sold | $484,909+85.1%$99/sqft |
Source: Public Record Report a problem | ||
| 9/28/2015 | Sold | $262,000-4.7%$54/sqft |
Source:  KVBR #158137 Report a problem KVBR #158137 Report a problem | ||
| 6/6/2015 | Price change | $274,900-1.8%$56/sqft |
Source: Old Colony, REALTORS #151434 Report a problem | ||
| 5/16/2015 | Listed for sale | $280,000$57/sqft |
Source: Owner Report a problem | ||
Public tax history
| Year | Property taxes | Tax assessment |
|---|---|---|
| 2025 | $3,215 -0.3% | $198,730 -0.2% |
| 2024 | $3,225 +0.7% | $199,150 +0.9% |
| 2023 | $3,204 +8.4% | $197,350 -1.8% |
| 2022 | $2,955 -0.5% | $200,950 |
| 2021 | $2,970 | $200,950 +7.1% |
| 2020 | -- | $187,570 |
| 2019 | $2,717 -0.2% | $187,570 |
| 2018 | $2,722 +4.6% | $187,570 +3.6% |
| 2017 | $2,604 -1.7% | $180,970 +9.9% |
| 2016 | $2,647 +0.6% | $164,640 0% |
| 2015 | $2,630 -0.2% | $164,650 |
| 2014 | $2,636 -1.4% | $164,650 +0.1% |
| 2013 | $2,672 | $164,530 |
| 2012 | $2,672 | $164,530 |
| 2011 | $2,672 -0.1% | $164,530 |
| 2010 | $2,676 +0.6% | $164,530 +0.3% |
| 2009 | $2,660 +3.9% | $164,110 +3.6% |
| 2008 | $2,561 +34.3% | $158,350 +35.7% |
| 2007 | $1,908 +4.7% | $116,650 +8% |
| 2006 | $1,822 +3.5% | $108,000 +0.3% |
| 2005 | $1,760 | $107,640 +715.5% |
| 2003 | -- | $13,200 |
| 2002 | -- | $13,200 |
| 2001 | -- | $13,200 |
Find assessor info on the county website
Monthly payment
Est. payment
Payment breakdown
Explore the cost of this home by adjusting the details. Changes won't be saved.Climate risks
Neighborhood: 25541
Nearby schools
Schools provided by the listing agent
- Elementary: Milton Elementary
- Middle: Milton
Source: HUNTMLS. This data may not be complete. We recommend contacting the local school district to confirm school assignments for this home.
Similar homes
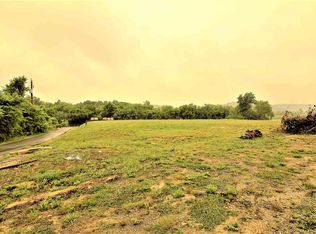
- $609,0004 bd4 ba4.5k sqft826 Yates Crossing Rd, Milton, WV 25541For Sale
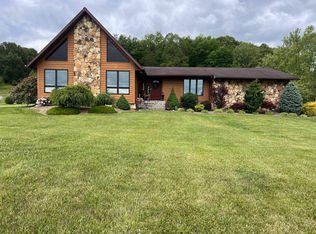
 MLS ID #183912, Valerie Leggett, Cornerstone Realty. HUNTMLS
 - $475,0004 bd4 ba2.9k sqft213 David St, Hurricane, WV 25526For Sale
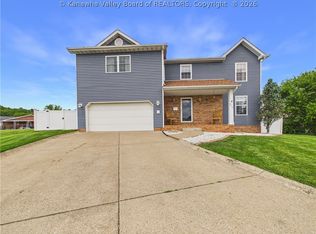 MLS ID #285786, TODD JENKINS. KVBR
 - $529,9004 bd4 ba3k sqft439 Spanoaks Dr, Milton, WV 25541For Sale
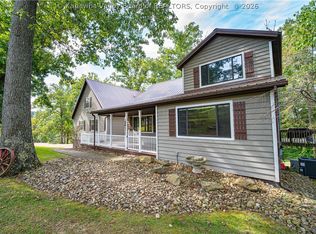 MLS ID #285789, Lori Green. KVBR
 - $599,9004 bd4 ba3.5k sqft166 Private Drive 15455, Crown City, OH 45623For Sale
 MLS ID #185141, Tracy Bunch, Bunch Real Estate Associates. HUNTMLS
 - $449,0004 bd3 ba2.8k sqft106 Regal Oaks Dr, Barboursville, WV 25504For SaleMLS ID #184863, Allison Goble, Remax Realty Connection Of The Tri-State. HUNTMLS
- $389,0004 bd3 ba3.2k sqft78 Center St, Crown City, OH 45623For Sale
 MLS ID #226033660, Tena Thompson, Signature Real Estate. Columbus and Central Ohio Regional MLS
 - $359,9004 bd3 ba2.6k sqft210 Township Road 1533, Proctorville, OH 45669For SaleMLS ID #185100, Tracy Bunch, Bunch Real Estate Associates. HUNTMLS
- $435,0005 bd3 ba3.4k sqft792 Eastwood Dr, Huntington, WV 25705For SaleMLS ID #185066, Whitney Hood Gesner, Hood Realty Company. HUNTMLS
- $418,5004 bd3 ba3.2k sqft68 Camelot Dr, Huntington, WV 25701For SaleMLS ID #184989, Parker Ward, Realty Advantage. HUNTMLS
- $470,0004 bd3 ba3k sqft101 Litton Hts, Scott Depot, WV 25560For SaleMLS ID #184254, Jeanette Mansour, Old Colony Realtors Huntington. HUNTMLS
- $399,9005 bd4 ba3.9k sqft2202 County Road 66, Proctorville, OH 45669For SaleMLS ID #180595, Debi Reynolds, Century 21 Excellence Realty. HUNTMLS
- $460,0004 bd4 ba3k sqft673 Township Road 158, Chesapeake, OH 45619For SaleMLS ID #184957, Shane J Craig, Prime Realty. HUNTMLS
