Tucked away on 3.5 private acres, this beautifully maintained 3-bedroom, 3.5-bath home offers the ideal blend of comfort, functionality, & year-round recreation. At the heart of the home, a spacious great room provides an inviting central gathering space, while the indoor heated saltwater pool allows for swimming & relaxation in every season, regardless of weather. The home is equipped with a heat pump & pellet stove, offering efficient dual-source heating options for comfort throughout the year, along with a gas generator providing reliable backup power during outages. A well-sized deck extends the living space outdoors, ideal for enjoying the surrounding scenery. Situated in a wooded, secluded setting, the property offers a true sense of privacy & distance from neighboring homes, making it a rare offering in this area. With its combination of thoughtful systems, unique amenities, and peaceful surroundings, this property is well worth a closer look.
For sale
$509,900
12 Bridle Way, Hurricane, WV 25526
3beds
2,458sqft
Single Family Residence
Built in 1992
3.5 Acres Lot
$479,800 Zestimate®
$207/sqft
$-- HOA
What's special
Spacious great roomWooded secluded settingIndoor heated saltwater poolInviting central gathering space
- 12 hours
- 208
- 24
Zillow last checked:
Listing updated:
Listed by:
Wanda Robertson,
Old Colony 304-757-3434
Source: KVBR,MLS#: 285515 Originating MLS: Kanawha Valley Board of REALTORS
Originating MLS: Kanawha Valley Board of REALTORSFacts & features
Interior
Bedrooms & bathrooms
- Bedrooms: 3
- Bathrooms: 4
- Full bathrooms: 3
- 1/2 bathrooms: 1
Primary bedroom
- Description: Primary Bedroom
- Level: Upper
- Dimensions: 16.5x14
Bedroom 2
- Description: Bedroom 2
- Level: Upper
- Dimensions: 14x12.4
Bedroom 3
- Description: Bedroom 3
- Level: Lower
- Dimensions: 13.10x12.1
Den
- Description: Den
- Level: Lower
- Dimensions: 14.1x10
Dining room
- Description: Dining Room
- Level: Main
- Dimensions: 0x0
Kitchen
- Description: Kitchen
- Level: Main
- Dimensions: 16.2x12
Living room
- Description: Living Room
- Level: Main
- Dimensions: 22x16.2
Other
- Description: Other
- Level: Main
- Dimensions: 14.5x9.8
Recreation
- Description: Rec Room
- Level: Lower
- Dimensions: 16.9x15.2
Utility room
- Description: Utility Room
- Level: Main
- Dimensions: 6.4x6.1
Heating
- Heat Pump
Cooling
- Heat Pump
Appliances
- Included: Dishwasher, Electric Range, Microwave, Refrigerator
Features
- Great Room, Country Kitchen, Cable TV
- Flooring: Carpet, Ceramic Tile, Hardwood, Vinyl
- Windows: Insulated Windows
- Basement: Full
- Has fireplace: No
Interior area
- Total interior livable area: 2,458 sqft
Property
Parking
- Total spaces: 2
- Parking features: Attached, Garage, Two Car Garage
- Attached garage spaces: 2
Features
- Patio & porch: Deck
- Exterior features: Deck, Storage
- Pool features: Pool
Lot
- Size: 3.5 Acres
- Features: Wooded
Details
- Additional structures: Storage
- Parcel number: 060025002300000000
Construction
Type & style
- Home type: SingleFamily
- Architectural style: Contemporary,Tri-Level,Contemporary/Modern,Split Level
- Property subtype: Single Family Residence
Materials
- Drywall, Stone, Vinyl Siding
- Roof: Metal
Condition
- Year built: 1992
Utilities & green energy
- Sewer: Septic Tank
- Water: Public
Community & HOA
Community
- Security: Smoke Detector(s)
HOA
- Has HOA: No
Location
- Region: Hurricane
Financial & listing details
- Price per square foot: $207/sqft
- Tax assessed value: $237,400
- Annual tax amount: $2,412
- Date on market: 9/15/2026
- Cumulative days on market: 2 days
Estimated market value
$479,800
$456,000 - $504,000
$2,066/mo
Price history
| Date | Event | Price |
|---|---|---|
| 9/16/2026 | Listed for sale | $509,900$207/sqft |
Source:  KVBR #285515 Report a problem KVBR #285515 Report a problem | ||
Public tax history
| Year | Property taxes | Tax assessment |
|---|---|---|
| 2025 | $2,335 +18.7% | $142,440 +8.8% |
| 2024 | $1,966 -1.7% | $130,920 +3.1% |
| 2023 | $2,001 +3.5% | $127,020 +2.8% |
| 2022 | $1,934 | $123,540 -6.2% |
| 2021 | -- | $131,700 -3.3% |
| 2020 | -- | $136,140 +4.6% |
| 2019 | $2,067 +35.4% | $130,200 +12.3% |
| 2018 | $1,527 +0.8% | $115,980 +1.2% |
| 2017 | $1,514 +11.1% | $114,600 +22.2% |
| 2016 | $1,363 | $93,780 -1.6% |
| 2015 | $1,363 -12.4% | $95,280 -1.1% |
| 2014 | $1,557 +1.2% | $96,300 -0.7% |
| 2013 | $1,538 | $97,020 +8.2% |
| 2012 | $1,538 +0.1% | $89,700 -5.3% |
| 2011 | $1,536 -0.1% | $94,740 |
| 2010 | $1,538 +10.2% | $94,740 +1.2% |
| 2009 | $1,395 -4.7% | $93,660 -5.2% |
| 2008 | $1,464 -0.2% | $98,820 |
| 2007 | $1,467 +8.3% | $98,820 +10.5% |
| 2006 | $1,354 -0.4% | $89,460 +0.3% |
| 2005 | $1,359 | $89,160 -0.3% |
| 2004 | -- | $89,460 +9% |
| 2003 | -- | $82,080 -1.6% |
| 2002 | -- | $83,400 |
| 2001 | -- | $83,400 |
Find assessor info on the county website
Monthly payment
Est. payment
Payment breakdown
Explore the cost of this home by adjusting the details. Changes won't be saved.Climate risks
Neighborhood: 25526
Nearby schools
Schools provided by the listing agent
- Elementary: Hurricane Town
- Middle: Hurricane
- High: Hurricane
Source: KVBR. This data may not be complete. We recommend contacting the local school district to confirm school assignments for this home.
Similar homes
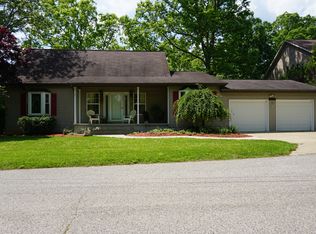
- $349,9993 bd3 ba1.8k sqft204 Gabrielle Ct, Hurricane, WV 25526For Sale
 MLS ID #285487, David Campbell. KVBR

 - $485,0004 bd4 ba3k sqft213 David St, Hurricane, WV 25526For Sale
 MLS ID #284066, TODD JENKINS. KVBR
 - $509,0003 bd2 ba2k sqft32 Loraine Way, Hurricane, WV 25526For Sale By Owner

- $495,0003 bd2 ba2.1k sqft52 Loraine Way, Hurricane, WV 25526For Sale By Owner
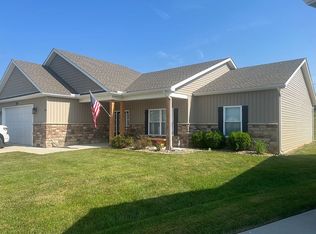
- $445,0003 bd2 ba1.9k sqft426 Little Fudges Creek Rd, Barboursville, WV 25504For Sale
 MLS ID #184832, Kelli Sobonya, Century 21 Homes And Land. HUNTMLS
 - $410,0004 bd3 ba3.4k sqft378 Prichard Rd, Ona, WV 25545For SaleMLS ID #184881, Amy Jarvis, Cornerstone Realty. HUNTMLS
