Gorgeous attached two-story home located behind Sleepy Hollow Golf Club, offering style, space, and low-maintenance living. The open floor plan is ideal for entertaining and everyday living. The custom kitchen features stainless steel appliances, granite countertops, and ample storage. The main-level primary suite includes a private bath and generous closet space. A finished third floor offers additional living space perfect for an office, recreation room, guest area, or flex space. Enjoy the fenced yard, great layout, beautiful design, and exceptional location.
For sale
$508,000
290 Steve Cir, Hurricane, WV 25526
4beds
3,250sqft
Townhouse, Single Family Residence
Built in 2022
3,221 Acres Lot
$-- Zestimate®
$156/sqft
$108/mo HOA
What's special
Main-level primary suitePrivate bathFenced yardAttached two-story homeOpen floor planCustom kitchenStainless steel appliances
- 3 days
- 393
- 18
Zillow last checked:
Listing updated:
Listed by:
Sara Steorts,
Better Homes and Gardens Real Estate Central 304-201-7653
Source: KVBR,MLS#: 285776 Originating MLS: Kanawha Valley Board of REALTORS
Originating MLS: Kanawha Valley Board of REALTORSFacts & features
Interior
Bedrooms & bathrooms
- Bedrooms: 4
- Bathrooms: 4
- Full bathrooms: 3
- 1/2 bathrooms: 1
Primary bedroom
- Description: Primary Bedroom
- Level: Main
- Dimensions: 22.11 x 13.1
Bedroom 2
- Description: Bedroom 2
- Level: Upper
- Dimensions: 19.6 x 17.8
Bedroom 3
- Description: Bedroom 3
- Level: Upper
- Dimensions: 12.0 x 17.1
Bedroom 4
- Description: Bedroom 4
- Level: Upper
- Dimensions: 15.0 x 12.4
Dining room
- Description: Dining Room
- Level: Other
- Dimensions: 0.0 x 0.0
Family room
- Description: Family Room
- Level: Main
- Dimensions: 22.4 x 19.2
Kitchen
- Description: Kitchen
- Level: Main
- Dimensions: 13.0 x 16.10
Living room
- Description: Living Room
- Level: Main
- Dimensions: 21.0 x 18.7
Recreation
- Description: Rec Room
- Level: Upper
- Dimensions: 25.0 x 18.0
Utility room
- Description: Utility Room
- Level: Main
- Dimensions: 6.3 x 6.7
Heating
- Electric, Forced Air
Cooling
- Central Air
Appliances
- Included: Dishwasher, Electric Range, Disposal, Microwave, Refrigerator
Features
- Breakfast Area, Great Room
- Flooring: Carpet, Laminate, Tile
- Windows: Insulated Windows
- Basement: None
- Has fireplace: No
Interior area
- Total interior livable area: 3,250 sqft
Property
Parking
- Total spaces: 2
- Parking features: Attached, Garage, Two Car Garage
- Attached garage spaces: 2
Features
- Levels: Two
- Stories: 2
- Patio & porch: Patio, Porch
- Exterior features: Fence, Porch, Patio
- Fencing: Yard Fenced
Lot
- Size: 3,221 Acres
Details
- Parcel number: 400011212N00470000
Construction
Type & style
- Home type: Townhouse
- Architectural style: Two Story
- Property subtype: Townhouse, Single Family Residence
Materials
- Brick, Drywall
- Roof: Composition,Shingle
Condition
- Year built: 2022
Utilities & green energy
- Sewer: Public Sewer
- Water: Public
Community & HOA
Community
- Security: Smoke Detector(s)
- Subdivision: The Bend
HOA
- Has HOA: Yes
- HOA fee: $1,300 annually
Location
- Region: Hurricane
Financial & listing details
- Price per square foot: $156/sqft
- Annual tax amount: $3,221
- Date on market: 10/2/2026
Estimated market value
Not available
Estimated sales range
Not available
Not available
Price history
| Date | Event | Price |
|---|---|---|
| 10/2/2026 | Listed for sale | $508,000$156/sqft |
Source:  KVBR #285776 Report a problem KVBR #285776 Report a problem | ||
Public tax history
Tax history is unavailable.
Monthly payment
Est. payment
Payment breakdown
Explore the cost of this home by adjusting the details. Changes won't be saved.Climate risks
Neighborhood: 25526
Nearby schools
Schools provided by the listing agent
- Elementary: West Teays
- Middle: Hurricane
- High: Hurricane
Source: KVBR. This data may not be complete. We recommend contacting the local school district to confirm school assignments for this home.
Similar homes
- $475,0004 bd4 ba2.9k sqft213 David St, Hurricane, WV 25526For Sale
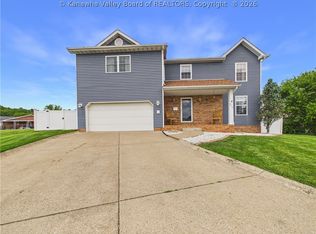 MLS ID #285786, TODD JENKINS. KVBR
 - $425,0004 bd4 ba2.8k sqft285 Steve Cir, Hurricane, WV 25526For Sale
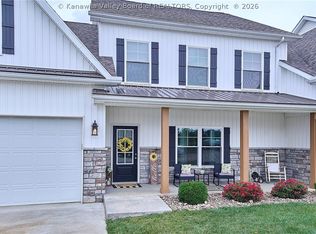 MLS ID #283680, Sara Steorts. KVBR
 - $479,9005 bd3 ba2.7k sqft648 Overlook Dr, Hurricane, WV 25526For Sale
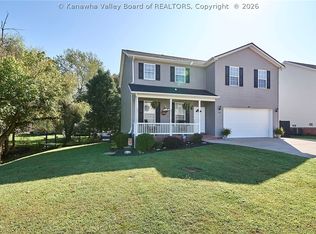 MLS ID #285517, Sara Steorts. KVBR
 - $509,9003 bd4 ba2.4k sqft12 Bridle Way, Hurricane, WV 25526For Sale
 MLS ID #285515, Wanda Robertson. KVBR
 - $475,0004 bd3 ba3k sqft101 Litton Hts, Scott Depot, WV 25560For Sale
 MLS ID #184254, Jeanette Mansour, Old Colony Realtors Huntington. HUNTMLS
