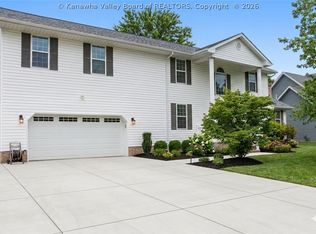
Welcome home to this beautiful 4-bedroom, 3 full-bath home offering the perfect blend of style, comfort, and functionality. The spacious floor plan features flawless hardwood floors, elegant granite countertops, stainless steel appliances, a cozy fireplace, and both a formal dining room and inviting living room. Generously sized bedrooms provide plenty of space, while the versatile 4th bedroom can easily serve as a recreation room, home office, or guest suite. Enjoy relaxing mornings on the covered front porch or entertain family and friends on the large rear deck. A two-car garage provides ample storage and convenience, and the desirable corner lot offers added curb appeal and extra outdoor space. This move-in-ready home has everything you've been searching for—schedule your private showing today!
For sale
$424,900
13 Richland Dr, Hurricane, WV 25526
4beds
3,159sqft
:
Get pre-qualified$2,707/mo
Single Family Residence
Built in 1995
0.31 Acres Lot
$407,700 Zestimate®
$135/sqft
$33/mo HOA
What's special
Cozy fireplaceElegant granite countertopsFlawless hardwood floorsDesirable corner lotSpacious floor planTwo-car garageLarge rear deck
- 1 day |
- 550 |
- 27 |
Likely to sell faster than
Zillow last checked:
Listing updated:
Listed by:
Beth Williams,
RE/MAX Clarity 304-767-3434
Source: KVBR,MLS#: 284685 Originating MLS: Kanawha Valley Board of REALTORS
Originating MLS: Kanawha Valley Board of REALTORSFacts & features
Interior
Bedrooms & bathrooms
- Bedrooms: 4
- Bathrooms: 4
- Full bathrooms: 3
- 1/2 bathrooms: 1
Primary bedroom
- Description: Primary Bedroom
- Level: Main
- Dimensions: 17.5x11.11
Bedroom 2
- Description: Bedroom 2
- Level: Upper
- Dimensions: 18.8x11.3
Bedroom 3
- Description: Bedroom 3
- Level: Upper
- Dimensions: 14.7x11.7
Dining room
- Description: Dining Room
- Level: Main
- Dimensions: 14.4x11.11
Family room
- Description: Family Room
- Level: Main
- Dimensions: 21.7x13.11
Kitchen
- Description: Kitchen
- Level: Main
- Dimensions: 17.5x11.11
Living room
- Description: Living Room
- Level: Main
- Dimensions: 15.4x14.7
Recreation
- Description: Rec Room
- Level: Upper
- Dimensions: 26.4x23.2
Utility room
- Description: Utility Room
- Level: Main
- Dimensions: 10.3x7.10
Heating
- Electric, Forced Air
Cooling
- Central Air, Heat Pump
Appliances
- Included: Dishwasher, Electric Range, Disposal, Microwave, Refrigerator
Features
- Breakfast Area, Separate/Formal Dining Room, Fireplace, Cable TV
- Flooring: Carpet, Hardwood, Tile, Vinyl
- Windows: Insulated Windows, Metal
- Basement: None
- Number of fireplaces: 1
- Fireplace features: Insert
Interior area
- Total interior livable area: 3,159 sqft
Video & virtual tour
Property
Parking
- Total spaces: 2
- Parking features: Attached, Garage, Two Car Garage
- Attached garage spaces: 2
Features
- Levels: Two
- Stories: 2
- Patio & porch: Deck, Porch
- Exterior features: Deck, Porch
- Fencing: Invisible,Pet Fence
Lot
- Size: 0.31 Acres
Details
- Parcel number: 400010212E00050000
- Other equipment: Intercom
Construction
Type & style
- Home type: SingleFamily
- Architectural style: Two Story
- Property subtype: Single Family Residence
Materials
- Brick, Drywall
- Roof: Composition,Shingle
Condition
- Year built: 1995
Utilities & green energy
- Sewer: Public Sewer
- Water: Public
Community & HOA
Community
- Security: Smoke Detector(s)
- Subdivision: Rockwood Forest
HOA
- Has HOA: Yes
- HOA fee: $400 annually
Location
- Region: Hurricane
Financial & listing details
- Price per square foot: $135/sqft
- Tax assessed value: $277,300
- Annual tax amount: $2,200
- Date on market: 7/27/2026
- Cumulative days on market: 2 days
Estimated market value
$407,700
$387,000 - $428,000
$2,482/mo
Price history
| Date | Event | Price |
|---|---|---|
| 7/27/2026 | Listed for sale | $424,900+21145%$135/sqft |
Source:  KVBR #284685 Report a problem KVBR #284685 Report a problem | ||
| 8/25/2017 | Sold | $2,000-99.2%$1/sqft |
Source: KVBR #216352 Report a problem | ||
| 6/19/2017 | Price change | $254,900-2%$81/sqft |
Source: RE/MAX of Huntington, Teays Valley & Charleston #212858 Report a problem | ||
| 6/12/2017 | Price change | $259,999-1.9%$82/sqft |
Source: RE/MAX of Huntington, Teays Valley & Charleston #212858 Report a problem | ||
| 6/5/2017 | Price change | $264,900-1.9%$84/sqft |
Source: Re/Max Real Estate Unlimited #212858 Report a problem | ||
| 5/9/2017 | Price change | $269,900-2.5%$85/sqft |
Source: Re/Max Real Estate Unlimited #212858 Report a problem | ||
| 4/13/2017 | Price change | $276,900-2.1%$88/sqft |
Source: Re/Max Real Estate Unlimited #212858 Report a problem | ||
| 3/23/2017 | Price change | $282,900-0.7%$90/sqft |
Source: Berkshire Hathaway Hs Ger #210756 Report a problem | ||
| 2/14/2017 | Price change | $284,900-1.7%$90/sqft |
Source: Berkshire Hathaway Hs Ger #210756 Report a problem | ||
| 12/6/2016 | Price change | $289,900-1.7%$92/sqft |
Source: Berkshire Hathaway Hs Ger #210756 Report a problem | ||
| 11/7/2016 | Price change | $295,000-1.7%$93/sqft |
Source: Owner Report a problem | ||
| 10/27/2016 | Listed for sale | $300,000+18.6%$95/sqft |
Source: Owner Report a problem | ||
| 11/30/2012 | Sold | $253,000-2.7%$80/sqft |
Source: KVBR #142511 Report a problem | ||
| 10/4/2012 | Listed for sale | $259,900+6.1%$82/sqft |
Source: FAMILY FIRST REALTY #142511 Report a problem | ||
| 12/15/2008 | Sold | $245,000$78/sqft |
Source: Public Record Report a problem | ||
Public tax history
| Year | Property taxes | Tax assessment |
|---|---|---|
| 2025 | $2,103 -4.9% | $166,380 -15.2% |
| 2024 | $2,212 -4.6% | $196,260 +2.8% |
| 2023 | $2,319 +2.2% | $190,860 +1.4% |
| 2022 | $2,269 | $188,220 +28% |
| 2021 | -- | $147,060 -21.1% |
| 2020 | -- | $186,300 +5.7% |
| 2019 | $2,164 +0.5% | $176,220 +0.8% |
| 2018 | $2,152 +1.3% | $174,840 +2.1% |
| 2017 | $2,124 +2.7% | $171,180 +3.3% |
| 2016 | $2,068 | $165,720 +7.6% |
| 2015 | $2,068 +19.2% | $154,020 +11.6% |
| 2014 | $1,734 +8% | $138,000 |
| 2013 | $1,606 | $138,000 +7.1% |
| 2012 | $1,606 +0.1% | $128,820 +1.3% |
| 2011 | $1,604 -0.1% | $127,140 |
| 2010 | $1,606 +15.3% | $127,140 +2.7% |
| 2009 | $1,393 | $123,840 +32.3% |
| 2003 | -- | $93,600 +15% |
| 2002 | -- | $81,420 |
| 2001 | -- | $81,420 |
Find assessor info on the county website
Monthly payment
Est. payment
Payment breakdown
Explore the cost of this home by adjusting the details. Changes won't be saved.Climate risks
Neighborhood: 25526
Getting around
0 / 100
Car-DependentNearby schools
GreatSchools rating
- 7/10Mountain View Elementary SchoolGrades: PK-5Distance: 1.3 mi
- 10/10Hurricane Middle SchoolGrades: 6-8Distance: 4.3 mi
- 10/10Hurricane High SchoolGrades: 9-12Distance: 3.3 mi
Schools provided by the listing agent
- Elementary: Scott Teays
- Middle: Winfield
- High: Winfield
Source: KVBR. This data may not be complete. We recommend contacting the local school district to confirm school assignments for this home.
- $455,9003 bd3 ba2.2k sqftRichland Dr, Hurricane, WV 25526Off Market
- $30,100-- bd-- ba-- sqftRichland Dr, Hurricane, WV 25526Off Market
- $295,0004 bd3 ba1.9k sqft11 Richland Dr, Hurricane, WV 25526Sold

- $376,7003 bd2 ba2.8k sqft6 Richland Dr, Hurricane, WV 25526Off Market
- $403,8004 bd3 ba2.6k sqft8 Richland Dr, Hurricane, WV 25526Off Market
- $555,6004 bd3 ba4.2k sqft5 Richland Dr, Hurricane, WV 25526Off Market
- $420,0003 bd3 ba2.6k sqft12 Richland Dr, Hurricane, WV 25526Off Market
- $391,1004 bd4 ba2.7k sqft4 Richland Dr, Hurricane, WV 25526Off Market
A local agent can set up tours, give advice and negotiate with sellers.
Similar homes
- $455,0004 bd3 ba2.4k sqft133 Willowood Cir, Hurricane, WV 25526For Sale
 MLS ID #284594, Scott Robert Morris. KVBR
 - $420,0005 bd4 ba3.2k sqft1042 Marina Dr, Hurricane, WV 25526For Sale
 MLS ID #283869, Holly Hall. KVBR
 - $419,0005 bd3 ba2.5k sqft104 Candlewyck Dr, Hurricane, WV 25526For Sale
 MLS ID #283854, CHRISTIE GIOMPALO. KVBR
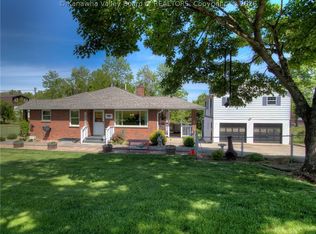
 - $475,0005 bd2 ba3.2k sqft3005 Mount Vernon Rd, Hurricane, WV 25526For Sale
 MLS ID #283142, Amy Lilly. KVBR
 - $425,0003 bd3 ba2.2k sqft502 Sunnybrook Dr, Hurricane, WV 25526For SaleMLS ID #284315, Wanda Robertson. KVBR
- $424,9003 bd2 ba1.8k sqft283 Mize Rd, Hurricane, WV 25526For Sale By Owner
- $345,0004 bd4 ba2.6k sqft207 Taylor Dr, Hurricane, WV 25526For SaleMLS ID #283340, Christina DiFilippo. KVBR
- $525,0005 bd4 ba3.6k sqft12 Charlo Dr, Hurricane, WV 25526For SaleMLS ID #284326, Wanda Robertson. KVBR
- $385,0003 bd3 ba2.7k sqft71 Shannon Dr, Hurricane, WV 25526For SaleMLS ID #284155, Tony Stillwell. KVBR
- $490,0004 bd4 ba3k sqft213 David St, Hurricane, WV 25526For SaleMLS ID #284066, TODD JENKINS. KVBR
- $369,9004 bd3 ba2.6k sqft209 Smith Rd, Nitro, WV 25143For SaleMLS ID #284682, Lisa Eden. KVBR
- $589,0004 bd4 ba3.2k sqft1004 Crestmont Rd, Hurricane, WV 25526For Sale By Owner
- $425,0006 bd6 ba2.3k sqft104 Sunnybrook Dr, Hurricane, WV 25526For SaleMLS ID #284446, Kingsley Moody. KVBR
- $440,0004 bd4 ba2.8k sqft285 Steve Cir, Hurricane, WV 25526For SaleMLS ID #283680, Sara Steorts. KVBR
- $424,9003 bd3 ba2k sqft173 Mercy Way, Hurricane, WV 25526For SaleMLS ID #284254, Kimberly Kemper. KVBR
- $525,0004 bd4 ba2.8k sqft103 Limestone Dr, Eleanor, WV 25070For SaleMLS ID #284713, Jason Scott Jordan. KVBR
- $475,0004 bd3 ba3k sqft101 Litton Hts, Scott Depot, WV 25560For Sale
 MLS ID #184254, Jeanette Mansour, Old Colony Realtors Huntington. HUNTMLS
 - $--3 bd2 ba1.9k sqft5012 Buffy Dr, Cross Lanes, WV 25313AuctionAuction.com 2
- $495,0003 bd2 ba2.1k sqft52 Loraine Way, Hurricane, WV 25526For Sale By Owner
- $379,9003 bd2 ba1.8k sqft24 Michael St, Scott Depot, WV 25560For Sale By Owner
