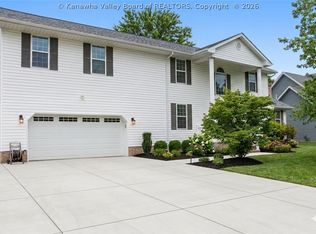
Welcome home to 104 Candlewyck Drive! This beautiful 5 bedroom, 2 and a half bathroom home offers the perfect balance of classic charm and modern updates for a growing family. The main level boasts both formal living and dining rooms, ideal for hosting holiday gatherings, alongside a cozy family room complete with a warm fireplace. The bright kitchen features updated appliances and a lovely breakfast nook for casual mornings. Step into the gorgeous sunroom to relax and take in views of the picturesque, peaceful backyard. All spacious bedrooms are conveniently located upstairs, including the primary suite. Complete with a 2-car garage and nestled in a highly desirable neighborhood, this home is a must see!
Pending
Price cut: $6K (6/23)
$419,000
104 Candlewyck Dr, Hurricane, WV 25526
5beds
2,557sqft
:
Get pre-qualified$2,669/mo
Single Family Residence
Built in 1993
9,583 Square Feet Lot
$416,200 Zestimate®
$164/sqft
$33/mo HOA
What's special
Warm fireplacePrimary suiteGorgeous sunroomUpdated appliancesCozy family roomBright kitchenLovely breakfast nook
- 68 days |
- 1,119 |
- 62 |
Zillow last checked:
Listing updated:
Listed by:
CHRISTIE GIOMPALO,
Impact Realty Group 304-410-0655
Source: KVBR,MLS#: 283854 Originating MLS: Kanawha Valley Board of REALTORS
Originating MLS: Kanawha Valley Board of REALTORSFacts & features
Interior
Bedrooms & bathrooms
- Bedrooms: 5
- Bathrooms: 3
- Full bathrooms: 2
- 1/2 bathrooms: 1
Primary bedroom
- Description: Primary Bedroom
- Level: Upper
- Dimensions: 16'7"x11'11"
Bedroom
- Description: Other Bedroom
- Level: Upper
- Dimensions: 16'8"x15'2"
Bedroom 2
- Description: Bedroom 2
- Level: Upper
- Dimensions: 12'11"x10'2"
Bedroom 3
- Description: Bedroom 3
- Level: Upper
- Dimensions: 10'x10'2"
Bedroom 4
- Description: Bedroom 4
- Level: Upper
- Dimensions: 10'10"x11'7"
Dining room
- Description: Dining Room
- Level: Main
- Dimensions: 12'10"x11'3"
Family room
- Description: Family Room
- Level: Main
- Dimensions: 20'3"x13'9"
Kitchen
- Description: Kitchen
- Level: Main
- Dimensions: 12'10"x19'6"
Living room
- Description: Living Room
- Level: Main
- Dimensions: 11'4"x14''5"
Heating
- Electric, Forced Air
Cooling
- Central Air
Appliances
- Included: Dishwasher, Electric Range, Microwave, Refrigerator
Features
- Separate/Formal Dining Room, Eat-in Kitchen
- Flooring: Hardwood
- Windows: Insulated Windows
- Basement: None,Sump Pump
- Has fireplace: No
Interior area
- Total interior livable area: 2,557 sqft
Property
Parking
- Total spaces: 2
- Parking features: Attached, Garage, Two Car Garage
- Attached garage spaces: 2
Features
- Levels: Two
- Stories: 2
- Patio & porch: Deck
- Exterior features: Deck, Fence
- Fencing: Privacy
Lot
- Size: 9,583 Square Feet
Details
- Parcel number: 10212H001400000000
Construction
Type & style
- Home type: SingleFamily
- Architectural style: Two Story
- Property subtype: Single Family Residence
Materials
- Brick, Drywall
- Roof: Composition,Shingle
Condition
- Year built: 1993
Utilities & green energy
- Sewer: Public Sewer
- Water: Public
Community & HOA
Community
- Subdivision: Candlewyck
HOA
- Has HOA: Yes
- HOA fee: $400 annually
Location
- Region: Hurricane
Financial & listing details
- Price per square foot: $164/sqft
- Tax assessed value: $294,000
- Annual tax amount: $2,230
- Date on market: 6/5/2026
- Cumulative days on market: 69 days
Estimated market value
$416,200
$395,000 - $437,000
$2,409/mo
Price history
| Date | Event | Price |
|---|---|---|
| 8/3/2026 | Pending sale | $419,000$164/sqft |
Source:  HUNTMLS #184074 Report a problem HUNTMLS #184074 Report a problem | ||
| 6/23/2026 | Price change | $419,000-1.4%$164/sqft |
Source: HUNTMLS #184074 Report a problem | ||
| 6/5/2026 | Listed for sale | $425,000+1.3%$166/sqft |
Source: HUNTMLS #184074 Report a problem | ||
| 5/29/2026 | Listing removed | -- |
Source: Owner Report a problem | ||
| 5/19/2026 | Price change | $419,500-2.3%$164/sqft |
Source: Owner Report a problem | ||
| 5/7/2026 | Listed for sale | $429,500+15.5%$168/sqft |
Source: Owner Report a problem | ||
| 5/30/2025 | Sold | $372,000-7%$145/sqft |
Source:  KVBR #277585 Report a problem KVBR #277585 Report a problem | ||
| 4/21/2025 | Pending sale | $399,900$156/sqft |
Source: KVBR #277585 Report a problem | ||
| 4/3/2025 | Listed for sale | $399,900+147.8%$156/sqft |
Source: KVBR #277585 Report a problem | ||
| 4/21/2020 | Sold | $161,400-40%$63/sqft |
Source: Public Record Report a problem | ||
| 4/7/2020 | Listed for sale | -- |
Source: Hudson & Marshall Report a problem | ||
| 10/25/2013 | Sold | $269,000-2.2%$105/sqft |
Source: KVBR #147745 Report a problem | ||
| 9/5/2013 | Listed for sale | $275,000+3.8%$108/sqft |
Source: FAMILY FIRST REALTY #147745 Report a problem | ||
| 5/14/2012 | Sold | $265,000$104/sqft |
Source: KVBR #139184 Report a problem | ||
| 3/21/2012 | Listed for sale | $265,000$104/sqft |
Source: FAMILY FIRST REALTY #139184 Report a problem | ||
Public tax history
| Year | Property taxes | Tax assessment |
|---|---|---|
| 2025 | $2,230 +20.7% | $176,400 +7.6% |
| 2024 | $1,848 -14% | $163,980 -7.2% |
| 2023 | $2,148 +2.2% | $176,760 +1.4% |
| 2022 | $2,101 | $174,300 +2% |
| 2021 | -- | $170,820 +1.3% |
| 2020 | -- | $168,600 +4.9% |
| 2019 | $1,973 +0.6% | $160,680 +0.9% |
| 2018 | $1,961 +1.5% | $159,300 +2.3% |
| 2017 | $1,932 +2.6% | $155,700 +3.1% |
| 2016 | $1,883 | $150,960 +3.8% |
| 2015 | $1,883 +9.1% | $145,500 +5.9% |
| 2014 | $1,727 +10% | $137,400 |
| 2013 | $1,570 | $137,400 +5.4% |
| 2012 | $1,570 +0.1% | $130,380 +4.9% |
| 2011 | $1,568 -0.1% | $124,320 |
| 2010 | $1,570 +16.8% | $124,320 +4% |
| 2009 | $1,345 | $119,520 +38% |
| 2003 | -- | $86,640 -16.3% |
| 2002 | -- | $103,500 |
| 2001 | -- | $103,500 |
Find assessor info on the county website
Monthly payment
Est. payment
Payment breakdown
Explore the cost of this home by adjusting the details. Changes won't be saved.Climate risks
Neighborhood: 25526
Nearby schools
GreatSchools rating
- 7/10Mountain View Elementary SchoolGrades: PK-5Distance: 0.8 mi
- 10/10Hurricane Middle SchoolGrades: 6-8Distance: 4.1 mi
- 10/10Hurricane High SchoolGrades: 9-12Distance: 3.1 mi
Schools provided by the listing agent
- Elementary: Mountain View
- Middle: Hurricane
- High: Hurricane
Source: KVBR. This data may not be complete. We recommend contacting the local school district to confirm school assignments for this home.
- $391,2004 bd2 ba2.2k sqft106 Candlewyck Dr, Hurricane, WV 25526Off Market
- $409,8004 bd2 ba2.5k sqft102 Candlewyck Dr, Hurricane, WV 25526Off Market
- $237,4003 bd1 ba1.1k sqft2033 Mount Vernon Rd, Hurricane, WV 25526Off Market
- $7,1002.09 acresCandlewyck Dr, Hurricane, WV 25526Off Market
- $370,7003 bd2 ba2.4k sqft109 Candlewyck Dr, Hurricane, WV 25526Off Market
- $253,5003 bd2 ba1.3k sqft2029 Mount Vernon Rd, Hurricane, WV 25526Off Market
- $402,6004 bd3 ba2.5k sqft101 Candlewyck Dr, Hurricane, WV 25526Off Market
- $599,0003 bd3 ba2.1k sqft2029 Mount Vernon Rd, Hurricane, WV 25526For Sale
A local agent can set up tours, give advice and negotiate with sellers.
Similar homes
- $365,0004 bd3 ba2.3k sqft21 Christopher Dr, Hurricane, WV 25526For Sale
 MLS ID #284971, Sara Steorts. KVBR
 - $415,0004 bd4 ba3.1k sqft13 Richland Dr, Hurricane, WV 25526For Sale
 MLS ID #284685, Beth Williams. KVBR
 - $420,0005 bd4 ba3.2k sqft1042 Marina Dr, Hurricane, WV 25526For Sale
 MLS ID #283869, Holly Hall. KVBR
 - $385,0003 bd3 ba2.7k sqft71 Shannon Dr, Hurricane, WV 25526For Sale
 MLS ID #284155, Tony Stillwell. KVBR
 - $465,0005 bd2 ba3.2k sqft3005 Mount Vernon Rd, Hurricane, WV 25526For SaleMLS ID #283142, Amy Lilly. KVBR
- $399,0003 bd3 ba2.2k sqft502 Sunnybrook Dr, Hurricane, WV 25526For SaleMLS ID #284315, Wanda Robertson. KVBR
- $380,0004 bd3 ba2.5k sqft64 Mill Creek Xing, Hurricane, WV 25526For SaleMLS ID #282754, Jamie Sprigle. KVBR
- $499,9005 bd4 ba3.6k sqft12 Charlo Dr, Hurricane, WV 25526For SaleMLS ID #284326, Wanda Robertson. KVBR
- $345,0004 bd4 ba2.6k sqft207 Taylor Dr, Hurricane, WV 25526For SaleMLS ID #283340, Christina DiFilippo. KVBR
- $490,0004 bd4 ba3k sqft213 David St, Hurricane, WV 25526For SaleMLS ID #284066, TODD JENKINS. KVBR
- $414,9003 bd3 ba2k sqft173 Mercy Way, Hurricane, WV 25526For SaleMLS ID #284254, Kimberly Kemper. KVBR
- $440,0004 bd4 ba2.8k sqft285 Steve Cir, Hurricane, WV 25526For SaleMLS ID #283680, Sara Steorts. KVBR
- $425,0006 bd6 ba2.3k sqft104 Sunnybrook Dr, Hurricane, WV 25526For SaleMLS ID #284446, Kingsley Moody. KVBR
- $387,9733 bd2 ba1.9k sqft24 Michael St, Scott Depot, WV 25560For SaleMLS ID #284923, Joshua Given. KVBR
- $229,9004 bd2 ba2.2k sqft1407 State Route 34, Hurricane, WV 25526For SaleMLS ID #284750, Kimberly Tetrick. KVBR
- $349,9004 bd3 ba2.4k sqft111 Matthew Ave, Poca, WV 25159For SaleMLS ID #284898, LORA VANCE. KVBR
- $245,0003 bd1 ba1.3k sqft3670 Teays Valley Rd, Hurricane, WV 25526For SaleMLS ID #284758, Richard Kline. KVBR
- $290,0004 bd3 ba2.1k sqft139 Norman Ln, Scott Depot, WV 25560For SaleMLS ID #283207, Britney Zirkle. KVBR
- $255,0004 bd2 ba1.8k sqft142 Westminster Dr, Culloden, WV 25510For SaleMLS ID #284977, Jarrod Johnson. KVBR
- $429,0003 bd2 ba1.8k sqft170 Mathews Mountain, Milton, WV 25541For SaleMLS ID #283660, Todd Nelson. KVBR
