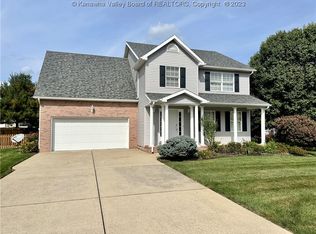
Welcome home to this well-maintained, one-owner 2-story home featuring a new roof, new siding, new flooring, and new hot water tank! Enjoy a spacious layout and large fenced-in backyard perfect for entertaining, pets, or play. Conveniently located just minutes from the interstate, shopping, dining, and everyday amenities. With major updates already completed, this home is move-in ready and waiting for its next owner!
Pending
$365,000
21 Christopher Dr, Hurricane, WV 25526
4beds
2,320sqft
Single Family Residence
Built in 1994
9,147 Square Feet Lot
$352,500 Zestimate®
$157/sqft
$21/mo HOA
What's special
New flooringSpacious layoutNew sidingNew roof
- 60 days
- 248
- 3
Likely to sell faster than
Zillow last checked:
Listing updated:
Listed by:
Sara Steorts,
Better Homes and Gardens Real Estate Central 304-201-7653
Source: KVBR,MLS#: 284971 Originating MLS: Kanawha Valley Board of REALTORS
Originating MLS: Kanawha Valley Board of REALTORSFacts & features
Interior
Bedrooms & bathrooms
- Bedrooms: 4
- Bathrooms: 3
- Full bathrooms: 2
- 1/2 bathrooms: 1
Primary bedroom
- Description: Primary Bedroom
- Level: Upper
- Dimensions: 13.7 x 11.9
Bedroom 2
- Description: Bedroom 2
- Level: Upper
- Dimensions: 11.10 x 11.8
Bedroom 3
- Description: Bedroom 3
- Level: Upper
- Dimensions: 18.8 x 11.1
Bedroom 4
- Description: Bedroom 4
- Level: Upper
- Dimensions: 12.0 x 21.8
Dining room
- Description: Dining Room
- Level: Main
- Dimensions: 11.7 x 10.3
Family room
- Description: Family Room
- Level: Main
- Dimensions: 13.9 x 11.3
Kitchen
- Description: Kitchen
- Level: Main
- Dimensions: 11.7 x 14.2
Living room
- Description: Living Room
- Level: Main
- Dimensions: 19.5 x 13.3
Utility room
- Description: Utility Room
- Level: Upper
- Dimensions: 5.0 x 9.0
Heating
- Heat Pump
Cooling
- Central Air
Appliances
- Included: Dishwasher, Electric Range, Disposal, Microwave, Refrigerator
Features
- Separate/Formal Dining Room, Eat-in Kitchen, Fireplace, Cable TV
- Flooring: Carpet, Vinyl
- Windows: Insulated Windows
- Basement: None
- Number of fireplaces: 1
- Fireplace features: Insert
Interior area
- Total interior livable area: 2,320 sqft
Property
Parking
- Total spaces: 2
- Parking features: Attached, Garage, Two Car Garage
- Attached garage spaces: 2
Features
- Levels: Two
- Stories: 2
- Patio & porch: Deck, Porch
- Exterior features: Deck, Fence, Porch
- Fencing: Yard Fenced
Lot
- Size: 9,147 Square Feet
Details
- Parcel number: 10213E003700000000
Construction
Type & style
- Home type: SingleFamily
- Architectural style: Two Story
- Property subtype: Single Family Residence
Materials
- Drywall, Vinyl Siding
- Roof: Composition,Shingle
Condition
- Year built: 1994
Utilities & green energy
- Sewer: Public Sewer
- Water: Public
Community & HOA
Community
- Security: Smoke Detector(s)
- Subdivision: White Pine
HOA
- Has HOA: Yes
- HOA fee: $250 annually
Location
- Region: Hurricane
Financial & listing details
- Price per square foot: $157/sqft
- Tax assessed value: $292,300
- Annual tax amount: $2,217
- Date on market: 8/12/2026
- Cumulative days on market: 61 days
Estimated market value
$352,500
$335,000 - $370,000
$2,132/mo
Price history
| Date | Event | Price |
|---|---|---|
| 9/14/2026 | Pending sale | $365,000$157/sqft |
Source:  KVBR #284971 Report a problem KVBR #284971 Report a problem | ||
| 8/12/2026 | Listed for sale | $365,000+5.8%$157/sqft |
Source: KVBR #284971 Report a problem | ||
| 6/10/2026 | Listing removed | $345,000$149/sqft |
Source: KVBR #283658 Report a problem | ||
| 5/29/2026 | Pending sale | $345,000$149/sqft |
Source: KVBR #283658 Report a problem | ||
| 5/28/2026 | Listed for sale | $345,000+60.5%$149/sqft |
Source: KVBR #283658 Report a problem | ||
| 7/21/2022 | Sold | $215,000$93/sqft |
Source: Public Record Report a problem | ||
Public tax history
| Year | Property taxes | Tax assessment |
|---|---|---|
| 2025 | $2,217 +20.9% | $175,380 +7.8% |
| 2024 | $1,833 +25.9% | $162,660 +16.4% |
| 2023 | $1,456 +3.6% | $139,800 +2.4% |
| 2022 | $1,405 | $136,560 +3.4% |
| 2021 | -- | $132,060 +4.5% |
| 2020 | -- | $126,360 +1.6% |
| 2019 | $1,282 -2.3% | $124,380 -1.8% |
| 2018 | $1,312 +16.1% | $126,600 +14% |
| 2017 | $1,130 -8.3% | $111,060 -6.5% |
| 2016 | $1,232 | $118,740 +4.7% |
| 2015 | $1,232 +13.3% | $113,400 +6.5% |
| 2014 | $1,087 +2.6% | $106,500 -4.6% |
| 2013 | $1,059 | $111,600 +7.5% |
| 2012 | $1,059 +0.1% | $103,860 |
| 2011 | $1,058 -0.1% | $103,860 |
| 2010 | $1,059 -6.6% | $103,860 +3% |
| 2009 | $1,135 +1.2% | $100,860 +1.2% |
| 2008 | $1,121 -0.2% | $99,660 |
| 2007 | $1,123 -1.5% | $99,660 |
| 2006 | $1,140 +6.1% | $99,660 +7.1% |
| 2005 | $1,074 | $93,060 -0.5% |
| 2004 | -- | $93,540 +8.3% |
| 2003 | -- | $86,340 +18.5% |
| 2002 | -- | $72,840 |
| 2001 | -- | $72,840 |
Find assessor info on the county website
Monthly payment
Est. payment
Payment breakdown
Explore the cost of this home by adjusting the details. Changes won't be saved.Climate risks
Neighborhood: 25526
Nearby schools
Schools provided by the listing agent
- Elementary: Mountain View
- Middle: Hurricane
- High: Hurricane
Source: KVBR. This data may not be complete. We recommend contacting the local school district to confirm school assignments for this home.
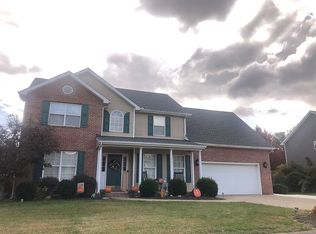
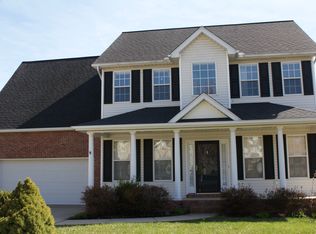
Similar homes
- $384,9004 bd4 ba3.1k sqft13 Richland Dr, Hurricane, WV 25526For Sale
 MLS ID #285613, Beth Williams. KVBR
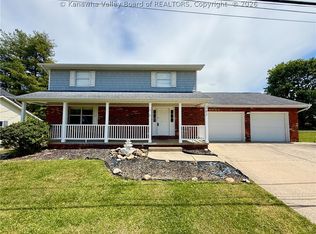
 - $339,5004 bd4 ba2.6k sqft207 Taylor Dr, Hurricane, WV 25526For Sale
 MLS ID #283340, Christina DiFilippo. KVBR
 - $410,0005 bd4 ba3.2k sqft1042 Marina Dr, Hurricane, WV 25526For Sale
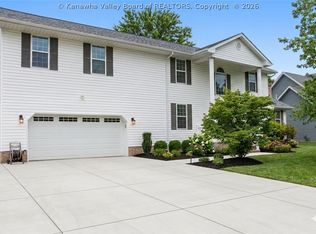 MLS ID #283869, Holly Hall. KVBR
 - $289,0003 bd2 ba2k sqft608 Teays Ln, Hurricane, WV 25526For Sale
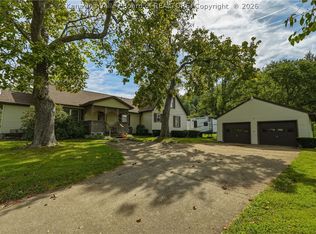 MLS ID #285777, Kim Trader. KVBR
 - $387,9733 bd2 ba1.9k sqft24 Michael St, Scott Depot, WV 25560For Sale
 MLS ID #184578, Joshua Given, Runyan & Associates Realtors. HUNTMLS
