Imagine the endless possibilities when you see this one-of-a-kind property, featuring a character-filled 1940's Cape Cod home, detached 2 car garage,large outbuilding and barn on 1.27 acres. Nestled in an established neighborhood just off Rt. 60, this property offers convenience and community without the restrictions of an HOA. Perfect for gardening, homesteading or a small farm, this is the one you have been waiting for!The sellers have updated the home with a new upstairs bath, new windows, new garage doors,and deck. A full basement offers tons of storage in addition to several large closets, a huge bonus in a historic home. Large outdoor entertaining spaces help make the most of the expansive yard. 4th bedroom could be an office or an adorable breakfast room. The potential is limitless.
For sale
$269,000
306 Central Dr, Culloden, WV 25510
4beds
2,038sqft
Farm, Single Family Residence
Built in ----
1.27 Acres Lot
$256,000 Zestimate®
$132/sqft
$-- HOA
What's special
Expansive yardLarge outdoor entertaining spacesNew garage doorsNew windowsNew upstairs bathSeveral large closets
- 1 day
- 413
- 45
Zillow last checked:
Listing updated:
Listed by:
Martha McClanahan,
Highley Blessed Realty, LLC 304-760-8213
Source: KVBR,MLS#: 285826 Originating MLS: Kanawha Valley Board of REALTORS
Originating MLS: Kanawha Valley Board of REALTORSFacts & features
Interior
Bedrooms & bathrooms
- Bedrooms: 4
- Bathrooms: 2
- Full bathrooms: 2
Primary bedroom
- Description: Primary Bedroom
- Level: Upper
- Dimensions: 9'9x18'2
Bedroom 2
- Description: Bedroom 2
- Level: Main
- Dimensions: 11'x10'8
Bedroom 3
- Description: Bedroom 3
- Level: Upper
- Dimensions: 13'6x12'
Bedroom 4
- Description: Bedroom 4
- Level: Main
- Dimensions: 12'10x12'11
Dining room
- Description: Dining Room
- Level: Main
- Dimensions: 16'x11'3
Kitchen
- Description: Kitchen
- Level: Main
- Dimensions: 13'4x12'4
Living room
- Description: Living Room
- Level: Main
- Dimensions: 21'7x15'6
Utility room
- Description: Utility Room
- Level: Main
- Dimensions: 13'2x6'7
Heating
- Forced Air, Gas
Cooling
- Central Air
Appliances
- Included: Gas Range, Refrigerator
Features
- Separate/Formal Dining Room, Country Kitchen
- Flooring: Carpet, Ceramic Tile, Hardwood, Vinyl
- Windows: Insulated Windows
- Basement: Full
- Number of fireplaces: 1
Interior area
- Total interior livable area: 2,038 sqft
Property
Parking
- Total spaces: 2
- Parking features: Detached, Garage, Two Car Garage
- Garage spaces: 2
Features
- Patio & porch: Deck, Porch
- Exterior features: Deck, Fence, Porch, Storage
- Fencing: Privacy,Yard Fenced
Lot
- Size: 1.27 Acres
- Features: Wooded
Details
- Additional structures: Barn(s), Outbuilding, Storage
- Parcel number: 030021005700010000
Construction
Type & style
- Home type: SingleFamily
- Architectural style: Farmhouse
- Property subtype: Farm, Single Family Residence
Materials
- Brick, Plaster
- Roof: Composition,Shingle
Utilities & green energy
- Sewer: Public Sewer
- Water: Public
Community & HOA
HOA
- Has HOA: No
Location
- Region: Culloden
Financial & listing details
- Price per square foot: $132/sqft
- Tax assessed value: $169,700
- Annual tax amount: $1,702
- Date on market: 10/6/2026
- Cumulative days on market: 2 days
Estimated market value
$256,000
$243,000 - $269,000
$1,522/mo
Price history
| Date | Event | Price |
|---|---|---|
| 10/6/2026 | Listed for sale | $269,000+69.2%$132/sqft |
Source:  KVBR #285826 Report a problem KVBR #285826 Report a problem | ||
| 9/4/2020 | Sold | $159,000$78/sqft |
Source: Public Record Report a problem | ||
Public tax history
| Year | Property taxes | Tax assessment |
|---|---|---|
| 2025 | $1,393 +8.9% | $101,820 +9% |
| 2024 | $1,279 +1.3% | $93,420 +1.6% |
| 2023 | $1,263 +2.5% | $91,980 +3.2% |
| 2022 | $1,232 +167.9% | $89,100 +67.9% |
| 2021 | $460 | $53,060 |
| 2020 | -- | $53,060 |
| 2019 | $453 -0.2% | $53,060 |
| 2018 | $454 -0.1% | $53,060 |
| 2017 | $455 +0.1% | $53,060 +0% |
| 2016 | $454 +0.2% | $53,040 0% |
| 2015 | $453 -0.1% | $53,060 |
| 2014 | $454 -0.4% | $53,060 +0.1% |
| 2013 | $456 | $53,000 |
| 2012 | $456 -0.3% | $53,000 |
| 2011 | $457 -0.8% | $53,000 |
| 2010 | $461 +19.6% | $53,000 +11.5% |
| 2009 | $385 +5.3% | $47,540 +3.3% |
| 2008 | $366 -0.1% | $46,040 |
| 2007 | $367 -2.1% | $46,040 |
| 2006 | $374 +23.7% | $46,040 +10% |
| 2005 | $302 | $41,840 |
| 2004 | -- | $41,840 +4.9% |
| 2003 | -- | $39,900 |
| 2002 | -- | $39,900 |
| 2001 | -- | $39,900 |
Find assessor info on the county website
Monthly payment
Est. payment
Payment breakdown
Explore the cost of this home by adjusting the details. Changes won't be saved.Climate risks
Neighborhood: 25510
Nearby schools
Schools provided by the listing agent
- Elementary: Culloden
- Middle: Milton
- High: Cabell Midland
Source: KVBR. This data may not be complete. We recommend contacting the local school district to confirm school assignments for this home.

Similar homes
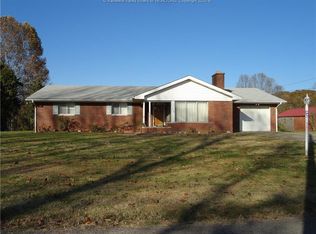
- $279,8003 bd2 ba1.6k sqft1534 Us Highway 60, Culloden, WV 25510For Sale
 MLS ID #184669, Hannah Douglas, Century 21 Excellence Realty. HUNTMLS
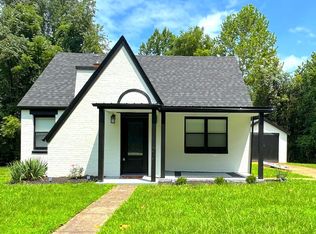
 - $275,0004 bd2 ba2.4k sqft5830 Charleys Creek Rd, Culloden, WV 25510For Sale
 MLS ID #284570, Emily Warner. KVBR
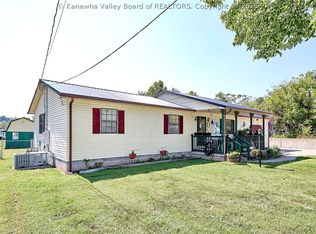
 - $240,0004 bd2 ba1.8k sqft142 Westminster Dr, Culloden, WV 25510For Sale
 MLS ID #284978, Jarrod Johnson. KVBR
 - $230,0003 bd2 ba1.4k sqft192 Us Route 60, Culloden, WV 25510For Sale
 MLS ID #285560, Laura Priddy Crabtree. KVBR
 - $315,0003 bd2 ba1.9k sqft3399 Howells Mill Rd, Ona, WV 25545For SaleMLS ID #185095, Valerie Leggett, Cornerstone Realty. HUNTMLS
- $309,9003 bd2 ba1.7k sqft526 Florida St, Milton, WV 25541For SaleMLS ID #185018, Meredith Ferry, Bunch Real Estate Associates. HUNTMLS
- $259,9003 bd1 ba1.2k sqft30 Steiner Blvd, Barboursville, WV 25504For SaleMLS ID #185040, Jessica Lawson, Old Colony Realtors Huntington. HUNTMLS
- $249,9004 bd2 ba1.8k sqft374 Rosalind Rd, Huntington, WV 25705For SaleMLS ID #184994, Melissa Lane, Century 21 Homes And Land. HUNTMLS
- $269,0003 bd2 ba1.4k sqft1122 Ralston Ave, Barboursville, WV 25504For SaleMLS ID #184874, Chris Gillispie, Old Colony Realtors Huntington. HUNTMLS
