Welcome to 156 Timberlake Circle in Scott Depot! This property offers a wonderful opportunity to find your next home in a desirable location! Whether you're looking for comfort, convenience or a place to make lasting memories, this home is ready for its next chapter!
For sale
$260,000
156 Timberlake Cir, Scott Depot, WV 25560
3beds
1,616sqft
Single Family Residence
Built in 1985
-- sqft lot
$251,800 Zestimate®
$161/sqft
$15/mo HOA
What's special
- 1 day
- 1,273
- 32
Zillow last checked:
Listing updated:
Listed by:
Adam Lindell,
Cornerstone Realty, LLC 304-757-0889
Source: KVBR,MLS#: 286022 Originating MLS: Kanawha Valley Board of REALTORS
Facts & features
Interior
Bedrooms & bathrooms
- Bedrooms: 3
- Bathrooms: 3
- Full bathrooms: 2
- 1/2 bathrooms: 1
Primary bedroom
- Description: Primary Bedroom
- Level: Main
- Dimensions: 14'7x11'6
Bedroom 2
- Description: Bedroom 2
- Level: Main
- Dimensions: 11'0x10'0
Bedroom 3
- Description: Bedroom 3
- Level: Main
- Dimensions: 11'0x10'0
Dining room
- Description: Dining Room
- Level: Main
- Dimensions: 10'8x9'0
Family room
- Description: Family Room
- Level: Lower
- Dimensions: 21'6x12'6
Kitchen
- Description: Kitchen
- Level: Main
- Dimensions: 11'0x10'8
Living room
- Description: Living Room
- Level: Main
- Dimensions: 15'5x14'2
Utility room
- Description: Utility Room
- Level: Lower
- Dimensions: 6'0x5'0
Heating
- Heat Pump
Cooling
- Central Air
Appliances
- Included: Dishwasher, Electric Range, Microwave, Refrigerator
Features
- Separate/Formal Dining Room, Fireplace
- Flooring: Hardwood, Laminate
- Windows: Insulated Windows
- Basement: Partial
- Number of fireplaces: 1
- Fireplace features: Insert
Interior area
- Total interior livable area: 1,616 sqft
Property
Parking
- Total spaces: 2
- Parking features: Attached, Garage, Two Car Garage
- Attached garage spaces: 2
Features
- Patio & porch: Deck
- Exterior features: Deck, Fence
- Fencing: Yard Fenced
Lot
- Dimensions: 58 x 98 x 95 x 102
Details
- Parcel number: 10223T021600000000
Construction
Type & style
- Home type: SingleFamily
- Architectural style: Mid Entry
- Property subtype: Single Family Residence
Materials
- Brick, Drywall, Vinyl Siding
- Roof: Composition,Shingle
Condition
- Year built: 1985
Utilities & green energy
- Sewer: Public Sewer
- Water: Public
Community & HOA
Community
- Security: Smoke Detector(s)
- Subdivision: Timberlake
HOA
- Has HOA: Yes
- HOA fee: $175 annually
Location
- Region: Scott Depot
Financial & listing details
- Price per square foot: $161/sqft
- Tax assessed value: $193,000
- Annual tax amount: $670
- Date on market: 10/18/2026
- Cumulative days on market: 2 days
Estimated market value
$251,800
$239,000 - $264,000
$1,831/mo
Price history
| Date | Event | Price |
|---|---|---|
| 10/19/2026 | Listed for sale | $260,000+81.8%$161/sqft |
Source:  KVBR #286022 Report a problem | ||
| 5/9/2008 | Listing removed | $143,000$88/sqft |
Source: Century 21 Report a problem | ||
| 3/15/2008 | Listed for sale | $143,000+1.4%$88/sqft |
Source: Century 21 Report a problem | ||
| 3/3/2008 | Sold | $141,000+8.5%$87/sqft |
Source: Public Record Report a problem | ||
| 3/21/2006 | Sold | $130,000$80/sqft |
Source: Public Record Report a problem | ||
Public tax history
| Year | Property taxes | Tax assessment |
|---|---|---|
| 2025 | $1,464 +21.3% | $115,800 +8.1% |
| 2024 | $1,207 -4.5% | $107,100 +3% |
| 2023 | $1,264 +6.5% | $103,980 +5.6% |
| 2022 | $1,187 | $98,460 +10.1% |
| 2021 | -- | $89,400 -5.2% |
| 2020 | -- | $94,260 +6.1% |
| 2019 | $1,091 +1.5% | $88,860 +1.7% |
| 2018 | $1,075 +5.7% | $87,360 +6.5% |
| 2017 | $1,018 +1% | $82,020 +1.6% |
| 2016 | $1,008 | $80,760 +1.9% |
| 2015 | $1,008 +16.2% | $79,260 +14.9% |
| 2014 | $867 +9.8% | $69,000 |
| 2013 | $790 | $69,000 +7.2% |
| 2012 | $790 +0.1% | $64,380 +3% |
| 2011 | $789 -0.1% | $62,520 |
| 2010 | $790 +10.2% | $62,520 -1.9% |
| 2009 | $717 +2.9% | $63,720 +2.9% |
| 2008 | $697 +6.4% | $61,920 +6.6% |
| 2007 | $655 -1.5% | $58,080 |
| 2006 | $664 +5.9% | $58,080 +6.8% |
| 2005 | $628 | $54,360 -4.9% |
| 2004 | -- | $57,180 +0.6% |
| 2003 | -- | $56,820 |
Find assessor info on the county website
Monthly payment
Est. payment
Payment breakdown
Explore the cost of this home by adjusting the details. Changes won't be saved.Climate risks
Neighborhood: 25560
Nearby schools
Schools provided by the listing agent
- Elementary: Scott Teays
- Middle: Winfield
- High: Winfield
Source: KVBR. This data may not be complete. We recommend contacting the local school district to confirm school assignments for this home.

Similar homes
- $290,0004 bd3 ba2.1k sqft139 Norman Ln, Scott Depot, WV 25560For Sale
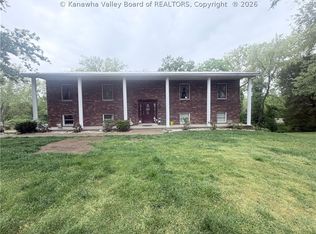 MLS ID #283207, Britney Zirkle. KVBR
- $329,9003 bd3 ba1.8k sqft1 Cedar Dr, Scott Depot, WV 25560For Sale
 MLS ID #285529, Gina Dailey. KVBR
- $155,0003 bd2 ba1.5k sqft6788 Teays Valley Rd, Scott Depot, WV 25560For Sale
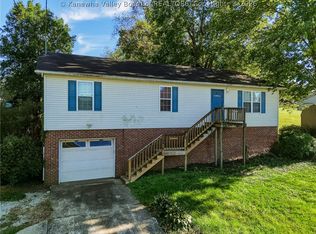 MLS ID #285689, Lisa Eden. KVBR
- $240,0003 bd2 ba1.5k sqft51 Beaver Dr, Hurricane, WV 25526For Sale
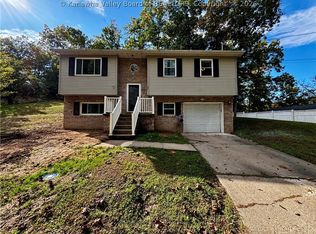 MLS ID #285927, Jerry Crum. KVBR
- $387,9733 bd2 ba1.9k sqft24 Michael St, Scott Depot, WV 25560For Sale
 MLS ID #184578, Joshua Given, Runyan & Associates Realtors. HUNTMLS
