Great opportunity in the heart of Teays Valley! This 3-bedroom, 2-bath home offers approximately 1,500 sq. ft., a full basement, attached garage and spacious yard in a convenient Scott Depot location. With a functional floor plan, great outdoor space and plenty of potential, it’s ready for a buyer to make it their own. Priced to allow room for updates while offering an affordable opportunity in a desirable area. Convenient to
schools, shopping, dining and I-64. Come see the possibilities!
For sale
Price cut: $35K (8/3)
$155,000
6788 Teays Valley Rd, Scott Depot, WV 25560
3beds
1,500sqft
Single Family Residence
Built in 1999
7,405 Square Feet Lot
$-- Zestimate®
$103/sqft
$-- HOA
What's special
Attached garageSpacious yardFunctional floor planFull basementGreat outdoor space
- 94 days
- 1,083
- 114
Likely to sell faster than
Zillow last checked:
Listing updated:
Listed by:
Louis Roe,
Better Homes and Gardens Real Estate Central 304-201-7653
Source: KVBR,MLS#: 283964 Originating MLS: Kanawha Valley Board of REALTORS
Originating MLS: Kanawha Valley Board of REALTORSFacts & features
Interior
Bedrooms & bathrooms
- Bedrooms: 3
- Bathrooms: 2
- Full bathrooms: 2
Primary bedroom
- Description: Primary Bedroom
- Level: Main
- Dimensions: 14 x 11
Bedroom 2
- Description: Bedroom 2
- Level: Main
- Dimensions: 14 x 11
Bedroom 3
- Description: Bedroom 3
- Level: Main
- Dimensions: 14 x 11
Dining room
- Description: Dining Room
- Level: Main
- Dimensions: 0 x 0
Kitchen
- Description: Kitchen
- Level: Main
- Dimensions: 26 x 11
Living room
- Description: Living Room
- Level: Main
- Dimensions: 19 x 14.6
Other
- Description: Other
- Level: Main
- Dimensions: 14.6 x 9.6
Heating
- Heat Pump
Cooling
- Central Air
Appliances
- Included: Dishwasher, Electric Range, Disposal, Microwave, Refrigerator
Features
- Eat-in Kitchen, Cable TV
- Flooring: Brick, Vinyl
- Windows: Insulated Windows
- Basement: Full
- Has fireplace: No
Interior area
- Total interior livable area: 1,500 sqft
Property
Parking
- Total spaces: 1
- Parking features: Attached, Garage, One Car Garage
- Attached garage spaces: 1
Features
- Patio & porch: Deck
- Exterior features: Deck, Fence, Storage
- Fencing: Yard Fenced
Lot
- Size: 7,405 Square Feet
Details
- Additional structures: Storage
- Parcel number: 100224002700020000
Construction
Type & style
- Home type: SingleFamily
- Architectural style: Raised Ranch
- Property subtype: Single Family Residence
Materials
- Block, Drywall, Vinyl Siding
- Roof: Composition,Shingle
Condition
- Year built: 1999
Utilities & green energy
- Sewer: Public Sewer
- Water: Public
Community & HOA
Community
- Security: Smoke Detector(s)
HOA
- Has HOA: No
Location
- Region: Scott Depot
Financial & listing details
- Price per square foot: $103/sqft
- Tax assessed value: $135,300
- Annual tax amount: $1,026
- Date on market: 6/12/2026
- Cumulative days on market: 95 days
Estimated market value
Not available
Estimated sales range
Not available
$1,833/mo
Price history
| Date | Event | Price |
|---|---|---|
| 8/3/2026 | Price change | $155,000-18.4%$103/sqft |
Source:  KVBR #283964 Report a problem KVBR #283964 Report a problem | ||
| 7/7/2026 | Price change | $190,000-2.6%$127/sqft |
Source: KVBR #283964 Report a problem | ||
| 6/12/2026 | Listed for sale | $195,000$130/sqft |
Source: KVBR #283964 Report a problem | ||
Public tax history
| Year | Property taxes | Tax assessment |
|---|---|---|
| 2025 | $1,026 +20.6% | $81,180 +7.6% |
| 2024 | $851 -4.1% | $75,480 +3.4% |
| 2023 | $887 +1.6% | $73,020 +0.7% |
| 2022 | $874 | $72,480 +6.1% |
| 2021 | -- | $68,340 -8.9% |
| 2020 | -- | $75,000 +5.8% |
| 2019 | $871 +1.7% | $70,920 +2% |
| 2018 | $856 -5% | $69,540 -4.2% |
| 2017 | $901 +11.5% | $72,600 +12.1% |
| 2016 | $808 | $64,740 +8.7% |
| 2015 | $808 +2.5% | $59,580 -5% |
| 2014 | $788 +4.8% | $62,700 -1.7% |
| 2013 | $752 | $63,780 +7.2% |
| 2012 | $752 +0.1% | $59,520 |
| 2011 | $751 -0.1% | $59,520 |
| 2010 | $752 +12.3% | $59,520 |
| 2009 | $670 +3.1% | $59,520 +3.1% |
| 2008 | $649 -0.2% | $57,720 |
| 2007 | $651 -1.5% | $57,720 |
| 2006 | $660 +9.7% | $57,720 +10.7% |
| 2005 | $602 | $52,140 |
| 2004 | -- | $52,140 +4.6% |
| 2003 | -- | $49,860 +15.3% |
| 2002 | -- | $43,260 |
| 2001 | -- | $43,260 |
Find assessor info on the county website
Monthly payment
Est. payment
Payment breakdown
Explore the cost of this home by adjusting the details. Changes won't be saved.Climate risks
Neighborhood: 25560
Nearby schools
Schools provided by the listing agent
- Elementary: Scott Teays
- Middle: Winfield
- High: Winfield
Source: KVBR. This data may not be complete. We recommend contacting the local school district to confirm school assignments for this home.
Similar homes
- $116,0003 bd2 ba1.5k sqft325 Fishers Branch Rd, Charleston, WV 25312For Sale
 MLS ID #285462, Elizabeth Graham. KVBR
 - $154,9003 bd2 ba1.3k sqft4589 Midway Rd, Yawkey, WV 25573For Sale
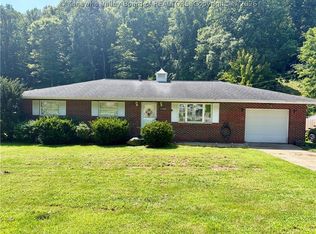 MLS ID #285032, Nicholas Cabell. KVBR
 - $165,0003 bd2 ba1.1k sqft4578 Barton Chapel Rd, Fraziers Bottom, WV 25082For Sale
 MLS ID #285258, Gwen Samms. KVBR
 - $189,0003 bd2 ba1.9k sqft2250 Kay Neva Ln, Charleston, WV 25312For Sale
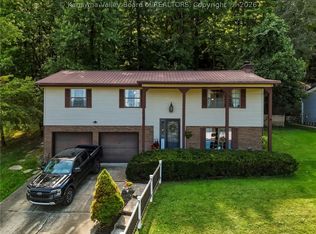 MLS ID #285444, Jamie Sprigle. KVBR
