Discover Exceptional Craftsmanship in This Brand-New 1,200 Sq Ft Amish-Built Home
Experience the perfect blend of timeless quality and modern comfort in this stunning new-construction residence. Meticulously crafted by skilled Amish builders, this 1,200-square-foot open-concept home delivers superior construction, thoughtful design, and move-in-ready luxury.
Step inside to soaring 9-foot ceilings and an abundance of large windows that flood the spacious open floor plan with natural light. The heart of the home is a custom kitchen featuring elegant quartz countertops and a full suite of brand-new Samsung stainless-steel appliances. Luxury vinyl plank flooring flows throughout the main living areas, while soft carpeting creates a warm, inviting retreat in the bedrooms.
Practical amenities include a convenient mudroom with washer and dryer hookups, dual gas and electric utilities, and a large covered porch ideal for relaxing or entertaining. Off-street parking for two vehicles completes this well-appointed property.
Built with the renowned quality and attention to detail that Amish craftsmanship is known for, this home offers lasting value and everyday ease. Don’t miss the opportunity to own a beautifully finished new residence ready for immediate occupancy.
Contact us today to schedule your private showing.
For sale by owner
Price cut: $10K (9/29)
$239,900
3911 39th St, Nitro, WV 25143
3beds
1,200sqft
SingleFamily
Built in 2026
2,700 Square Feet Lot
$-- Zestimate®
$200/sqft
$-- HOA
Overview
- 33 days
- 642
- 58
Listed by:
Property Owner (304) 549-3926
Facts & features
Interior
Bedrooms & bathrooms
- Bedrooms: 3
- Bathrooms: 2
- Full bathrooms: 2
Heating
- Forced air
Cooling
- Central
Appliances
- Included: Range / Oven, Refrigerator
Features
- Flooring: Tile, Carpet, Linoleum / Vinyl
- Basement: Basement (not specified)
Interior area
- Total interior livable area: 1,200 sqft
Property
Parking
- Parking features: Off-street
Features
- Exterior features: Cement / Concrete
Lot
- Size: 2,700 Square Feet
Details
- Parcel number: 4007000101680000
Construction
Type & style
- Home type: SingleFamily
Condition
- New construction: No
- Year built: 2026
Utilities & green energy
- Sewer: Public
Community & HOA
Location
- Region: Nitro
Financial & listing details
- Price per square foot: $200/sqft
- Tax assessed value: $5,900
- Annual tax amount: $112
- Date on market: 8/31/2026
Estimated market value
Not available
Estimated sales range
Not available
$1,685/mo
Price history
| Date | Event | Price |
|---|---|---|
| 9/29/2026 | Price change | $239,900-4%$200/sqft |
Source: Owner Report a problem | ||
| 9/3/2026 | Price change | $249,900-9.1%$208/sqft |
Source: Owner Report a problem | ||
| 8/31/2026 | Listed for sale | $275,000+340%$229/sqft |
Source: Owner Report a problem | ||
| 4/12/2019 | Listing removed | $62,500$52/sqft |
Source: Cunningham Realty #226615 Report a problem | ||
| 10/30/2018 | Listed for sale | $62,500+225.5%$52/sqft |
Source: Cunningham Realty #226615 Report a problem | ||
| 6/19/2018 | Sold | $19,200$16/sqft |
Source: Public Record Report a problem | ||
Public tax history
| Year | Property taxes | Tax assessment |
|---|---|---|
| 2025 | $112 +9.4% | $3,540 |
| 2024 | $103 -5.7% | $3,540 |
| 2023 | $109 -92.1% | $3,540 -92.2% |
| 2022 | $1,381 | $45,120 +61.4% |
| 2021 | -- | $27,960 +2% |
| 2020 | -- | $27,420 -11.4% |
| 2019 | $965 +2.5% | $30,960 +1.8% |
| 2018 | $941 -1.1% | $30,420 -1% |
| 2017 | $952 -15.9% | $30,720 -15.8% |
| 2016 | $1,132 | $36,480 +23.3% |
| 2015 | $1,132 -1% | $29,580 -19.8% |
| 2014 | $1,143 +177.7% | $36,900 |
| 2013 | $412 | $36,900 +7.5% |
| 2012 | $412 -61.5% | $34,320 |
| 2011 | $1,071 +160.1% | $34,320 +30% |
| 2010 | $412 +9.2% | $26,400 |
| 2009 | $377 +3.9% | $26,400 +3.3% |
| 2008 | $363 +325.5% | $25,560 -1.6% |
| 2007 | $85 -0.8% | $25,980 |
| 2006 | $86 -1% | $25,980 |
| 2005 | $87 | $25,980 +1.9% |
| 2004 | -- | $25,500 +1% |
| 2003 | -- | $25,260 |
| 2002 | -- | $25,260 +30.3% |
| 2001 | -- | $19,380 |
Find assessor info on the county website
Monthly payment
Est. payment
Payment breakdown
Explore the cost of this home by adjusting the details. Changes won't be saved.Climate risks
Neighborhood: 25143
Nearby schools
Schools provided by the listing agent
- Elementary: Rock Branch
- Middle: Poca
- High: Poca
Source: The MLS. This data may not be complete. We recommend contacting the local school district to confirm school assignments for this home.
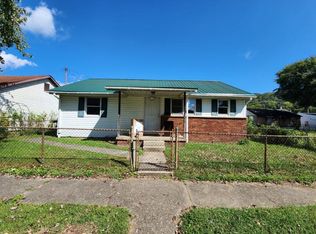
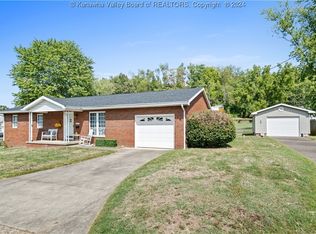
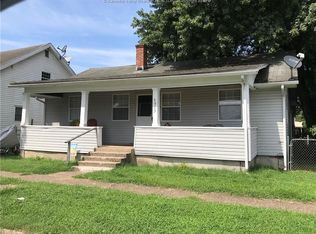
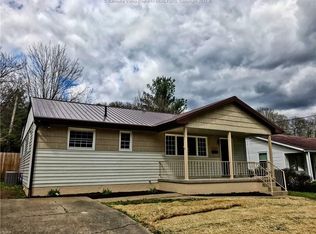
Similar homes
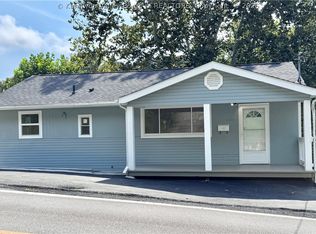
- $190,0003 bd1 ba912 sqft4036 40th St, Nitro, WV 25143For Sale
 MLS ID #285721, Dara Belcher. KVBR
 - $214,9003 bd2 ba1.6k sqft1310 13th St, Nitro, WV 25143For Sale
 MLS ID #284890, Pam S. Hylbert-Eder. KVBR
 - $--3 bd1 ba1k sqft127 Bel Aire Dr, Tornado, WV 25202AuctionAuction.com 2
- $230,0003 bd3 ba1.5k sqft1702 Jackson Ave, Saint Albans, WV 25177For Sale
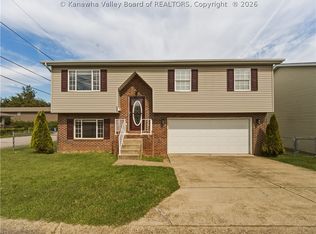 MLS ID #285697, Angela Mayfield. KVBR
