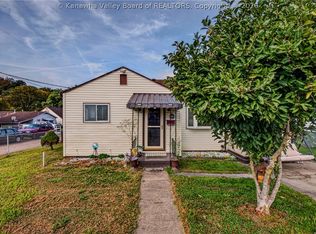
Welcome Home! This beautifully updated 3-bedroom, 1-bathroom home is move-in ready with updates from floor to roof! Enjoy fresh finishes throughout, a functional layout, and a spacious yard. The basement provides potential for additional finished square footage. With so many major updates already completed, all that’s left to do is move in and make it your own! Please Note: Some photos have been virtually staged using AI.
For sale
$190,000
4036 40th St, Nitro, WV 25143
3beds
912sqft
Single Family Residence
Built in 1956
5,227 Square Feet Lot
$186,700 Zestimate®
$208/sqft
$-- HOA
What's special
Fresh finishes throughoutSpacious yardFunctional layout
- 12 days
- 363
- 14
Zillow last checked:
Listing updated:
Listed by:
Dara Belcher,
Faith Realty & Co., LLC 304-543-4878
Source: KVBR,MLS#: 285721 Originating MLS: Kanawha Valley Board of REALTORS
Originating MLS: Kanawha Valley Board of REALTORSFacts & features
Interior
Bedrooms & bathrooms
- Bedrooms: 3
- Bathrooms: 1
- Full bathrooms: 1
Primary bedroom
- Description: Primary Bedroom
- Level: Main
- Dimensions: 13 2 x 10 2
Bedroom 2
- Description: Bedroom 2
- Level: Main
- Dimensions: 11 6 x 10 1
Bedroom 3
- Description: Bedroom 3
- Level: Main
- Dimensions: 10 9 x 9 8
Dining room
- Description: Dining Room
- Level: Main
- Dimensions: 0 x 0
Kitchen
- Description: Kitchen
- Level: Main
- Dimensions: 11 5 x 9 8
Living room
- Description: Living Room
- Level: Main
- Dimensions: 20 2 x 11 5
Other
- Description: Other
- Level: Lower
- Dimensions: 22 8 x 36 9
Heating
- Heat Pump
Cooling
- Central Air
Appliances
- Included: Electric Range, Refrigerator
Features
- Flooring: Concrete, Hardwood, Tile
- Windows: Insulated Windows
- Basement: Full
- Has fireplace: No
Interior area
- Total interior livable area: 912 sqft
Property
Parking
- Parking features: Parking Pad
Features
- Stories: 1
- Patio & porch: Deck, Porch
- Exterior features: Deck, Fence, Porch
- Fencing: Yard Fenced
Lot
- Size: 5,227 Square Feet
Details
- Parcel number: 020002018900000000
Construction
Type & style
- Home type: SingleFamily
- Architectural style: Raised Ranch,One Story
- Property subtype: Single Family Residence
Materials
- Block, Drywall, Vinyl Siding
- Roof: Composition,Shingle
Condition
- Year built: 1956
Utilities & green energy
- Sewer: Public Sewer
- Water: Public
Community & HOA
Community
- Security: Smoke Detector(s)
- Subdivision: Na
HOA
- Has HOA: No
Location
- Region: Nitro
Financial & listing details
- Price per square foot: $208/sqft
- Annual tax amount: $282
- Date on market: 9/29/2026
Estimated market value
$186,700
$177,000 - $196,000
$1,221/mo
Price history
| Date | Event | Price |
|---|---|---|
| 9/29/2026 | Listed for sale | $190,000+408%$208/sqft |
Source:  KVBR #285721 Report a problem KVBR #285721 Report a problem | ||
| 2/18/2026 | Sold | $37,400-12%$41/sqft |
Source: My State MLS #11548359 Report a problem | ||
| 1/8/2026 | Contingent | $42,500$47/sqft |
Source: My State MLS #11548359 Report a problem | ||
| 8/3/2025 | Listed for sale | $42,500$47/sqft |
Source: My State MLS #11548359 Report a problem | ||
Public tax history
Tax history is unavailable.
Monthly payment
Est. payment
Payment breakdown
Explore the cost of this home by adjusting the details. Changes won't be saved.Climate risks
Neighborhood: 25143
Nearby schools
Schools provided by the listing agent
- Elementary: Rock Branch
- Middle: Poca
- High: Poca
Source: KVBR. This data may not be complete. We recommend contacting the local school district to confirm school assignments for this home.
Similar homes
- $165,0003 bd1 ba1.2k sqft101 Bailes Dr, Nitro, WV 25143For Sale
 MLS ID #285812, Makenna Reeves. KVBR
 - $100,0002 bd1 ba1.2k sqft104 Woodland Dr, Nitro, WV 25143For Sale
 MLS ID #285646, Jessie Ware. KVBR
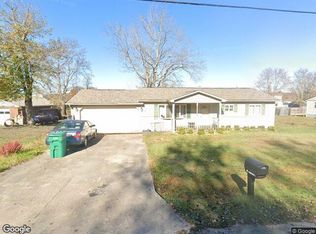
 - $--3 bd1 ba920 sqft216 Pinewood Dr, Hurricane, WV 25526Auction
 Xome
Xome - $--3 bd1 ba1.3k sqft1966 Kelmont Ln, Charleston, WV 25320Auction
 Xome
Xome
