Priced below recent appraised value of $156,000! This move-in-ready rancher features 3 BR, 1 full BA & convenient 1-level living. Enjoy a functional floor plan w/ space for a breakfast nook, off-street parking, spacious flat backyard & back deck perfect for relaxing or entertaining. Motivated seller—great opportunity to make this home yours!
Pending
Price cut: $10.5K (9/9)
$129,500
3939 39th St E, Nitro, WV 25143
3beds
951sqft
Single Family Residence
Built in 1954
-- sqft lot
$-- Zestimate®
$136/sqft
$-- HOA
What's special
Move-in-ready rancherOff-street parkingSpacious flat backyardFunctional floor plan
- 111 days
- 318
- 28
Zillow last checked:
Listing updated:
Listed by:
Ashley Roberts,
Better Homes and Gardens Real Estate Central 304-201-7653
Source: KVBR,MLS#: 284165 Originating MLS: Kanawha Valley Board of REALTORS
Originating MLS: Kanawha Valley Board of REALTORSFacts & features
Interior
Bedrooms & bathrooms
- Bedrooms: 3
- Bathrooms: 1
- Full bathrooms: 1
Primary bedroom
- Description: Primary Bedroom
- Level: Main
- Dimensions: 13.2X9.11
Bedroom 2
- Description: Bedroom 2
- Level: Main
- Dimensions: 11.5X9.6
Bedroom 3
- Description: Bedroom 3
- Level: Main
- Dimensions: 10.7X9.7
Dining room
- Description: Dining Room
- Level: Main
- Dimensions: 0X0
Kitchen
- Description: Kitchen
- Level: Main
- Dimensions: 11.5X8.2
Living room
- Description: Living Room
- Level: Main
- Dimensions: 20.3X11.5
Utility room
- Description: Utility Room
- Level: Main
- Dimensions: 7.5X5.1
Heating
- Forced Air, Gas
Cooling
- Central Air
Appliances
- Included: Dishwasher, Electric Range, Disposal, Refrigerator
Features
- Eat-in Kitchen
- Flooring: Carpet, Hardwood
- Windows: Insulated Windows
- Basement: None,Sump Pump
- Has fireplace: No
Interior area
- Total interior livable area: 951 sqft
Property
Parking
- Parking features: Parking Pad
Features
- Stories: 1
- Patio & porch: Deck
- Exterior features: Deck
Lot
- Dimensions: 50 x 50 x 100 x 100
Details
- Parcel number: 070002019100000000
Construction
Type & style
- Home type: SingleFamily
- Architectural style: Ranch,One Story
- Property subtype: Single Family Residence
Materials
- Block, Drywall, Vinyl Siding
- Roof: Composition,Shingle
Condition
- Year built: 1954
Utilities & green energy
- Sewer: Public Sewer
- Water: Public
Community & HOA
HOA
- Has HOA: No
Location
- Region: Nitro
Financial & listing details
- Price per square foot: $136/sqft
- Annual tax amount: $1,291
- Date on market: 6/23/2026
- Cumulative days on market: 106 days
Estimated market value
Not available
Estimated sales range
Not available
$1,228/mo
Price history
| Date | Event | Price |
|---|---|---|
| 9/25/2026 | Pending sale | $129,500$136/sqft |
Source:  KVBR #284165 Report a problem KVBR #284165 Report a problem | ||
| 9/9/2026 | Price change | $129,500-7.5%$136/sqft |
Source: KVBR #284165 Report a problem | ||
| 8/17/2026 | Price change | $139,999-3.4%$147/sqft |
Source: KVBR #284165 Report a problem | ||
| 8/10/2026 | Listed for sale | $145,000$152/sqft |
Source: KVBR #284165 Report a problem | ||
| 8/4/2026 | Pending sale | $145,000$152/sqft |
Source: KVBR #284165 Report a problem | ||
| 7/21/2026 | Price change | $145,000-3.3%$152/sqft |
Source: KVBR #284165 Report a problem | ||
| 6/23/2026 | Listed for sale | $150,000$158/sqft |
Source: KVBR #284165 Report a problem | ||
Public tax history
Tax history is unavailable.
Monthly payment
Est. payment
Payment breakdown
Explore the cost of this home by adjusting the details. Changes won't be saved.Climate risks
Neighborhood: 25143
Nearby schools
Schools provided by the listing agent
- Elementary: Rock Branch
- Middle: Poca
- High: Poca
Source: KVBR. This data may not be complete. We recommend contacting the local school district to confirm school assignments for this home.
Similar homes
- $165,0003 bd1 ba1.2k sqft101 Bailes Dr, Nitro, WV 25143For Sale
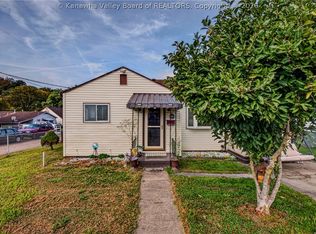 MLS ID #285812, Makenna Reeves. KVBR
 - $129,9003 bd1 ba1k sqft118 Alameda St, Saint Albans, WV 25177For Sale
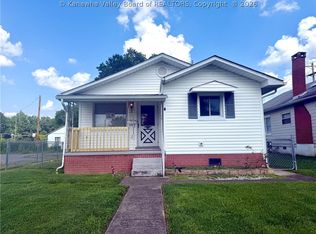 MLS ID #285821, Rosemarie Johnson. KVBR
 - $100,0002 bd1 ba1.2k sqft104 Woodland Dr, Nitro, WV 25143For Sale
 MLS ID #285646, Jessie Ware. KVBR
 - $190,0003 bd1 ba912 sqft4036 40th St, Nitro, WV 25143For Sale
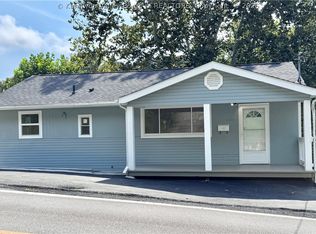 MLS ID #285721, Dara Belcher. KVBR
