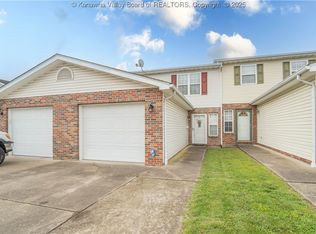
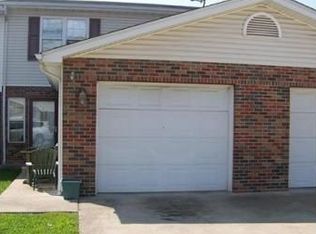
Cozy two-story townhouse offering a functional layout and great storage throughout. Features include a spacious primary bedroom with two closets, a generously sized second bedroom with two closets, and two full bathrooms with one located on each level for added convenience. The kitchen offers a charming atmosphere. Additional storage can be found in the upstairs hallway linen closet, upstairs bathroom linen closet, coat closet, and under-stair storage area. Property also includes a one-car garage. Home offers an opportunity for updates and touches to make it your own.
For sale
Price cut: $10K (9/29)
$129,000
909 4th Ave, Saint Albans, WV 25177
2beds
1,280sqft
Townhouse, Single Family Residence
Built in 2001
-- sqft lot
$132,800 Zestimate®
$101/sqft
$8/mo HOA
What's special
Great storage throughoutOne-car garageFunctional layoutUpstairs hallway linen closetUpstairs bathroom linen closetCoat closetUnder-stair storage area
- 144 days
- 431
- 13
Zillow last checked:
Listing updated:
Listed by:
Nichole McGrath,
Homestead Realty 304-675-5540
Source: KVBR,MLS#: 283722 Originating MLS: Kanawha Valley Board of REALTORS
Originating MLS: Kanawha Valley Board of REALTORSFacts & features
Interior
Bedrooms & bathrooms
- Bedrooms: 2
- Bathrooms: 2
- Full bathrooms: 2
Primary bedroom
- Description: Primary Bedroom
- Level: Upper
- Dimensions: 15.11 x 14.4
Bedroom 2
- Description: Bedroom 2
- Level: Upper
- Dimensions: 14.2 x 11.7
Dining room
- Description: Dining Room
- Level: Main
- Dimensions: 0 x 0
Kitchen
- Description: Kitchen
- Level: Main
- Dimensions: 19.3 x 10.3
Living room
- Description: Living Room
- Level: Lower
- Dimensions: 15.11 x 14.1
Utility room
- Description: Utility Room
- Level: Main
- Dimensions: 2.9 x 4.11
Heating
- Electric, Forced Air
Cooling
- Heat Pump
Appliances
- Included: Dishwasher, Electric Range, Refrigerator
Features
- Eat-in Kitchen
- Flooring: Carpet, Other
- Windows: Insulated Windows
- Basement: None
- Has fireplace: No
Interior area
- Total interior livable area: 1,280 sqft
Property
Parking
- Total spaces: 1
- Parking features: Garage, One Car Garage
- Garage spaces: 1
Features
- Levels: Two
- Stories: 2
Lot
- Dimensions: 20 x 20 x 87 x 87
Details
- Parcel number: 170003002500030000
Construction
Type & style
- Home type: Townhouse
- Architectural style: Two Story
- Property subtype: Townhouse, Single Family Residence
Materials
- Brick, Drywall, Vinyl Siding
- Roof: Composition,Shingle
Condition
- Year built: 2001
Utilities & green energy
- Sewer: Public Sewer
- Water: Public
Community & HOA
Community
- Subdivision: Yes
HOA
- Has HOA: Yes
- HOA fee: $100 annually
Location
- Region: Saint Albans
Financial & listing details
- Price per square foot: $101/sqft
- Tax assessed value: $100,700
- Annual tax amount: $660
- Date on market: 5/28/2026
- Cumulative days on market: 145 days
Estimated market value
$132,800
$126,000 - $139,000
$1,241/mo
Price history
| Date | Event | Price |
|---|---|---|
| 9/29/2026 | Listed for sale | $129,000-7.2%$101/sqft |
Source:  KVBR #283722 Report a problem KVBR #283722 Report a problem | ||
| 8/19/2026 | Contingent | $139,000$109/sqft |
Source: KVBR #283722 Report a problem | ||
| 7/10/2026 | Price change | $139,000-4.1%$109/sqft |
Source: KVBR #283722 Report a problem | ||
| 5/28/2026 | Listed for sale | $145,000+12.4%$113/sqft |
Source: KVBR #283722 Report a problem | ||
| 10/1/2022 | Listing removed | -- |
Source: KVBR #252534 Report a problem | ||
| 7/14/2022 | Price change | $129,000-18.9%$101/sqft |
Source: KVBR #252534 Report a problem | ||
| 4/29/2022 | Listed for sale | $159,000$124/sqft |
Source: KVBR #252534 Report a problem | ||
Public tax history
| Year | Property taxes | Tax assessment |
|---|---|---|
| 2025 | $661 -3.4% | $60,420 -2.3% |
| 2024 | $684 +8.6% | $61,860 +5.6% |
| 2023 | $630 | $58,560 +4.8% |
| 2022 | -- | $55,860 -1.2% |
| 2021 | -- | $56,520 -1.1% |
| 2020 | -- | $57,120 -1% |
| 2019 | $617 +7.6% | $57,720 -1% |
| 2018 | $573 -1.9% | $58,320 -1.1% |
| 2017 | $584 -1.6% | $58,980 -1% |
| 2016 | $593 | $59,580 -1% |
| 2015 | $593 +0.4% | $60,180 +0.2% |
| 2014 | $591 -11.7% | $60,060 -5.6% |
| 2013 | $669 | $63,600 -2.6% |
| 2012 | $669 -2.9% | $65,280 -0.9% |
| 2011 | $689 +42.1% | $65,880 +26.9% |
| 2010 | $485 -2.1% | $51,900 |
| 2009 | $495 -0.9% | $51,900 |
| 2008 | $500 +5.1% | $51,900 +2.7% |
| 2007 | $475 -0.7% | $50,520 |
| 2006 | $479 +0.2% | $50,520 |
| 2005 | $478 | $50,520 |
| 2004 | -- | $50,520 +0.2% |
| 2003 | -- | $50,400 |
Find assessor info on the county website
Monthly payment
Est. payment
Payment breakdown
Explore the cost of this home by adjusting the details. Changes won't be saved.Climate risks
Neighborhood: 25177
Nearby schools
Schools provided by the listing agent
- Elementary: Central
- Middle: Hayes
- High: Saint Albans
Source: KVBR. This data may not be complete. We recommend contacting the local school district to confirm school assignments for this home.
Similar homes
- $129,9003 bd1 ba1k sqft118 Alameda St, Saint Albans, WV 25177For Sale
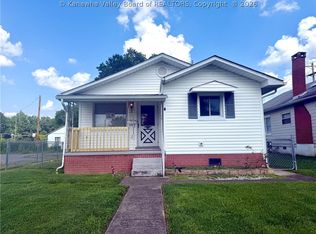 MLS ID #285821, Rosemarie Johnson. KVBR
 - $145,0002 bd1 ba796 sqft2509 McKinley Ave, Saint Albans, WV 25177For Sale
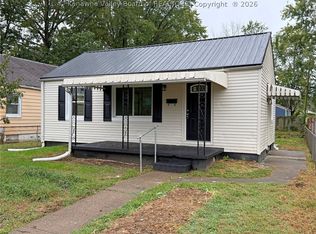 MLS ID #285993, Christopher Hoover. KVBR
 - $119,0002 bd2 ba1.4k sqft320 Birch St, Saint Albans, WV 25177For Sale
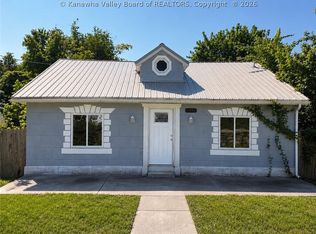 MLS ID #285377, Jessica Frye. KVBR
 - $129,9003 bd1 ba1k sqft1601 Oakland Ave, Saint Albans, WV 25177For Sale
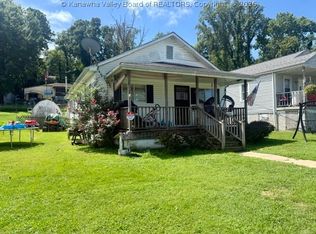 MLS ID #285171, Stephanie Cavender. KVBR
