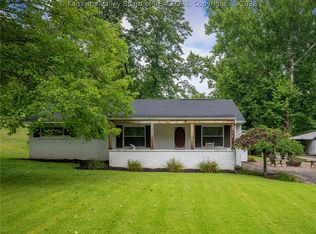
Conveniently located. This three bedroom, two bath home, has a floorplan that includes , a flexible living room, dining room and family room combination. Tons of space, one floor living. Enjoy evenings on the back porch, or work on a project in your garage.
For sale
$225,000
177 Winchester Dr, Culloden, WV 25510
3beds
1,188sqft
:
Get pre-qualified$1,438/mo
Single Family Residence
Built in 1976
6,969 Square Feet Lot
$218,400 Zestimate®
$189/sqft
$-- HOA
What's special
One floor livingBack porch
- 153 days |
- 582 |
- 16 |
Zillow last checked:
Listing updated:
Listed by:
Melissa Harbin,
Old Colony 304-757-3434
Source: KVBR,MLS#: 282261 Originating MLS: Kanawha Valley Board of REALTORS
Originating MLS: Kanawha Valley Board of REALTORSFacts & features
Interior
Bedrooms & bathrooms
- Bedrooms: 3
- Bathrooms: 2
- Full bathrooms: 2
Primary bedroom
- Description: Primary Bedroom
- Level: Main
- Dimensions: 15.5x12.8
Bedroom 2
- Description: Bedroom 2
- Level: Main
- Dimensions: 11.7x9.2
Bedroom 3
- Description: Bedroom 3
- Level: Main
- Dimensions: 10x15.5
Dining room
- Description: Dining Room
- Level: Main
- Dimensions: 13.7x12.8
Family room
- Description: Family Room
- Level: Main
- Dimensions: 16.2x13.1
Kitchen
- Description: Kitchen
- Level: Main
- Dimensions: 11.5x16.2
Living room
- Description: Living Room
- Level: Main
- Dimensions: 19.9x14.3
Utility room
- Description: Utility Room
- Level: Main
- Dimensions: 7.2x10
Heating
- Electric, Forced Air, Heat Pump
Cooling
- Central Air, Electric
Appliances
- Included: Dishwasher, Electric Range, Microwave, Refrigerator
Features
- Separate/Formal Dining Room, Cable TV
- Flooring: Carpet, Laminate, Vinyl
- Windows: Insulated Windows, Metal
- Basement: None
- Has fireplace: No
Interior area
- Total interior livable area: 1,188 sqft
Video & virtual tour
Property
Parking
- Total spaces: 1
- Parking features: Garage, One Car Garage
- Garage spaces: 1
Features
- Stories: 1
- Patio & porch: Patio
- Exterior features: Fence, Patio, Storage
- Fencing: Privacy,Yard Fenced
Lot
- Size: 6,969 Square Feet
Details
- Additional structures: Storage
- Parcel number: 04240B012500000000
Construction
Type & style
- Home type: SingleFamily
- Architectural style: One Story
- Property subtype: Single Family Residence
Materials
- Aluminum Siding, Brick, Drywall
- Roof: Composition,Shingle
Condition
- Year built: 1976
Utilities & green energy
- Sewer: Public Sewer
- Water: Public
Community & HOA
Community
- Security: Smoke Detector(s)
HOA
- Has HOA: No
Location
- Region: Culloden
Financial & listing details
- Price per square foot: $189/sqft
- Tax assessed value: $126,900
- Annual tax amount: $508
- Date on market: 3/2/2026
- Cumulative days on market: 154 days
Estimated market value
$218,400
$207,000 - $229,000
$1,456/mo
Price history
| Date | Event | Price |
|---|---|---|
| 4/17/2026 | Price change | $225,000-10%$189/sqft |
Source:  KVBR #282261 Report a problem KVBR #282261 Report a problem | ||
| 3/2/2026 | Listed for sale | $250,000$210/sqft |
Source: KVBR #282261 Report a problem | ||
Public tax history
| Year | Property taxes | Tax assessment |
|---|---|---|
| 2025 | $710 +21.5% | $76,140 +6% |
| 2024 | $584 +19.4% | $71,820 +19.2% |
| 2023 | $489 +4.1% | $60,240 +2.1% |
| 2022 | $470 | $58,980 -4.8% |
| 2021 | -- | $61,980 +0.9% |
| 2020 | -- | $61,440 -7.7% |
| 2019 | $572 +2.1% | $66,600 +1.6% |
| 2018 | $560 +9% | $65,520 +6.6% |
| 2017 | $514 +8.1% | $61,440 +5.7% |
| 2016 | $476 | $58,140 -3.6% |
| 2015 | $476 +29.4% | $60,300 +22.4% |
| 2014 | $368 +7% | $49,260 +0.4% |
| 2013 | $344 | $49,080 +6.6% |
| 2012 | $344 +4.7% | $46,020 |
| 2011 | $328 -4.5% | $46,020 -2.5% |
| 2010 | $344 +18.5% | $47,220 +3.1% |
| 2009 | $290 -0.2% | $45,780 -0.1% |
| 2008 | $291 -0.2% | $45,840 |
| 2007 | $291 +26.4% | $45,840 +14.2% |
| 2006 | $230 -0.9% | $40,140 |
| 2005 | $233 | $40,140 -10.1% |
| 2004 | -- | $44,640 +5.7% |
| 2003 | -- | $42,240 |
| 2002 | -- | $42,240 |
| 2001 | -- | $42,240 |
Find assessor info on the county website
Monthly payment
Est. payment
Payment breakdown
Explore the cost of this home by adjusting the details. Changes won't be saved.Climate risks
Neighborhood: 25510
Nearby schools
GreatSchools rating
- 8/10Hurricane Town Elementary SchoolGrades: PK-5Distance: 1.2 mi
- 10/10Hurricane Middle SchoolGrades: 6-8Distance: 1.8 mi
- 10/10Hurricane High SchoolGrades: 9-12Distance: 2.8 mi
Schools provided by the listing agent
- Elementary: Culloden
- Middle: Hurricane
- High: Hurricane
Source: KVBR. This data may not be complete. We recommend contacting the local school district to confirm school assignments for this home.
- $239,6005 bd3 ba1.9k sqft187 Winchester Dr, Culloden, WV 25510Off Market
- $227,2003 bd2 ba1.7k sqft118 Winchester Dr, Culloden, WV 25510Off Market
- $217,2003 bd2 ba1.6k sqft26 Eaton Pl, Culloden, WV 25510Off Market
- $212,3004 bd1 ba1.6k sqft142 Westminster Dr, Culloden, WV 25510Off Market
- $218,2003 bd1 ba1.9k sqft201 Winchester Dr, Culloden, WV 25510Off Market
- $256,0004 bd3 ba2.1k sqft128 Westminster Dr, Culloden, WV 25510Off Market
- $195,5003 bd2 ba1.2k sqft32 Eaton Pl, Culloden, WV 25510Off Market
- $198,6003 bd2 ba1.1k sqft116 Winchester Dr, Culloden, WV 25510Off Market
A local agent can set up tours, give advice and negotiate with sellers.
Similar homes
- $199,5003 bd2 ba1.4k sqft322 Grandview Dr, Hurricane, WV 25526For Sale
 MLS ID #283901, Lori Green. KVBR
 - $219,0003 bd1 ba1.3k sqft1734 Bills Creek Rd, Winfield, WV 25213For Sale
 MLS ID #284774, Trilby Belcher. KVBR
 - $214,9003 bd2 ba1.5k sqft25 Yates Crossing Rd, Milton, WV 25541For Sale
 MLS ID #284414, LORA VANCE. KVBR
 - $197,9003 bd1 ba1.1k sqft34 Beaver Dr, Hurricane, WV 25526For Sale
 MLS ID #284723, Marta Gillespie. KVBR
 - $204,9003 bd1 ba1.1k sqft1002 Drew St, Milton, WV 25541For SaleMLS ID #283595, Jason Cavender. KVBR
- $--3 bd2 ba1.5k sqft4480 McClellan Hwy, Branchland, WV 25506AuctionAuction.com 1
- $249,0004 bd2 ba1.3k sqft5003 Frederick Dr, Charleston, WV 25313For SaleMLS ID #284688, Rusty Arthur. KVBR
- $249,9003 bd2 ba1.7k sqft12 Peyton Ave, Saint Albans, WV 25177For SaleMLS ID #284714, Suzette Pate. KVBR
- $190,0003 bd1 ba1.6k sqft6532 E Mud River Rd, Milton, WV 25541For Sale
 MLS ID #184460, Teresa Fulks, Impact Realty Group. HUNTMLS
 - $180,0003 bd2 ba1.3k sqft316 Dudding Ave, Hurricane, WV 25526For SaleMLS ID #284087, Jamie Sprigle. KVBR
- $--4 bd3 ba1.2k sqft5325 Pamela Cir, Cross Lanes, WV 25313AuctionServiceLink Auction
- $255,0003 bd2 ba1.4k sqft219 Dukefield Dr, Saint Albans, WV 25177For SaleMLS ID #284739, Steven Zubrzycki. KVBR
- $195,9003 bd1 ba1.1k sqft2254 Lincoln Ave, Saint Albans, WV 25177For SaleMLS ID #284733, Suzette Pate. KVBR
- $195,0002 bd2 ba1.2k sqft100 Palm Dr, Huntington, WV 25705For SaleMLS ID #284769, Martha McClanahan. KVBR
- $209,0004 bd2 ba1.7k sqft228 Crooked Creek Rd, Scott Depot, WV 25560For SaleMLS ID #284548, Roberta Smith. KVBR
- $205,0003 bd2 ba1.3k sqft7000 Blue Sulphur Rd, Ona, WV 25545For SaleMLS ID #284349, Elizabeth Madore-Lewis. KVBR
- $174,9003 bd1 ba1.1k sqft891 Tyler Creek Rd, Salt Rock, WV 25559For SaleMLS ID #184479, Gina Rowe, Old Colony Realtors Huntington. HUNTMLS
- $224,5003 bd2 ba1.6k sqft729 Elm St, Barboursville, WV 25504For SaleMLS ID #183888, Nate Beasley, Impact Realty Group. HUNTMLS
- $199,9003 bd2 ba1.7k sqft684 River Park Dr, Ona, WV 25545For SaleMLS ID #95105, Halstead/Ransom, EXIT ELEVATION REALTY. Beckley BOR
- $259,0003 bd3 ba1.6k sqft12 Crestridge Dr, Huntington, WV 25705For SaleMLS ID #184440, Jamie Adkins, Village Realty Group, Inc.. HUNTMLS
